Skip main navigation
Closed
  • $1,819,500

    3 Roundstone Ln, Barrington Hills, IL 60010

    7beds
    14,060sqft
    Single Family Residence
    Built in 2006
    4.99 Acres Lot
    $2,028,400 Zestimate®
    $129/sqft
    $5,211 Estimated rent

    Home value

    $2,028,400

    $1.83M - $2.27M

    $5,211/mo

    Zestimate® history
    Loading
    Loading...

    Owner options

    List your home for rent

    $5,211/mo

    Rent Zestimate®

    Find your next renter with Zillow Rental Manager. Plus, with online applications, you can quickly screen prospective tenants – for free.

    Learn more

    $5,211/mo

    Rent Zestimate®

    Refinance and save

    $13,015/mo

    Est. payment

    Refinancing to a lower rate could help reduce your monthly payments and save thousands over the life of the loan.

    See today's rates

    $13,015/mo

    Est. payment

    Explore your selling options

    Work with a Zillow partner agent

    Leverage their expertise and Zillow's premium Showcase listings to get your home seen by more buyers.

    Get started

    List with your own agent

    Get your home in front of millions of buyers by listing it on Zillow.

    Learn how to do it

    Sell it yourself

    Take full control of how buyers see your home on Zillow by listing For Sale by Owner (FSBO).

    List your home

    What's special

    Lovely fireplaceFour striking fireplacesTop tier finishesGated entranceGorgeous terraceBeautiful terraceLuxurious bathroom
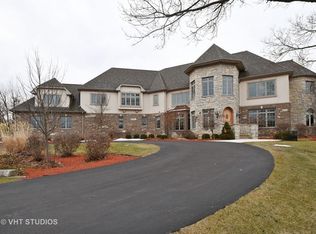
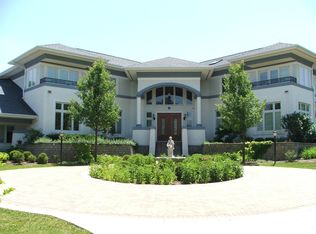
    This 14,000+ square foot Barrington Hills mansion, with gated entrance, epitomizes luxury and elegance with its exceptional architectural design and top tier finishes throughout its 3 levels. Upon entering the foyer with double bridal staircases, you'll know you've entered something very special! The estate features 7 ensuite bedrooms and a total of 8 full baths and 1 half bath. It boasts two primary suites, one on the main floor with a luxurious bathroom featuring double vanities, custom cabinetry for ample storage, whirlpool tub, and oversized shower. The other primary suite on the 2nd floor also has a full bath with lavish amenities including the walk-out to the gorgeous terrace overlooking the pristine, professionally landscaped back property. Another 2nd floor bedroom also opens to a beautiful terrace offering the same outstanding views. The home is designed for both daily living and entertainment, featuring a formal dining room for special occasions, and a massive lower level to accommodate gatherings of many sizes. Enjoy four striking fireplaces in the living room, dining room, main floor library, and lower-level lounge. The gourmet kitchen is complete with abundant custom cabinetry, island seating, and an adjacent breakfast room with breakfast bar seating, plus ample space for a full-sized dining table. The kitchen has an open view of the large living room with its lovely fireplace that creates a warm and inviting ambiance. Additional highlights include a butler's pantry, a beautiful library office with built-ins, and an elevator serving all three floors. Throughout the entire home you'll find natural light from the extensive number of windows. The amazing lower level features a second kitchen, full bath, lounge area, walk-up stairs to the backyard patio, ample dining space, and plenty of room for a billiards table or other entertainment options. Storage is plentiful in the lower level, numerous walk-in closets, and dual garages that can accommodate 8 vehicles. The home is equipped with a generator and security system. Set in the renowned Barrington School District 220, this mansion is surrounded by natural beauty, equestrian facilities, and parks, while also being conveniently close to shopping, restaurants, entertainment, and commuting options, making it a highly sought-after home.

    Zillow last checked:

    Listing updated:

    Listing courtesy of:

    Dean Tubekis 847-541-5000,

    Coldwell Banker Realty

    Bought with:

    Sam Johnstone

    Real People Realty

    Source: MRED as distributed by MLS GRID,MLS#: 12088688MLS Logo

    Facts & features

    Interior

    Bedrooms & bathrooms
    • Bedrooms: 7
    • Bathrooms: 9
    • Full bathrooms: 8
    • 1/2 bathrooms: 1
    Primary bedroom
    • Features: Flooring (Carpet), Bathroom (Full)
    • Level: Main
    • Area: 468 Square Feet
    • Dimensions: 26X18
    Bedroom 2
    • Features: Flooring (Carpet)
    • Level: Second
    • Area: 375 Square Feet
    • Dimensions: 25X15
    Bedroom 3
    • Features: Flooring (Carpet)
    • Level: Second
    • Area: 375 Square Feet
    • Dimensions: 25X15
    Bedroom 4
    • Features: Flooring (Carpet)
    • Level: Second
    • Area: 270 Square Feet
    • Dimensions: 18X15
    Bedroom 5
    • Features: Flooring (Carpet)
    • Level: Second
    • Area: 342 Square Feet
    • Dimensions: 18X19
    Bedroom 6
    • Features: Flooring (Carpet)
    • Level: Second
    • Area: 1176 Square Feet
    • Dimensions: 28X42
    Other
    • Features: Flooring (Carpet)
    • Level: Second
    • Area: 1176 Square Feet
    • Dimensions: 28X42
    Breakfast room
    • Features: Flooring (Ceramic Tile)
    • Level: Main
    • Area: 375 Square Feet
    • Dimensions: 25X15
    Breakfast room
    • Features: Flooring (Ceramic Tile)
    • Level: Main
    • Area: 375 Square Feet
    • Dimensions: 25X15
    Dining room
    • Features: Flooring (Hardwood)
    • Level: Main
    • Area: 345 Square Feet
    • Dimensions: 23X15
    Family room
    • Features: Flooring (Carpet)
    • Level: Main
    • Area: 483 Square Feet
    • Dimensions: 23X21
    Foyer
    • Features: Flooring (Ceramic Tile)
    • Level: Main
    • Area: 484 Square Feet
    • Dimensions: 22X22
    Kitchen
    • Features: Kitchen (Eating Area-Breakfast Bar, Island, Breakfast Room, Custom Cabinetry, Granite Counters), Flooring (Ceramic Tile)
    • Level: Main
    • Area: 375 Square Feet
    • Dimensions: 25X15
    Kitchen 2nd
    • Features: Flooring (Other)
    • Level: Basement
    • Area: 299 Square Feet
    • Dimensions: 23X13
    Laundry
    • Features: Flooring (Ceramic Tile)
    • Level: Main
    • Area: 117 Square Feet
    • Dimensions: 13X9
    Office
    • Features: Flooring (Hardwood)
    • Level: Main
    • Area: 272 Square Feet
    • Dimensions: 17X16
    Recreation room
    • Features: Flooring (Carpet)
    • Level: Lower
    • Area: 2325 Square Feet
    • Dimensions: 75X31
    Storage
    • Features: Flooring (Other)
    • Level: Basement
    • Area: 1056 Square Feet
    • Dimensions: 48X22
    Heating
    • Natural Gas, Forced Air
    Cooling
    • Central Air, Zoned
    Appliances
    • Included: Double Oven, Microwave, Dishwasher, Refrigerator, Bar Fridge, Washer, Dryer
    • Laundry: Main Level, Upper Level
    Features
    • Wet Bar, Elevator, 1st Floor Bedroom, In-Law Floorplan, 1st Floor Full Bath, Built-in Features, Walk-In Closet(s), Granite Counters, Separate Dining Room
    • Basement: Finished,Walk-Out Access
    • Number of fireplaces: 4
    • Fireplace features: Family Room, Basement, Den/Library, Dining Room
    Interior area
    • Total structure area: 9,690
    • Total interior livable area: 14,060 sqft
    • Finished area below ground: 4,370

    Property

    Parking
    • Total spaces: 8
    • Parking features: Asphalt, On Site, Garage Owned, Attached, Garage
    • Attached garage spaces: 8
    Accessibility
    • Accessibility features: No Disability Access
    Features
    • Stories: 2
    • Patio & porch: Deck, Patio
    Lot
    • Size: 4.99 Acres
    • Dimensions: 176X265X194X353X517X400
    Details
    • Parcel number: 01073000210000
    • Special conditions: List Broker Must Accompany

    Construction

    Type & style
    • Home type: SingleFamily
    • Architectural style: Georgian
    • Property subtype: Single Family Residence
    Materials
    • Brick
    • Foundation: Concrete Perimeter
    • Roof: Asphalt
    Condition
    • New construction: No
    • Year built: 2006

    Utilities & green energy

    • Electric: Circuit Breakers
    • Sewer: Septic Tank
    • Water: Well

    Community & neighborhood

    Community
    • Community features: Horse-Riding Area, Horse-Riding Trails, Street Paved
    Location
    • Region: Barrington Hills
    • Subdivision: Buckhaven

    HOA & financial

    HOA
    • Services included: None

    Other

    Other facts
    • Listing terms: Cash
    • Ownership: Fee Simple

    Price history

    DateEventPrice
    11/19/2024Sold$1,819,500-4.2%$129/sqft
    Source: MRED as distributed by MLS GRID #12088688 Report a problem
    11/6/2024Pending sale$1,899,000$135/sqft
    Source: MRED as distributed by MLS GRID #12088688 Report a problem
    10/30/2024Contingent$1,899,000$135/sqft
    Source: MRED as distributed by MLS GRID #12088688 Report a problem
    10/28/2024Price change$1,899,000-13.6%$135/sqft
    Source: MRED as distributed by MLS GRID #12088688 Report a problem
    10/9/2024Listed for sale$2,199,000-21.3%$156/sqft
    Source: MRED as distributed by MLS GRID #12088688 Report a problem
    4/8/2011Listing removed$2,795,000$199/sqft
    Source: ERA Countrywood Realty #07493189 Report a problem
    1/11/2011Price change$2,795,000-6.8%$199/sqft
    Source: ERA Countrywood Realty #07493189 Report a problem
    10/22/2010Price change$2,999,000-6.3%$213/sqft
    Source: ERA Countrywood Realty #07493189 Report a problem
    6/11/2010Price change$3,200,000-3%$228/sqft
    Source: ERA Countrywood Realty #07493189 Report a problem
    4/10/2010Listed for sale$3,300,000+671.9%$235/sqft
    Source: BIRDVIEW Technologies. Inc. #07493189 Report a problem
    10/18/2005Sold$427,500+89.6%$30/sqft
    Source: Public Record Report a problem
    6/28/2002Sold$225,500$16/sqft
    Source: Public Record Report a problem

    Public tax history

    YearProperty taxesTax assessment
    2024-- $168,000 +0%
    2023$40,235 +2.4%$167,999
    2022$39,280 -1.5%$167,999 +12.8%
    2021$39,870 +3%$148,925
    2020$38,696 +6.8%$148,925 -10%
    2019$36,228 -4.7%$165,473 -2.6%
    2018$38,026 +2.2%$169,863
    2017$37,214 +4.5%$169,863
    2016$35,606 -0.1%$169,863 +11.4%
    2015$35,638 -1.1%$152,427
    2014$36,034 -1%$152,427 -4.8%
    2013$36,391 +1.2%$160,189 -3.8%
    2012$35,964 +2.9%$166,565 -3.2%
    2011$34,968 -3.1%$172,100 -5.2%
    2010$36,093 +17.8%$181,473 +10.9%
    2009$30,645 +9%$163,668 -4%
    2008$28,105 +94.5%$170,488 +97.8%
    2007$14,452 $86,175

    Find assessor info on the county website

    Neighborhood: 60010

    Nearby schools

    GreatSchools rating
    Schools provided by the listing agent
    • Elementary: Countryside Elementary School
    • Middle: Barrington Middle School Prairie
    • High: Barrington High School
    • District: 220

    Source: MRED as distributed by MLS GRID. This data may not be complete. We recommend contacting the local school district to confirm school assignments for this home.

    Get a cash offer in 3 minutes
    Find out how much your home could sell for in as little as 3 minutes with a no-obligation cash offer.
    Estimated market value
    $2,028,400
    Get a cash offer in 3 minutes
    Find out how much your home could sell for in as little as 3 minutes with a no-obligation cash offer.
    Estimated market value
    $2,028,400