Discover your dream home at 3 Royal Crest Drive, Unit 10D! This exquisite top-floor condo exudes elegance and comfort, featuring fresh pastel hues, luxury vinyl flooring, and brand-new Bluetooth recessed lighting throughout. The luminous living room extends to a generous balcony offering serene views, while the gourmet kitchen dazzles with granite countertops, solid wood cabinetry, and stainless steel appliances. An inviting dining area seamlessly adjoins the kitchen—perfect for entertaining guests. The spacious bedroom bathes in natural light and boasts a sizable walk-in closet. The updated bathroom impresses with built-in Bluetooth speakers, stunning tile work, and a full-size tub adorned with chic subway and mosaic accents. Nestled in a professionally managed community, enjoy amenities like an in-ground pool, picnic spots with grilling stations, and tranquil woodland surroundings. Ideally situated near the expressway, shopping, and popular restaurants. Luxury and convenience.
Sold for $274,000
$274,000
3 Royal Crest Dr #10D, Randolph, MA 02368
1beds
693sqft
Condominium
Built in 1971
-- sqft lot
$-- Zestimate®
$395/sqft
$-- Estimated rent
Home value
Not available
Estimated sales range
Not available
Not available
Zestimate® history
Owner options
List your home for rent
Find your next renter with Zillow Rental Manager. Plus, with online applications, you can quickly screen prospective tenants – for free.
Refinance and save
$2,070/mo
Est. payment
Refinancing to a lower rate could help reduce your monthly payments and save thousands over the life of the loan.
$2,070/mo
Est. payment
Explore your selling options
Work with a Zillow partner agent
Leverage their expertise and Zillow's premium Showcase listings to get your home seen by more buyers.
Get startedList with your own agent
Get your home in front of millions of buyers by listing it on Zillow.
Learn how to do itSell it yourself
Take full control of how buyers see your home on Zillow by listing For Sale by Owner (FSBO).
List your homeWhat's special
Top-floor condoUpdated bathroomGranite countertopsBeautiful tilingGenerous walk-in closetStainless steel appliancesNew bluetooth recessed lighting
Zillow last checked:
Listing updated:
Listed by:
Gregory Anderson 857-212-2170,
A.C.B. Realty Inc. 781-573-4041,
Shelene Desmangles 929-245-1797
Bought with:
Yolanda Nazario
HomeSmart Professionals Real Estate
Source: MLS PIN,MLS#: 73279920
Facts & features
Interior
Bedrooms & bathrooms
- Bedrooms: 1
- Bathrooms: 1
- Full bathrooms: 1
Primary bedroom
- Features: Walk-In Closet(s), Flooring - Vinyl
- Level: First
Bathroom 1
- Features: Bathroom - Full, Bathroom - Tiled With Tub & Shower, Flooring - Stone/Ceramic Tile
- Level: First
Dining room
- Features: Flooring - Stone/Ceramic Tile, Lighting - Overhead
- Level: First
Kitchen
- Features: Flooring - Stone/Ceramic Tile, Countertops - Stone/Granite/Solid, Countertops - Upgraded, Stainless Steel Appliances
- Level: First
Living room
- Features: Flooring - Vinyl, Balcony - Exterior, Cable Hookup, Recessed Lighting
- Level: First
Heating
- Electric Baseboard
Cooling
- Wall Unit(s)
Appliances
- Laundry: In Building
Features
- Flooring: Tile, Vinyl
- Basement: None
- Has fireplace: No
Interior area
- Total structure area: 693
- Total interior livable area: 693 sqft
Property
Parking
- Total spaces: 1
- Parking features: Assigned
- Uncovered spaces: 1
Features
- Entry location: Unit Placement(Upper)
- Exterior features: Balcony, Professional Landscaping
- Pool features: Association, In Ground
Details
- Parcel number: 207880
- Zoning: A
Construction
Type & style
- Home type: Condo
- Property subtype: Condominium
- Attached to another structure: Yes
Materials
- Frame
- Roof: Shingle
Condition
- Year built: 1971
Utilities & green energy
- Electric: Circuit Breakers
- Sewer: Public Sewer
- Water: Public
- Utilities for property: for Electric Oven
Community & HOA
Community
- Features: Public Transportation, Shopping, Pool, Park, Highway Access, Public School
HOA
- Amenities included: Hot Water, Pool
- Services included: Water, Sewer, Insurance, Maintenance Structure, Road Maintenance, Maintenance Grounds, Snow Removal
- HOA fee: $358 monthly
Location
- Region: Randolph
Financial & listing details
- Price per square foot: $395/sqft
- Tax assessed value: $255,900
- Annual tax amount: $2,930
- Date on market: 11/8/2025
Price history
| Date | Event | Price |
|---|---|---|
| 12/2/2024 | Sold | $274,000$395/sqft |
Source: MLS PIN #73279920 Report a problem | ||
| 10/24/2024 | Contingent | $274,000$395/sqft |
Source: MLS PIN #73279920 Report a problem | ||
| 10/8/2024 | Price change | $274,000-3.9%$395/sqft |
Source: MLS PIN #73279920 Report a problem | ||
| 9/5/2024 | Price change | $285,000-3.4%$411/sqft |
Source: MLS PIN #73279920 Report a problem | ||
| 8/20/2024 | Listed for sale | $295,000$426/sqft |
Source: MLS PIN #73279920 Report a problem | ||
Public tax history
Tax history is unavailable.
Neighborhood: 02368
Nearby homes
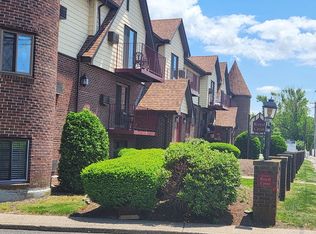
- $305,0002 bd1 ba962 sqft3 Royal Crest Dr #8D, Randolph, MA 02368Sold
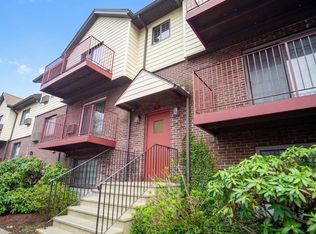
- $255,0001 bd1 ba696 sqft1 Royal Crest Dr APT 12, Randolph, MA 02368Sold
- $166,500-- bd1 ba265 sqft1 Royal Crest Dr APT 3, Randolph, MA 02368Sold

- $255,0001 bd1 ba648 sqft9 Royal Crest Dr #4G, Randolph, MA 02368Sold

- $305,1002 bd1 ba1k sqft1003 N Main St APT 10, Randolph, MA 02368Off Market
- $251,4001 bd1 ba693 sqft1001 N Main St APT 10, Randolph, MA 02368Off Market
- $285,5001 bd1 ba693 sqft3 Royal Crest Dr APT 10, Randolph, MA 02368Off Market
- $304,4002 bd1 ba1k sqft5 Royal Crest Dr APT 10, Randolph, MA 02368Off Market
Nearby schools
GreatSchools rating
- 4/10Elizabeth G Lyons Elementary SchoolGrades: K-5Distance: 0.1 mi
- 3/10Randolph Community Middle SchoolGrades: 6-8Distance: 0.6 mi
- 3/10Randolph High SchoolGrades: 9-12Distance: 2 mi
Schools provided by the listing agent
- High: Randolph High
Source: MLS PIN. This data may not be complete. We recommend contacting the local school district to confirm school assignments for this home.


Get pre-qualified for a loan
At Zillow Home Loans, we can pre-qualify you in as little as 5 minutes with no impact to your credit score.An equal housing lender. NMLS #10287.
- Massachusetts
- Norfolk County
- Randolph
- 02368
- 3 Royal Crest Dr Unit 10D
Nearby cities
Nearby zip codes
Other Randolph Topics
