Skip main navigation
Closed
  • Price Unknown

    3 Royal Palm Blvd, Kenner, LA 70065

    7beds
    7,354sqft
    Single Family Residence
    Built in 2016
    0.36 Acres Lot
    $3,292,800 Zestimate®
    $--/sqft
    $5,262 Estimated rent

    Home value

    $3,292,800

    $2.90M - $3.72M

    $5,262/mo

    Zestimate® history
    Loading
    Loading...

    Owner options

    List your home for rent

    $5,262/mo

    Rent Zestimate®

    Find your next renter with Zillow Rental Manager. Plus, with online applications, you can quickly screen prospective tenants – for free.

    Learn more

    $5,262/mo

    Rent Zestimate®

    Refinance and save

    $2,850/mo

    Est. payment

    Refinancing to a lower rate could help reduce your monthly payments and save thousands over the life of the loan.

    See today's rates

    $2,850/mo

    Est. payment

    Explore your selling options

    Work with a Zillow partner agent

    Leverage their expertise and Zillow's premium Showcase listings to get your home seen by more buyers.

    Get started

    List with your own agent

    Get your home in front of millions of buyers by listing it on Zillow.

    Learn how to do it

    Sell it yourself

    Take full control of how buyers see your home on Zillow by listing For Sale by Owner (FSBO).

    List your home

    What's special

    Private retreatElegant proportions throughout
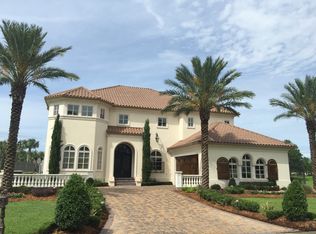
    Step into luxury in this Troyer Built Modern French Colonial estate offering 7,354 sq feet of refined living space, thoughtfully designed for both everyday comfort and grand entertaining. With 8,135 square feet under beam, this residence delivers exceptional volume, symmetry, and architectural presence. In one of Metro New Orleans most desired gated neighborhoods Gabriel. The primary suite is conveniently located on the main level, creating a private retreat, while an additional downstairs room—formerly used as a bedroom—offers flexibility for a home office, guest space, or secondary living area. Upstairs, the home features five bedrooms, including a unique mother-in-law–style suite with mini kitchen hookups and private elevator access, currently utilized as a fitness room. A dedicated theatre room completes the upper level, ideal for movie nights or game-day gatherings. Seven bedrooms total, each thoughtfully planned, with en-suite bathrooms for every bedroom except one downstairs room, which is located directly beside a full bath. In total, the property offers 7 bedrooms and 8 bathrooms, including a convenient pool bath off the pool. Additional highlights include a 650 square foot attached two-car garage, elegant proportions throughout, and a floor plan that seamlessly balances formal spaces with functional living. This exceptional estate offers versatility, privacy, and luxury at a scale rarely found. A true statement home designed to impress, entertain, and adapt to a variety of lifestyles.

    Zillow last checked:

    Listing updated:

    Listed by:

    Eric Hernandez 504-259-7945,

    NOLA Living Realty

    Bought with:

    Martin Buras

    NOLA Realty

    Source: GSREIN,MLS#: 2542044MLS Logo

    Facts & features

    Interior

    Bedrooms & bathrooms
    • Bedrooms: 7
    • Bathrooms: 8
    • Full bathrooms: 8
    Primary bedroom
    • Description: Flooring: Wood
    • Level: First
    • Dimensions: 20x17
    Bedroom
    • Description: Flooring: Wood
    • Level: First
    • Dimensions: 17x10
    Bedroom
    • Description: Flooring: Wood
    • Level: Second
    • Dimensions: 16.6x12.9
    Bedroom
    • Description: Flooring: Wood
    • Level: Second
    • Dimensions: 16.2x13
    Bedroom
    • Description: Flooring: Wood
    • Level: Second
    • Dimensions: 16x13
    Bedroom
    • Description: Flooring: Wood
    • Level: Second
    • Dimensions: 22x16
    Bedroom
    • Description: Flooring: Wood
    • Level: Second
    • Dimensions: 14x15.5
    Primary bathroom
    • Description: Flooring: Tile
    • Level: First
    • Dimensions: 15x17
    Breakfast room nook
    • Description: Flooring: Wood
    • Level: First
    • Dimensions: 14.3x8
    Dining room
    • Description: Flooring: Wood
    • Level: First
    • Dimensions: 17x15
    Kitchen
    • Description: Flooring: Wood
    • Level: First
    • Dimensions: 24x23
    Living room
    • Description: Flooring: Wood
    • Level: First
    • Dimensions: 23x23
    Living room
    • Description: Flooring: Wood
    • Level: Second
    • Dimensions: 22x117
    Media room
    • Description: Flooring: Carpet
    • Level: Second
    • Dimensions: 17.5x13.5
    Other
    • Description: Flooring: Carpet
    • Level: First
    • Dimensions: 16x12
    Heating
    • Central
    Cooling
    • Central Air
    Features
    • Elevator, Pantry, Stone Counters
    • Has fireplace: Yes
    • Fireplace features: Gas
    Interior area
    • Total structure area: 8,049
    • Total interior livable area: 7,354 sqft

    Property

    Parking
    • Total spaces: 2
    • Parking features: Attached, Garage, Two Spaces
    • Has attached garage: Yes
    Features
    • Levels: Two
    • Stories: 2
    • Patio & porch: Covered
    • Exterior features: Outdoor Kitchen
    • Pool features: Heated, In Ground
    Lot
    • Size: 0.36 Acres
    • Dimensions: 121.5 x 120 x 133 x 108.5
    • Features: Corner Lot, City Lot, Oversized Lot
    Details
    • Parcel number: 3royalpalm
    • Special conditions: None

    Construction

    Type & style
    • Home type: SingleFamily
    • Architectural style: French Provincial
    • Property subtype: Single Family Residence
    Materials
    • Stone, Stucco
    • Foundation: Slab
    • Roof: Shingle
    Condition
    • Excellent
    • Year built: 2016

    Utilities & green energy

    • Sewer: Public Sewer
    • Water: Public

    Community & HOA

    Community
    • Security: Smoke Detector(s)
    HOA
    • Has HOA: Yes
    • HOA fee: $2,850 annually
    Location
    • Region: Kenner

    Financial & listing details

    • Tax assessed value: $1,425,000
    • Annual tax amount: $11,185
    • Date on market: 2/9/2026

    Price history

    DateEventPrice
    4/27/2026Sold--
    Source: GSREIN #2542044 Report a problem
    4/10/2026Pending sale$3,290,000$447/sqft
    Source: GSREIN #2542044 Report a problem
    2/24/2026Price change$3,290,000-6%$447/sqft
    Source: GSREIN #2542044 Report a problem
    2/9/2026Listed for sale$3,499,000$476/sqft
    Source: GSREIN #2542044 Report a problem
    4/27/2018Sold--
    Source: GSREIN #2152780 Report a problem

    Public tax history

    YearProperty taxesTax assessment
    2024$11,185 -3.7%$142,500
    2023$11,618 +2.3%$142,500
    2022$11,362 -11.3%$142,500
    2021$12,804 +1%$142,500
    2020$12,683 -2%$142,500
    2019$12,943 +38.4%$142,500
    2018$9,349 $142,500 +37.2%
    2017$9,349 +47.9%$103,870
    2016$6,323 $103,870 +432.7%
    2015-- $19,500
    Find assessor info on the county website

    Neighborhood: 70065

    Nearby schools

    GreatSchools rating
    Get a cash offer in 3 minutes
    Find out how much your home could sell for in as little as 3 minutes with a no-obligation cash offer.
    Estimated market value
    $3,292,800
    Get a cash offer in 3 minutes
    Find out how much your home could sell for in as little as 3 minutes with a no-obligation cash offer.
    Estimated market value
    $3,292,800