*Situated on nearly a half-acre lot in the desirable Woodscape neighborhood within the SGF School District, this inviting 4 bedroom home offers the perfect blend of comfortable everyday living & the kind of outdoor space that makes summers unforgettable.
Designed with gathering in mind, the main level features a flowing layout where the kitchen, formal dining room, & two separate living spaces connect seamlessly, creating plenty of room to entertain, celebrate, or simply enjoy time together. A convenient first-floor mudroom & laundry room help keep everyday life organized & make coming and going a breeze.
Upstairs, all four bedrooms are thoughtfully located on the same level, providing a practical layout & a peaceful retreat at the end of the day. Whether you're hosting a dinner party, watching the big game, or relaxing by the fireplace after a long day, this home offers spaces for everyone to spread out & feel at home. The finished basement provides add'l living space perfect for a media room, playroom, home gym, or hangout area. As the weather warms, life naturally moves outdoors. Step onto the covered Trex deck & into a backyard designed for making memories. The heated in-ground pool w/ sun ledge becomes the centerpiece of summer days, while evenings are spent grilling, swimming under the stars, gathering around the fire pit, or unwinding with a drink on the covered deck. This is the kind of backyard where your favorite people linger a little longer & every weekend feels like a getaway. Recent updates make moving in easy, including fresh paint throughout, new carpeting in the bedrooms, a newer hot water heater, & a new refrigerator, stove, & microwave. Located in one of the area's most sought-after neighborhoods, this home offers the space, setting, & lifestyle so many buyers are searching for.From summer pool parties and backyard bonfires to quiet mornings w/ coffee on the porch, this is a place where memories are made & everyday life feels a little more specia
Closed
$540,000
3 Royal Pines Drive, Fort Edward, NY 12828
4beds
1,920sqft
Single Family Residence, Residential
Built in 2013
0.47 Acres Lot
$540,200 Zestimate®
$281/sqft
$3,053 Estimated rent
Home value
$540,200
$513,000 - $567,000
$3,053/mo
Zestimate® history
Owner options
List your home for rent
$3,053/mo
Rent Zestimate®
Find your next renter with Zillow Rental Manager. Plus, with online applications, you can quickly screen prospective tenants – for free.
$3,053/mo
Rent Zestimate®
Refinance and save
$3,508/mo
Est. payment
Refinancing to a lower rate could help reduce your monthly payments and save thousands over the life of the loan.
$3,508/mo
Est. payment
Explore your selling options
Work with a Zillow partner agent
Leverage their expertise and Zillow's premium Showcase listings to get your home seen by more buyers.
Get startedList with your own agent
Get your home in front of millions of buyers by listing it on Zillow.
Learn how to do itSell it yourself
Take full control of how buyers see your home on Zillow by listing For Sale by Owner (FSBO).
List your homeWhat's special
Covered trex deckFire pitNearly a half-acre lotFresh paint throughoutLaundry roomFlowing layoutTwo separate living spaces
Zillow last checked:
Listing updated:
Listed by:
Ashley Nagy 518-698-6012,
Davies-Davies & Assoc Real Est
Bought with:
Lisa Grassi Bender, 10301220848
Hunt ERA
Source: Global MLS,MLS#: 202619209
Facts & features
Interior
Bedrooms & bathrooms
- Bedrooms: 4
- Bathrooms: 3
- Full bathrooms: 2
- 1/2 bathrooms: 1
Primary bedroom
- Level: Second
Bedroom
- Level: Second
Bedroom
- Level: Second
Bedroom
- Level: Second
Primary bathroom
- Level: Second
Half bathroom
- Level: First
Full bathroom
- Level: Second
Basement
- Level: Second
Dining room
- Level: First
Family room
- Level: First
Foyer
- Level: First
Kitchen
- Level: First
Living room
- Level: First
Mud room
- Level: First
Heating
- Natural Gas
Cooling
- Central Air
Appliances
- Included: Dishwasher, Microwave, Oven, Refrigerator, Washer/Dryer
Features
- High Speed Internet, Eat-in Kitchen, Kitchen Island
- Basement: Full,Interior Entry
Interior area
- Total structure area: 1,920
- Total interior livable area: 1,920 sqft
- Finished area above ground: 1,920
- Finished area below ground: 440
Property
Parking
- Total spaces: 4
- Parking features: Off Street, Paved, Attached, Garage Door Opener, Driveway
- Attached garage spaces: 2
- Has uncovered spaces: Yes
Features
- Patio & porch: Covered, Deck, Patio
- Pool features: In Ground
- Fencing: Fenced
Lot
- Size: 0.47 Acres
- Features: Level, Landscaped
Details
- Parcel number: 414489 63.12216
- Special conditions: Standard
Construction
Type & style
- Home type: SingleFamily
- Architectural style: Colonial
- Property subtype: Single Family Residence, Residential
Materials
- Vinyl Siding
Condition
- New construction: No
- Year built: 2013
Utilities & green energy
- Sewer: Septic Tank
- Water: Public
Community & HOA
HOA
- Has HOA: Yes
- Amenities included: None
- Services included: Maintenance Grounds
- HOA fee: $30 monthly
Location
- Region: Fort Edward
Financial & listing details
- Price per square foot: $281/sqft
- Annual tax amount: $6,508
- Date on market: 6/10/2026
Price history
| Date | Event | Price |
|---|---|---|
| 7/29/2026 | Sold | $540,000+8.2%$281/sqft |
Source:  Global MLS #202619209 Report a problem Global MLS #202619209 Report a problem | ||
| 6/15/2026 | Pending sale | $499,000$260/sqft |
Source: Global MLS #202619209 Report a problem | ||
| 6/10/2026 | Listed for sale | $499,000$260/sqft |
Source: Global MLS #202619209 Report a problem | ||
Public tax history
Tax history is unavailable.
Neighborhood: 12828
Nearby homes
- $540,8004 bd2 ba1.9k sqft3 Royal Pines Rd, Fort Edward, NY 12828Off Market
- $520,5004 bd3 ba1.9k sqft17 Royal, Moreau, NY 12828Off Market
- $549,9003 bd2 ba2.1k sqft5 Royal Pines Rd, Fort Edward, NY 12828Off Market
- $544,2004 bd2 ba2.2k sqft5 Royal Pnes, Moreau, NY 12828Off Market
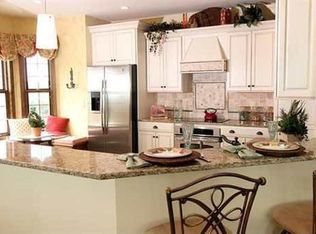
- $496,3003 bd2 ba1.6k sqft1 Royal Pines Rd, Fort Edward, NY 12828Off Market
- $454,6003 bd3 ba1.8k sqft38 Kimberly Ln, Fort Edward, NY 12828Off Market
- $533,3004 bd2 ba2.3k sqft2 Royal Pines Rd, Fort Edward, NY 12828Off Market
- $569,4004 bd3 ba2.3k sqft2 Royal, Moreau, NY 12828Off Market
Nearby schools
GreatSchools rating
- 4/10Tanglewood Elementary SchoolGrades: PK-5Distance: 1.7 mi
- 4/10Oliver W Winch Middle SchoolGrades: 6-8Distance: 2.9 mi
- 4/10South Glens Falls Senior High SchoolGrades: 9-12Distance: 1.5 mi
Schools provided by the listing agent
- High: South Glens Falls
Source: Global MLS. This data may not be complete. We recommend contacting the local school district to confirm school assignments for this home.
Sell for more on Zillow
Get a Zillow Showcase℠ listing at no additional cost and you could sell for .
$540,200
2% more
+$10,804
With Zillow Showcase(estimated)
$551,004
- New York
- Saratoga County
- Fort Edward
- 12828
- 3 Royal Pines Drive
Nearby cities
Nearby zip codes
Other Fort Edward Topics
