Welcome to 3 Ruffed Grouse, a charming A-frame chalet tucked away in the peaceful and nature-rich community of The Woods in Hedgesville. This inviting 2-bedroom, 2-bathroom cabin offers a cozy retreat in the heart of the woods, complete with a versatile loft area that can serve as a third sleeping space, home office, or reading nook. The open-concept kitchen and living area creates a warm and welcoming space, anchored by a classic wood-burning fireplace—perfect for those chilly mountain evenings. The primary bedroom includes its own ensuite bath, while the second full bathroom features a washer/dryer hookup for added convenience. It provides the perfect canvas to create your own woodland dream escape. Step outside onto the spacious deck or enjoy quiet mornings in the screened porch—both of which overlook a tranquil wooded area with a seasonal wet-weather stream in the distance. Wildlife sightings are a regular delight, making this property a nature lover’s paradise. Additional features include a 50-gallon water heater and plenty of rustic charm. Whether you're looking for a weekend getaway, a vacation rental opportunity, or a peaceful full-time residence, this cabin in The Woods offers the ultimate in relaxation, privacy, and potential. Don’t miss your chance to own your very own woodland retreat! NEIGHBORHOOD DETAILS: The Woods affords year-round recreation, and varied activities — all in a quiet and well-governed community located within 90 minutes of Washington D.C. *** Available with this unit is a Class B membership which includes the pool and indoor facilities. The current annual dues are paid through December 31, 2025; however, the initiation fee must be paid by the new owner immediately in order to begin using the facilities. Private Club Amenities include Golf (Class A Membership required for golf activities), Driving Range, Chipping Green, Putting Green, Indoor Sports Center (racquetball, indoor pool, gym, aerobics room, laundry facilities, sauna, steam room, whirlpool, volleyball, indoor & outdoor tennis, indoor & outdoor basketball, shuffleboard, pickleball), 2 outdoor pools, clubhouse, club room, baseball field, playground, and fishing ponds. Other onsite amenities include the Clubhouse Grille & Pub and the Sleepy Creek Spa & Salon. Nearby is the Sleepy Creek Wildlife Management Area that offers outdoor adventures like hunting, fishing, and hiking. Whether a part-time or permanent resident, enjoy the serenity of your own private retreat and all The Woods and the surrounding area have to offer!
Sold for $267,000
$267,000
3 Ruffed Grouse Ln, Hedgesville, WV 25427
2beds
1,038sqft
Single Family Residence
Built in 1980
1.08 Acres Lot
$276,800 Zestimate®
$257/sqft
$1,523 Estimated rent
Home value
$276,800
$246,000 - $310,000
$1,523/mo
Zestimate® history
Owner options
List your home for rent
$1,523/mo
Rent Zestimate®
Find your next renter with Zillow Rental Manager. Plus, with online applications, you can quickly screen prospective tenants – for free.
$1,523/mo
Rent Zestimate®
Refinance and save
$1,722/mo
Est. payment
Refinancing to a lower rate could help reduce your monthly payments and save thousands over the life of the loan.
$1,722/mo
Est. payment
Explore your selling options
Work with a Zillow partner agent
Leverage their expertise and Zillow's premium Showcase listings to get your home seen by more buyers.
Get startedList with your own agent
Get your home in front of millions of buyers by listing it on Zillow.
Learn how to do itSell it yourself
Take full control of how buyers see your home on Zillow by listing For Sale by Owner (FSBO).
List your homeWhat's special
Wood-burning fireplaceCozy retreatSeasonal wet-weather streamA-frame chaletSpacious deckTranquil wooded areaScreened porch
Zillow last checked:
Listing updated:
Listed by:
Elizabeth McDonald 304-885-7645,
Dandridge Realty Group, LLC
Bought with:
Lucy Brewer, WVS180300443
Keller Williams Realty
Source: Bright MLS,MLS#: WVBE2042560
Facts & features
Interior
Bedrooms & bathrooms
- Bedrooms: 2
- Bathrooms: 2
- Full bathrooms: 2
- Main level bathrooms: 2
- Main level bedrooms: 2
Rooms
- Room types: Living Room, Dining Room, Primary Bedroom, Bedroom 2, Kitchen, Foyer, Loft, Bathroom 2, Primary Bathroom
Primary bedroom
- Features: Cathedral/Vaulted Ceiling, Ceiling Fan(s), Flooring - Carpet, Window Treatments, Attached Bathroom
- Level: Main
Bedroom 2
- Features: Flooring - Carpet, Window Treatments
- Level: Main
Primary bathroom
- Features: Bathroom - Stall Shower, Flooring - Vinyl
- Level: Main
Bathroom 2
- Features: Bathroom - Tub Shower, Flooring - Vinyl
- Level: Main
Dining room
- Features: Cathedral/Vaulted Ceiling, Flooring - Carpet, Window Treatments
- Level: Main
Foyer
- Features: Flooring - Ceramic Tile
- Level: Main
Kitchen
- Features: Breakfast Bar, Flooring - Vinyl, Kitchen Island, Eat-in Kitchen
- Level: Main
Living room
- Features: Cathedral/Vaulted Ceiling, Ceiling Fan(s), Fireplace - Wood Burning, Flooring - Carpet, Window Treatments
- Level: Main
Loft
- Features: Cathedral/Vaulted Ceiling, Flooring - Carpet
- Level: Upper
Heating
- Baseboard, Other, Electric
Cooling
- None, Electric
Appliances
- Included: Dishwasher, Microwave, Refrigerator, Cooktop, Electric Water Heater
- Laundry: Hookup, Main Level
Features
- Bathroom - Stall Shower, Bathroom - Tub Shower, Ceiling Fan(s), Combination Dining/Living, Dining Area, Entry Level Bedroom, Family Room Off Kitchen, Eat-in Kitchen, Kitchen Island, Primary Bath(s)
- Flooring: Carpet, Vinyl
- Windows: Window Treatments
- Has basement: No
- Number of fireplaces: 1
- Fireplace features: Wood Burning, Brick
Interior area
- Total structure area: 1,038
- Total interior livable area: 1,038 sqft
- Finished area above ground: 1,038
- Finished area below ground: 0
Property
Parking
- Total spaces: 6
- Parking features: Gravel, Driveway
- Uncovered spaces: 6
Accessibility
- Accessibility features: None
Features
- Levels: Two
- Stories: 2
- Patio & porch: Deck, Porch, Screened
- Exterior features: Lighting
- Pool features: Community
- Has view: Yes
- View description: Trees/Woods
Lot
- Size: 1.08 Acres
- Features: Backs to Trees, Mountainous, Wooded
Details
- Additional structures: Above Grade, Below Grade
- Parcel number: 04 12F009000000000
- Zoning: 101
- Special conditions: Standard
Construction
Type & style
- Home type: SingleFamily
- Architectural style: Chalet
- Property subtype: Single Family Residence
Materials
- Wood Siding
- Foundation: Crawl Space
- Roof: Asphalt,Shingle
Condition
- Good
- New construction: No
- Year built: 1980
Utilities & green energy
- Sewer: On Site Septic, Septic = # of BR
- Water: Public
Community & HOA
Community
- Features: Pool
- Subdivision: The Woods
HOA
- Has HOA: Yes
- Amenities included: Clubhouse, Bar/Lounge, Common Grounds, Fitness Center, Golf Course, Jogging Path, Lake, Indoor Pool, Pool, Shuffleboard Court, Spa/Hot Tub, Tennis Court(s), Tot Lots/Playground, Volleyball Courts, Water/Lake Privileges, Basketball Court
- Services included: Common Area Maintenance, Road Maintenance, Snow Removal
- HOA fee: $67 monthly
- HOA name: WOODS HOMEOWNERS ASSOCIATION
Location
- Region: Hedgesville
- Municipality: Town Of Hedgesville
Financial & listing details
- Price per square foot: $257/sqft
- Tax assessed value: $85,800
- Annual tax amount: $1,052
- Date on market: 8/8/2025
- Listing agreement: Exclusive Right To Sell
- Listing terms: Cash,Conventional,FHA,USDA Loan,VA Loan
- Exclusions: Remaining Furniture May Be Included Upon The Buyer's Request.
- Ownership: Fee Simple
Price history
| Date | Event | Price |
|---|---|---|
| 9/5/2025 | Sold | $267,000+6.8%$257/sqft |
Source:  Bright MLS #WVBE2042560 Report a problem Bright MLS #WVBE2042560 Report a problem | ||
| 9/4/2025 | Pending sale | $250,000$241/sqft |
Source: Bright MLS #WVBE2042560 Report a problem | ||
| 8/13/2025 | Contingent | $250,000$241/sqft |
Source: Bright MLS #WVBE2042560 Report a problem | ||
| 8/8/2025 | Listed for sale | $250,000$241/sqft |
Source: Bright MLS #WVBE2042560 Report a problem | ||
Public tax history
| Year | Property taxes | Tax assessment |
|---|---|---|
| 2025 | $1,148 +9% | $94,440 +10.1% |
| 2024 | $1,053 +13.3% | $85,800 +16.6% |
| 2023 | $930 +15.3% | $73,560 +6.1% |
| 2022 | $807 | $69,300 +7.5% |
| 2021 | -- | $64,440 +2.3% |
| 2020 | -- | $63,000 +8.8% |
| 2019 | $685 +1.7% | $57,900 +1.9% |
| 2018 | $673 +0.4% | $56,820 +1.1% |
| 2017 | $670 +0.7% | $56,220 +1.6% |
| 2016 | $665 -5.9% | $55,320 -3.4% |
| 2015 | $707 -0.6% | $57,240 -0.3% |
| 2014 | $711 -12.8% | $57,420 -14.6% |
| 2013 | $816 | $67,260 +1.8% |
| 2012 | $816 -16.8% | $66,060 -17.3% |
| 2011 | $980 -6.7% | $79,860 -9% |
| 2010 | $1,050 -8.6% | $87,780 -14.4% |
| 2009 | $1,148 +0.7% | $102,540 -0.8% |
| 2008 | $1,140 +8% | $103,380 +8.2% |
| 2007 | $1,056 +12.3% | $95,520 +15.8% |
| 2006 | $940 +16.5% | $82,500 +23% |
| 2005 | $807 | $67,080 +15.1% |
| 2004 | -- | $58,260 +12.9% |
| 2003 | -- | $51,600 +20.6% |
| 2002 | -- | $42,780 +0.7% |
| 2001 | -- | $42,480 |
Find assessor info on the county website
Neighborhood: 25427
Nearby homes
- $293,6003 bd2 ba1k sqft25 Ruffed Grouse Ln, Hedgesville, WV 25427Off Market

- $332,1004 bd2 ba1.4k sqft4 Bob White Ln, Hedgesville, WV 25427Off Market
- $268,2001 bd1 ba974 sqft2 Ruffed Grouse Ln, Hedgesville, WV 25427Off Market
- $273,8002 bd2 ba1k sqft35 Ruffed Grouse Ln, Hedgesville, WV 25427Off Market
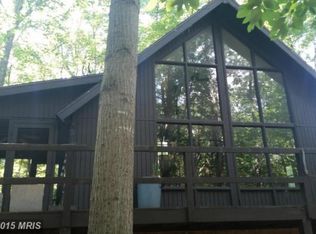
- $265,5002 bd1 ba768 sqft16 Ruffed Grouse Ln, Hedgesville, WV 25427Off Market
- $274,8002 bd1 ba938 sqft6 Ruffed Grouse Ln, Hedgesville, WV 25427Off Market
- $262,0003 bd1 ba1k sqft611 Tuckahoe Trl, Hedgesville, WV 25427Off Market
- $304,3002 bd2 ba1.5k sqft3 Bob White Ln, Hedgesville, WV 25427Off Market
Nearby schools
GreatSchools rating
- 7/10Tomahawk Intermediate SchoolGrades: 3-5Distance: 4.5 mi
- 5/10Hedgesville Middle SchoolGrades: 6-8Distance: 6 mi
- 5/10Hedgesville High SchoolGrades: 9-12Distance: 6.8 mi
Schools provided by the listing agent
- District: Berkeley County Schools
Source: Bright MLS. This data may not be complete. We recommend contacting the local school district to confirm school assignments for this home.
Get a cash offer in 3 minutes
Find out how much your home could sell for in as little as 3 minutes with a no-obligation cash offer.
Estimated market value
$276,800
Get a cash offer in 3 minutes
Find out how much your home could sell for in as little as 3 minutes with a no-obligation cash offer.
Estimated market value
$276,800
- West Virginia
- Berkeley County
- Hedgesville
- 25427
- 3 Ruffed Grouse Ln
