Welcome to 3 Rumford Drive #104, located in the highly sought-after Westchester community. This hidden gem offers a peaceful, park-like setting while being just moments from all that Catonsville has to offer; walking trails, shopping, dining, and top-rated schools. Step inside the secured building and down just a half-flight of stairs to your beautifully updated home. Over $50,000 in recent improvements include upgraded electrical, lighting, custom Graber blinds on every window, renovated bathrooms and kitchen, luxury vinyl plank flooring, fresh paint, new mechanical systems, doors, and hardware. The spacious foyer welcomes you with crown molding and stylish flooring that flow throughout. The bright, eat-in kitchen features white cabinetry, abundant counter space, stainless steel appliances, a custom backsplash, and a new corner sink with faucet. The open-concept dining and family room provide an ideal space for entertaining, with a sliding door leading to your private covered terrace and outdoor storage room. Down the hall, you’ll find a large laundry room with extra storage, a generously sized second bedroom with ample closet space, and a fully updated full bath. The primary suite offers a ceiling fan, a walk-in closet, and a beautifully renovated ensuite bath. Major updates include: Roof (2021 – covered by condo association), HVAC (2021), and Hot Water Heater (2022). Low condo fees include water, sewer, and trash removal. This move-in ready home blends modern updates with a convenient location, schedule your showing today! Not FHA or VA approved, however, we are looking at spot approvals. Assigned Parking Spot is 3104.
Sold for $260,000
Zillow last checked:
Listing updated:
Bought with:
Ty Scates
Keller Williams Realty Centre
Source: Bright MLS,MLS#: MDBC2136730
Price history
| Date | Event | Price |
|---|---|---|
| 9/23/2025 | Sold | $260,000+4%$253/sqft |
Source:  Bright MLS #MDBC2136730 Report a problem Bright MLS #MDBC2136730 Report a problem | ||
| 8/23/2025 | Contingent | $250,000$243/sqft |
Source: Bright MLS #MDBC2136730 Report a problem | ||
| 8/13/2025 | Listed for sale | $250,000-7.4%$243/sqft |
Source: Bright MLS #MDBC2136730 Report a problem | ||
| 8/7/2025 | Listing removed | $269,900$263/sqft |
Source:  Long & Foster Broker Feed #MDBC2132674 Report a problem Long & Foster Broker Feed #MDBC2132674 Report a problem | ||
| 8/1/2025 | Price change | $269,900-1.5%$263/sqft |
Source: Bright MLS #MDBC2132674 Report a problem | ||
| 7/18/2025 | Price change | $274,000-0.4%$267/sqft |
Source: Bright MLS #MDBC2132674 Report a problem | ||
| 7/13/2025 | Price change | $274,999-1.8%$268/sqft |
Source: Bright MLS #MDBC2132674 Report a problem | ||
| 6/30/2025 | Listed for sale | $279,900+33.3%$273/sqft |
Source: Bright MLS #MDBC2132674 Report a problem | ||
| 12/3/2023 | Listing removed | -- |
Source: Bright MLS #MDBC2000487 Report a problem | ||
| 8/29/2022 | Listing removed | $210,000$204/sqft |
Source: Bright MLS #MDBC2012514 Report a problem | ||
| 12/2/2021 | Sold | $210,000$204/sqft |
Source: Bright MLS #MDBC2000487 Report a problem | ||
| 11/1/2021 | Contingent | $210,000$204/sqft |
Source: Bright MLS #MDBC2000487 Report a problem | ||
| 11/1/2021 | Listed for sale | $210,000$204/sqft |
Source: Bright MLS #MDBC2000487 Report a problem | ||
| 10/10/2021 | Contingent | $210,000-2.3%$204/sqft |
Source: Bright MLS #MDBC2012514 Report a problem | ||
| 10/9/2021 | Price change | $215,000+2.4%$209/sqft |
Source: Long & Foster Broker Feed #MDBC2000487 Report a problem | ||
| 10/2/2021 | Listed for sale | $210,000$204/sqft |
Source: Bright MLS #MDBC2012514 Report a problem | ||
| 9/29/2021 | Contingent | $210,000$204/sqft |
Source: Bright MLS #MDBC2012514 Report a problem | ||
| 9/25/2021 | Listed for sale | $210,000$204/sqft |
Source: Bright MLS #MDBC2012514 Report a problem | ||
Nearby homes

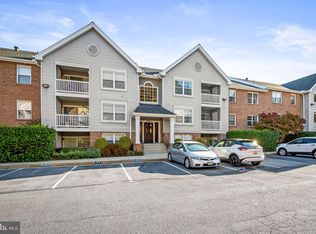

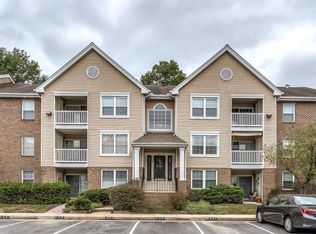
Get a cash offer in 3 minutes
Find out how much your home could sell for in as little as 3 minutes with a no-obligation cash offer.
Estimated market value
$262,800
