Skip main navigation
Sold for $1,515,000
Street View
  • $1,515,000

    3 Runyon Place, Scarsdale, NY 10583

    5beds
    3,671sqft
    Single Family Residence, Residential
    Built in 1955
    0.25 Acres Lot
    $1,537,700 Zestimate®
    $413/sqft
    $7,693 Estimated rent

    Home value

    $1,537,700

    $1.38M - $1.71M

    $7,693/mo

    Zestimate® history
    Loading
    Loading...

    Owner options

    List your home for rent

    $7,693/mo

    Rent Zestimate®

    Find your next renter with Zillow Rental Manager. Plus, with online applications, you can quickly screen prospective tenants – for free.

    Learn more

    $7,693/mo

    Rent Zestimate®

    Refinance and save

    $10,098/mo

    Est. payment

    Refinancing to a lower rate could help reduce your monthly payments and save thousands over the life of the loan.

    See today's rates

    $10,098/mo

    Est. payment

    Explore your selling options

    Work with a Zillow partner agent

    Leverage their expertise and Zillow's premium Showcase listings to get your home seen by more buyers.

    Get started

    List with your own agent

    Get your home in front of millions of buyers by listing it on Zillow.

    Learn how to do it

    Sell it yourself

    Take full control of how buyers see your home on Zillow by listing For Sale by Owner (FSBO).

    List your home

    What's special

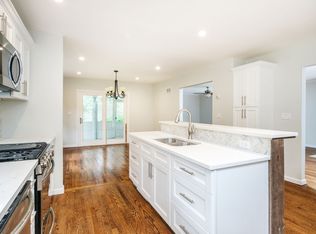
    Inspired by a Mid-century modern aesthetic, clean lines, functional design and a seamless connection between indoor and outdoor living are the hallmarks of this spectacular, expanded home in one of the North End's most sought-after locations. Beautifully sited on a quiet, corner lot just steps to the scenic footbridge to Carpenter's Pond Park, this private, custom home enjoys exceptional, expansive views of the picture-perfect pond and idyllic park. With floor-to-ceiling windows, the breathtaking views captivate right from the front door as natural light from the large open living room beckons. Multiple skylights, sliding glass doors and clerestory windows blend architecture, natural light and landscape at every turn. Wide open rooms present thoughtful built-ins, clever amenities, and custom storage, reflecting the timeless principle that "form follows function". The notably large kitchen presents two dishwashers, two sinks, double ovens, extensive storage and, with a nod to mid-century materials, stainless steel countertops. Right off the kitchen, the striking family room, opens to the deck and features stunning views of the serene setting. Designed for large gatherings, the distinctive 287 sq ft dining room presents a fireplace place and clever, functional built-ins. Enjoy 5 large bedrooms plus a potential bonus 6th. The grand primary bedroom suite is a retreat with tranquil water views, extensive custom built-ins and a well-designed bathroom with double sinks. An additional bedroom also enjoys views of the pond and another features its own ensuite bathroom. The space seems to go on and on, as the lower level presents 1350 sq ft of inviting bonus space including a finished playroom and/or den with fireplace. Efficient to run, enjoy 6 zones of central air conditioning, 7 zones of heating and three wood burning fireplaces. The stunning backyard offers an updated deck, stone patio, landscaped private property, peaceful views of the placid park and pond, and the faint but soothing, rhythmic sounds of the waterfall in the distance. All this, in a convenient location near the bus to Scarsdale Village and train, Davis Elementary School, Iona Preparatory School, shopping, worship, restaurants and so much more. Bring your 2026 vision and style to update this amazing oasis and make it your incredible forever home.

    Zillow last checked:

    Listing updated:

    Listed by:

    Jocelyn H. Burton 917-693-3557,

    Houlihan Lawrence Inc. 914-636-6700

    Bought with:

    Andrea West, 10301220142

    Compass Greater NY, LLC

    Source: OneKey® MLS as distributed by MLS GRID,MLS#: 947111MLS Logo

    Facts & features

    Interior

    Bedrooms & bathrooms
    • Bedrooms: 5
    • Bathrooms: 3
    • Full bathrooms: 3
    Other
    • Description: Foyer, Living Room with fireplace, Family Room opens to deck, Kitchen, Dining Room with fireplace
    • Level: First
    Other
    • Description: Bedroom, Full Bathroom, Bedroom, Bedroom with ensuite Bathroom
    • Level: Second
    Other
    • Description: Primary Suite with ensuite Bathroom and extensive Built-ins, Bedroom
    • Level: Third
    Other
    • Description: Guest Room/Office, Bathroom, Large Den/Playroom with fireplace and door to backyard, Laundry Room, Storage, Utilities, Two Car Garage
    • Level: Lower
    Heating
    • Forced Air
    Cooling
    • Central Air
    Appliances
    • Included: Dishwasher, Dryer, Oven, Range, Refrigerator, Washer
    • Laundry: In Basement
    Features
    • Built-in Features, Central Vacuum, Chefs Kitchen, Double Vanity, Entrance Foyer, Formal Dining, Primary Bathroom, Recessed Lighting, Storage
    • Flooring: Ceramic Tile, Hardwood
    • Windows: Floor to Ceiling Windows, Oversized Windows, Skylight(s)
    • Basement: Finished,Walk-Out Access
    • Attic: Pull Stairs
    • Number of fireplaces: 3
    • Fireplace features: Wood Burning
    Interior area
    • Total structure area: 5,021
    • Total interior livable area: 3,671 sqft

    Property

    Parking
    • Total spaces: 2
    • Parking features: Attached, Garage
    • Garage spaces: 2
    Features
    • Levels: Three Or More
    • Patio & porch: Deck, Patio
    • Fencing: Partial
    • Has view: Yes
    • View description: Water
    • Has water view: Yes
    • Water view: Water
    • Waterfront features: Pond, Stream
    Lot
    • Size: 0.25 Acres
    • Features: Corner Lot, Level, Views
    Details
    • Parcel number: 1000000008032700000060
    • Special conditions: None

    Construction

    Type & style
    • Home type: SingleFamily
    • Architectural style: Mid-Century Modern
    • Property subtype: Single Family Residence, Residential
    Condition
    • Year built: 1955
    • Major remodel year: 1981

    Utilities & green energy

    • Sewer: Public Sewer
    • Water: Public
    • Utilities for property: Natural Gas Connected

    Community & neighborhood

    Security
    • Security features: Security System
    Location
    • Region: Scarsdale

    Other

    Other facts
    • Listing agreement: Exclusive Right To Sell

    Price history

    DateEventPrice
    4/29/2026Sold$1,515,000+17%$413/sqft
    Source: OneKey® MLS as distributed by MLS GRID #947111 Report a problem
    3/12/2026Pending sale$1,295,000$353/sqft
    Source: OneKey® MLS as distributed by MLS GRID #947111 Report a problem
    3/11/2026Listing removed$1,295,000$353/sqft
    Source: OneKey® MLS as distributed by MLS GRID #947111 Report a problem
    3/6/2026Listed for sale$1,295,000$353/sqft
    Source: OneKey® MLS as distributed by MLS GRID #947111 Report a problem

    Public tax history

    YearProperty taxesTax assessment
    2025-- $18,100
    2024-- $18,100
    2023-- $18,100
    2022-- $18,100
    2021-- $18,100
    2020-- $18,100
    2019-- $18,100
    2018-- $18,100
    2017-- $18,100
    2016-- $18,100 -9.5%
    2015$17,216 $20,000
    2014$17,216 $20,000
    2013$17,216 $20,000
    2012-- $20,000
    2011-- $20,000
    2010-- $20,000
    2009-- $20,000
    2008-- $20,000
    2007-- $20,000
    2004-- $20,000
    2003-- $20,000
    2002-- $20,000
    2001-- $20,000
    2000-- $20,000
    1999-- $20,000

    Find assessor info on the county website

    Neighborhood: 10583

    Nearby schools

    GreatSchools rating
    Schools provided by the listing agent
    • Elementary: George M Davis Elementary School
    • Middle: Albert Leonard Middle School
    • High: New Rochelle High School

    Source: OneKey® MLS as distributed by MLS GRID. This data may not be complete. We recommend contacting the local school district to confirm school assignments for this home.

    Get a cash offer in 3 minutes
    Find out how much your home could sell for in as little as 3 minutes with a no-obligation cash offer.
    Estimated market value
    $1,537,700
    Get a cash offer in 3 minutes
    Find out how much your home could sell for in as little as 3 minutes with a no-obligation cash offer.
    Estimated market value
    $1,537,700