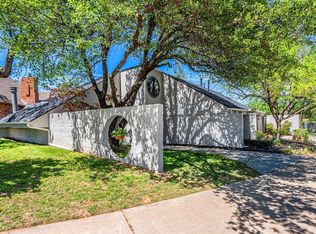
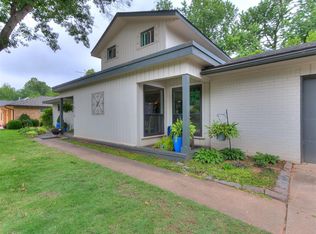
A REMARKABLE HOME NOW AT AN EVEN MORE COMPELLING PRICE! Tucked beneath a canopy of mature oaks and Japanese maples in Rustic Hills—a hidden, one-street enclave just blocks from the University of Oklahoma—this contemporary home delivers architecture, privacy, and presence. Natural light floods every corner through intentional window placement, while sliding doors and multiple patios create seamless indoor-outdoor living.
Inside, you’ll find soaring ceilings, a striking floating staircase, and a wall of windows that makes the living space feel alive. The kitchen is both beautiful and functional with granite counters, modern finishes, a wet bar, and a massive walk-in pantry. Just beyond, the breakfast area offers a quiet moment to start the day. In addition to the main living spaces, the downstairs includes two spacious bedrooms with a Jack-and-Jill bath, plus a versatile flex space with a built-in Murphy bed—ready to adapt to your lifestyle. Also concealed down the main hallway - the chic powder bath and downstairs laundry room. Upstairs, the primary suite is its own private escape—complete with a sitting area, beautifully appointed spa-like bath, generous walk-in closet, and in-suite laundry. Statement windows frame the sky and surrounding tree canopies, bringing the outdoors in. And while the design is undeniably eye-catching, the behind-the-scenes updates matter just as much—featuring newer HVAC systems, hot water tanks, and an updated electrical panel for peace of mind. Multiple patios and sliding doors continue the indoor-outdoor experience, all set beneath a canopy of mature trees. Zoned to Monroe Elementary with quick access to Highway 9, OU, and Norman amenities—this home offers a rare blend of design, function, and location. This is the one for buyers who truly want something different.
For sale
$529,999
3 Rustic Hills St, Norman, OK 73072
3beds
2,723sqft
Single Family Residence
Built in 1979
0.35 Acres Lot
$-- Zestimate®
$195/sqft
$-- HOA
What's special
Multiple patiosModern finishesSliding doorsBeautifully appointed spa-like bathTwo spacious bedroomsJack-and-jill bathDownstairs laundry room
- 159 days
- 472
- 30
Zillow last checked:
Listing updated:
Listed by:
Libbi Holbrook 405-820-8427,
828 Real Estate LLC
Source: MLSOK/OKCMAR as distributed by MLS GRID,MLS#: 1225525
Facts & features
Interior
Bedrooms & bathrooms
- Bedrooms: 3
- Bathrooms: 3
- Full bathrooms: 2
- 1/2 bathrooms: 1
Heating
- Has Heating (Unspecified Type)
Cooling
- Has cooling: Yes
Appliances
- Included: Electric Range
Features
- Flooring: Carpet, Tile, Wood
- Number of fireplaces: 1
- Fireplace features: Gas Log
Interior area
- Total structure area: 2,723
- Total interior livable area: 2,723 sqft
Property
Parking
- Total spaces: 2
- Parking features: Additional Parking, Concrete
- Garage spaces: 2
Features
- Levels: Two
- Stories: 2
- Exterior features: Rain Gutters
- Fencing: Combination
Lot
- Size: 0.35 Acres
- Features: Cul-De-Sac, Greenbelt
Details
- Parcel number: 3NONERusticHills73072
- Special conditions: None
Construction
Type & style
- Home type: SingleFamily
- Architectural style: Contemporary
- Property subtype: Single Family Residence
Materials
- Brick & Frame
- Foundation: Slab
- Roof: Composition
Condition
- Year built: 1979
Community & HOA
Location
- Region: Norman
Financial & listing details
- Price per square foot: $195/sqft
- Tax assessed value: $501,753
- Annual tax amount: $5,461
- Date on market: 4/23/2026
Estimated market value
Not available
Estimated sales range
Not available
Not available
Price history
| Date | Event | Price |
|---|---|---|
| 6/29/2026 | Price change | $529,999-1.9%$195/sqft |
Source:  MLSOK/OKCMAR as distributed by MLS GRID #1225525 Report a problem MLSOK/OKCMAR as distributed by MLS GRID #1225525 Report a problem | ||
| 5/16/2026 | Price change | $539,999-0.9%$198/sqft |
Source: MLSOK/OKCMAR as distributed by MLS GRID #1225525 Report a problem | ||
| 4/23/2026 | Listed for sale | $545,000+6.4%$200/sqft |
Source: MLSOK/OKCMAR as distributed by MLS GRID #1225525 Report a problem | ||
| 5/17/2024 | Sold | $512,000+196%$188/sqft |
Source: Public Record Report a problem | ||
| 10/24/2023 | Sold | $173,000$64/sqft |
Source: Public Record Report a problem | ||
Public tax history
| Year | Property taxes | Tax assessment |
|---|---|---|
| 2025 | $7,225 +32.3% | $60,210 +32% |
| 2024 | $5,462 +45.1% | $45,602 +45.4% |
| 2023 | $3,765 +9.5% | $31,358 +5% |
| 2022 | $3,439 -1.9% | $29,864 |
| 2021 | $3,504 +2.2% | $29,864 |
| 2020 | $3,429 +0.4% | $29,864 |
| 2019 | $3,416 0% | $29,864 0% |
| 2018 | $3,416 | $29,865 |
| 2017 | $3,416 | $29,865 |
| 2016 | -- | $29,865 +2.4% |
| 2015 | -- | $29,161 +3% |
| 2014 | $3,289 | $28,311 +3% |
| 2013 | -- | $27,487 -0.5% |
| 2012 | -- | $27,623 +4.2% |
| 2011 | -- | $26,499 -2.3% |
| 2010 | -- | $27,132 +2.6% |
| 2009 | -- | $26,442 +5% |
| 2008 | -- | $25,183 +5% |
| 2007 | -- | $23,984 |
| 2006 | -- | $23,984 |
| 2005 | -- | $23,984 |
| 2004 | -- | $23,984 |
| 2003 | -- | $23,984 |
| 2002 | -- | $23,984 +19.9% |
| 2001 | -- | $20,006 |
Find assessor info on the county website
Monthly payment
Est. payment
Payment breakdown
Explore the cost of this home by adjusting the details. Changes won't be saved.Climate risks
Neighborhood: 73072
Nearby schools
Schools provided by the listing agent
- Elementary: Monroe ES
- Middle: Alcott MS
- High: Norman HS
Source: MLSOK/OKCMAR as distributed by MLS GRID. This data may not be complete. We recommend contacting the local school district to confirm school assignments for this home.
Similar homes
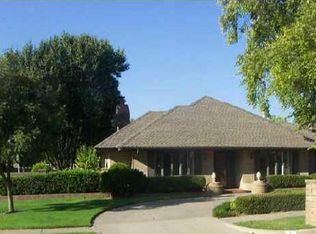
- $469,0003 bd2 ba2.4k sqft2717 S Berry Rd, Norman, OK 73072For Sale
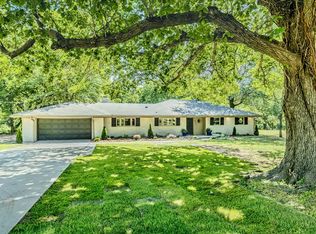 MLS ID #1248669, Angela Law, Keller Williams Realty-Mulinix. MLSOK/OKCMAR as distributed by MLS GRID
 - $419,0003 bd2 ba2.2k sqft2520 O'J Talley Cir, Norman, OK 73072For Sale
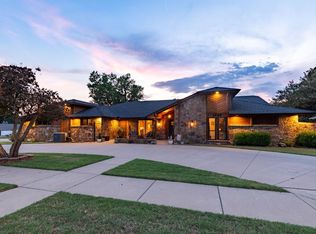 MLS ID #11999347, Wally Kerr, Your Home Sold Guaranteed Realty - Kerr Team. My State MLS
 - $428,5005 bd3 ba2.4k sqft2757 Walnut Rd, Norman, OK 73072For Sale
 MLS ID #1236453, Scott Bacon, Your Home Sold Gtd-Kerr/Norman. MLSOK/OKCMAR as distributed by MLS GRID
 - $488,0004 bd2 ba2.6k sqft1618 Greenbriar Dr, Norman, OK 73072For Sale
 MLS ID #1233492, John Rieger, Rieger Realty LLC. MLSOK/OKCMAR as distributed by MLS GRID
