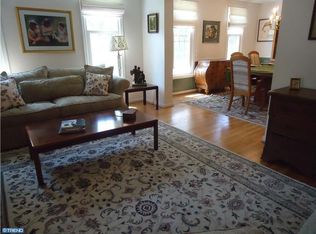
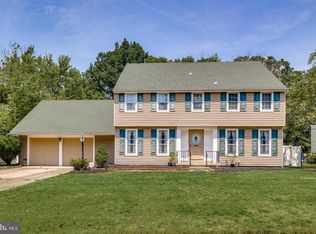
Beautiful, spacious center hall colonial located in sought-after Fox Hollow, filled with natural sunlight and ideally situated on a quiet cul-de-sac, backing to a picturesque, fully fenced yard with serene views of the woods that are Green Acres. Utilities have been recently updated, offering added efficiency. The main level features gleaming hardwood floors and custom drapery throughout. A welcoming living room with large windows offers a relaxing space, while the formal dining room is perfect for holiday gatherings. The stunning eat-in kitchen boasts tile flooring, granite countertops, abundant cabinet and counter space, a large pantry, 5-burner gas stove, and an island. The kitchen opens seamlessly to the inviting family room with a wood-burning fireplace and double doors leading to the backyard patio—ideal for indoor-outdoor living. A convenient main floor laundry/mudroom with garage access and a door to the backyard adds functionality. A bright home office with built-ins overlooks the backyard, perfect for working from home. Upstairs, you’ll find 5 generously sized bedrooms, all with ceiling fans, and three full bathrooms. The primary suite is filled with natural light and offers hardwood floors, two closets (including a walk-in), and a beautifully appointed bathroom with a spacious stall shower. The third bedroom features its own walk-in closet and private full bath, perfect for guests or a suite setup. The finished basement offers additional living space with a combination of carpet and laminate flooring, built-ins, and ample storage. Enjoy entertaining on the back patio while taking in the peaceful backyard setting, complete with a hot tub for relaxing evenings. Located in a desirable neighborhood setting, yet conveniently close to shopping and restaurants—this home truly has it all! Don’t miss this exceptional opportunity.
Sold for $900,000
$900,000
3 Rymill Ter, Cherry Hill, NJ 08003
5beds
3,297sqft
Single Family Residence
Built in 1974
0.39 Acres Lot
$908,600 Zestimate®
$273/sqft
$5,446 Estimated rent
Home value
$908,600
$836,000 - $990,000
$5,446/mo
Zestimate® history
Owner options
List your home for rent
$5,446/mo
Rent Zestimate®
Find your next renter with Zillow Rental Manager. Plus, with online applications, you can quickly screen prospective tenants – for free.
$5,446/mo
Rent Zestimate®
Refinance and save
$6,995/mo
Est. payment
Refinancing to a lower rate could help reduce your monthly payments and save thousands over the life of the loan.
$6,995/mo
Est. payment
Explore your selling options
Work with a Zillow partner agent
Leverage their expertise and Zillow's premium Showcase listings to get your home seen by more buyers.
Get startedList with your own agent
Get your home in front of millions of buyers by listing it on Zillow.
Learn how to do itSell it yourself
Take full control of how buyers see your home on Zillow by listing For Sale by Owner (FSBO).
List your homeWhat's special
Peaceful backyard settingGleaming hardwood floorsCustom drapery throughoutFilled with natural sunlightStunning eat-in kitchenQuiet cul-de-sacLarge pantry
Zillow last checked:
Listing updated:
Listed by:
Stephen Pestridge 609-313-5695,
EXP Realty, LLC
Bought with:
Eliza Babcock, 1008233
Keller Williams Realty - Cherry Hill
Source: Bright MLS,MLS#: NJCD2112496
Facts & features
Interior
Bedrooms & bathrooms
- Bedrooms: 5
- Bathrooms: 4
- Full bathrooms: 3
- 1/2 bathrooms: 1
- Main level bathrooms: 1
Rooms
- Room types: Living Room, Dining Room, Primary Bedroom, Bedroom 2, Bedroom 3, Bedroom 4, Bedroom 5, Kitchen, Family Room, Study, Laundry, Recreation Room
Primary bedroom
- Features: Walk-In Closet(s), Bathroom - Stall Shower, Flooring - HardWood, Ceiling Fan(s)
- Level: Upper
- Area: 330 Square Feet
- Dimensions: 15 X 22
Bedroom 2
- Features: Ceiling Fan(s), Flooring - Carpet
- Level: Upper
- Area: 132 Square Feet
- Dimensions: 12 X 11
Bedroom 3
- Features: Attached Bathroom, Walk-In Closet(s), Ceiling Fan(s), Flooring - Carpet
- Level: Upper
- Area: 195 Square Feet
- Dimensions: 15 X 13
Bedroom 4
- Features: Ceiling Fan(s)
- Level: Upper
- Area: 117 Square Feet
- Dimensions: 9 X 13
Bedroom 5
- Features: Flooring - Carpet, Ceiling Fan(s)
- Level: Upper
- Area: 208 Square Feet
- Dimensions: 16 X 13
Dining room
- Features: Flooring - HardWood
- Level: Main
- Area: 224 Square Feet
- Dimensions: 16 X 14
Family room
- Features: Fireplace - Wood Burning, Flooring - HardWood
- Level: Main
- Area: 273 Square Feet
- Dimensions: 13 X 21
Kitchen
- Features: Flooring - Ceramic Tile, Granite Counters, Kitchen - Gas Cooking, Eat-in Kitchen, Kitchen Island
- Level: Main
Laundry
- Level: Main
Living room
- Level: Main
- Area: 260 Square Feet
- Dimensions: 13 X 20
Recreation room
- Level: Lower
Study
- Level: Main
- Area: 90 Square Feet
- Dimensions: 9 X 10
Heating
- Forced Air, Natural Gas
Cooling
- Central Air, Natural Gas
Appliances
- Included: Microwave, Dishwasher, Dryer, Oven/Range - Gas, Refrigerator, Washer, Gas Water Heater
- Laundry: Main Level, Laundry Room
Features
- Bathroom - Tub Shower, Bathroom - Stall Shower, Ceiling Fan(s), Walk-In Closet(s), Dining Area, Family Room Off Kitchen, Formal/Separate Dining Room, Eat-in Kitchen, Kitchen Island, Kitchen - Table Space, Pantry, Primary Bath(s), Attic
- Flooring: Carpet, Hardwood
- Basement: Finished
- Number of fireplaces: 1
- Fireplace features: Wood Burning
Interior area
- Total structure area: 3,297
- Total interior livable area: 3,297 sqft
- Finished area above ground: 2,748
- Finished area below ground: 549
Property
Parking
- Total spaces: 2
- Parking features: Garage Faces Front, Inside Entrance, Concrete, Attached, Driveway
- Attached garage spaces: 2
- Has uncovered spaces: Yes
Accessibility
- Accessibility features: None
Features
- Levels: Two
- Stories: 2
- Patio & porch: Patio
- Exterior features: Sidewalks
- Pool features: None
- Spa features: Hot Tub
- Fencing: Chain Link,Aluminum
- Has view: Yes
- View description: Trees/Woods
Lot
- Size: 0.39 Acres
- Dimensions: 98.00 x 0.00
- Features: Backs to Trees, Cul-De-Sac
Details
- Additional structures: Above Grade, Below Grade
- Parcel number: 0900518 1600015
- Zoning: RES
- Special conditions: Standard
Construction
Type & style
- Home type: SingleFamily
- Architectural style: Colonial
- Property subtype: Single Family Residence
Materials
- Frame
- Foundation: Other
- Roof: Shingle
Condition
- Excellent
- New construction: No
- Year built: 1974
Utilities & green energy
- Electric: 200+ Amp Service
- Sewer: Public Sewer
- Water: Public
Community & HOA
Community
- Subdivision: Fox Hollow
HOA
- Has HOA: No
Location
- Region: Cherry Hill
- Municipality: CHERRY HILL TWP
Financial & listing details
- Price per square foot: $273/sqft
- Tax assessed value: $350,000
- Annual tax amount: $16,453
- Date on market: 4/16/2026
- Listing agreement: Exclusive Agency
- Listing terms: Conventional,Cash
- Inclusions: Existing Kitchen Appliances, Dishwasher, Washer, Dryer
- Exclusions: Garage Refrigerator
- Ownership: Fee Simple
Price history
| Date | Event | Price |
|---|---|---|
| 6/29/2026 | Sold | $900,000+5.9%$273/sqft |
Source:  Bright MLS #NJCD2112496 Report a problem Bright MLS #NJCD2112496 Report a problem | ||
| 4/30/2026 | Pending sale | $850,000$258/sqft |
Source: Bright MLS #NJCD2112496 Report a problem | ||
| 4/28/2026 | Contingent | $850,000$258/sqft |
Source: Bright MLS #NJCD2112496 Report a problem | ||
| 4/16/2026 | Listed for sale | $850,000$258/sqft |
Source: Bright MLS #NJCD2112496 Report a problem | ||
Public tax history
| Year | Property taxes | Tax assessment |
|---|---|---|
| 2025 | $15,218 +5.2% | $350,000 |
| 2024 | $14,466 -1.6% | $350,000 |
| 2023 | $14,707 +2.8% | $350,000 |
| 2022 | $14,301 +0.9% | $350,000 |
| 2021 | $14,168 +0% | $350,000 |
| 2020 | $14,161 +0.2% | $350,000 |
| 2019 | $14,126 +1.4% | $350,000 |
| 2018 | $13,934 +2.4% | $350,000 |
| 2017 | $13,607 +1.6% | $350,000 |
| 2016 | $13,392 +1.1% | $350,000 |
| 2015 | $13,243 +2.1% | $350,000 |
| 2014 | $12,969 -8.1% | $350,000 |
| 2013 | $14,105 +1.4% | $350,000 +56.6% |
| 2012 | $13,917 +5.6% | $223,500 |
| 2011 | $13,178 +3.2% | $223,500 |
| 2010 | $12,766 +2.1% | $223,500 +0.9% |
| 2009 | $12,507 | $221,400 |
| 2008 | -- | $221,400 |
| 2007 | -- | $221,400 |
| 2006 | -- | $221,400 |
| 2005 | -- | $221,400 |
| 2004 | -- | $221,400 |
| 2003 | -- | $221,400 |
| 2002 | -- | $221,400 |
| 2001 | -- | $221,400 |
Find assessor info on the county website
Neighborhood: Springdale
Nearby homes
- $759,2004 bd3 ba2.6k sqft1019 Rymill Run, Cherry Hill, NJ 08003Off Market
- $734,7004 bd3 ba2.1k sqft5 Rymill Ter, Cherry Hill, NJ 08003Off Market
- $570,0004 bd3 ba2.4k sqft1017 Rymill Run, Cherry Hill, NJ 08003Sold
- $831,900-- bd-- ba3.6k sqft7 Rymill Ter, Cherry Hill, NJ 08003Off Market
- $755,400-- bd-- ba2.7k sqft1016 Rymill Run, Cherry Hill, NJ 08003Off Market
- $743,3006 bd3 ba2.5k sqft9 Rymill Ter, Cherry Hill, NJ 08003Off Market
- $602,300-- bd-- ba2.1k sqft1015 Rymill Run, Cherry Hill, NJ 08003Off Market
- $812,5005 bd4 ba2.7k sqft11 Rymill Ter, Cherry Hill, NJ 08003Off Market
Nearby schools
GreatSchools rating
- 7/10Richard Stockton Elementary SchoolGrades: K-5Distance: 1.7 mi
- 7/10Henry C Beck Middle SchoolGrades: 6-8Distance: 0.6 mi
- 8/10Cherry Hill High-East High SchoolGrades: 9-12Distance: 1.3 mi
Schools provided by the listing agent
- Elementary: Richard Stockton
- Middle: Beck
- High: Cherry Hill High - East
- District: Cherry Hill Township Public Schools
Source: Bright MLS. This data may not be complete. We recommend contacting the local school district to confirm school assignments for this home.
Get a cash offer in 3 minutes
Find out how much your home could sell for in as little as 3 minutes with a no-obligation cash offer.
Estimated market value
$908,600
Get a cash offer in 3 minutes
Find out how much your home could sell for in as little as 3 minutes with a no-obligation cash offer.
Estimated market value
$908,600
