Welcome to 3 S, 6th Ct, Hamburg, PA. Built in 1998 this charming 2 story home, offers a balance of comfort and functionality. The main level features a large eat-in kitchen, equipped with modern stainless steel appliances including double oven, built-in microwave, dishwasher and refrigerator, all remaining with the home. The natural stained wood kitchen cabinets are accented with granite tile countertops and tile backsplash together with a large double sink. The kitchen includes a large pantry, and opens seamlessly into a large dining area which is perfect for gatherings. The living room is very spacious with neutral decor. The 2nd floor primary suite offering a private full bathroom with tub and shower, and a walk-in closet. The home includes three second level bedrooms, with an additional large full bathroom. The fully finished daylight walkout basement provides additional living space, perfect for a family room, home office, or play area. There is also closet storage areas, a utility room with built-in shelving, and laundry hookups. Outside, enjoy a generous 0.29-acre lot located on a quiet low traffic cul-de-sac. The rear of the home includes your own private fenced courtyard with patio, perfect for morning coffee or evening gatherings. This residence boasts a newly refurbished exterior with durable vinyl siding with house wrap, updated roof, new gutters, and new energy effient windows, all surrounded by beautifully landscaped front and rear yards. A shed in the rear adds extra storage for gardening tools or outdoor equipment.The 2 car attached garage provides easy parking access and ample storage, while the asphalt driveway offers additional parking for guests. The HVAC was updated with a new heatpump, with oil backup in 2018. Don't miss the opportunity to view this exception home, showings begin on Saturday 10/10/26.
Pending
$420,000
3 S 6th Ct, Hamburg, PA 19526
3beds
2,365sqft
Single Family Residence
Built in 1998
0.29 Acres Lot
$415,000 Zestimate®
$178/sqft
$-- HOA
What's special
Additional living spaceModern stainless steel appliancesNew guttersQuiet low traffic cul-de-sacNewly refurbished exteriorLarge pantryLarge dining area
- 35 days
- 475
- 27
Zillow last checked:
Listing updated:
Listed by:
Mark Shanaman 484-256-7956,
RE/MAX Of Reading (610) 670-2770
Source: Bright MLS,MLS#: PABK2079154
Facts & features
Interior
Bedrooms & bathrooms
- Bedrooms: 3
- Bathrooms: 3
- Full bathrooms: 2
- 1/2 bathrooms: 1
- Main level bathrooms: 1
Rooms
- Room types: Living Room, Dining Room, Primary Bedroom, Bedroom 2, Bedroom 3, Kitchen, Game Room, Bathroom 2
Primary bedroom
- Level: Upper
- Area: 208 Square Feet
- Dimensions: 13 X 16
Bedroom 2
- Level: Upper
- Area: 182 Square Feet
- Dimensions: 13 X 14
Bedroom 3
- Level: Upper
- Area: 182 Square Feet
- Dimensions: 13 X 14
Bathroom 2
- Level: Upper
Dining room
- Level: Main
- Area: 156 Square Feet
- Dimensions: 12 X 13
Game room
- Features: Flooring - Carpet
- Level: Lower
- Area: 625 Square Feet
- Dimensions: 25 X 25
Kitchen
- Level: Main
- Area: 234 Square Feet
- Dimensions: 13 X 18
Living room
- Level: Main
- Area: 300 Square Feet
- Dimensions: 15 X 20
Heating
- Forced Air, Heat Pump, Electric, Oil
Cooling
- Central Air, Electric
Appliances
- Included: Cooktop, Double Oven, Self Cleaning Oven, Dishwasher, Electric Water Heater
- Laundry: Lower Level
Features
- Primary Bath(s), Butlers Pantry, Eat-in Kitchen
- Flooring: Carpet, Vinyl
- Doors: Insulated, Sliding Glass
- Windows: Double Hung, Energy Efficient, Replacement
- Basement: Full,Finished
- Has fireplace: No
Interior area
- Total structure area: 2,365
- Total interior livable area: 2,365 sqft
- Finished area above ground: 1,740
- Finished area below ground: 625
Video & virtual tour
Property
Parking
- Total spaces: 4
- Parking features: Inside Entrance, Garage Door Opener, Built In, Garage Faces Front, Asphalt, Attached, Driveway, On Street
- Attached garage spaces: 2
- Uncovered spaces: 2
Accessibility
- Accessibility features: None
Features
- Levels: Two
- Stories: 2
- Patio & porch: Patio
- Exterior features: Street Lights
- Pool features: None
- Fencing: Vinyl,Privacy
- Has view: Yes
- View description: Courtyard
Lot
- Size: 0.29 Acres
- Features: Cul-De-Sac, Front Yard, Rear Yard
Details
- Additional structures: Above Grade, Below Grade
- Parcel number: 46449410268339
- Zoning: RES
- Special conditions: Standard
Construction
Type & style
- Home type: SingleFamily
- Architectural style: Traditional
- Property subtype: Single Family Residence
Materials
- Vinyl Siding
- Foundation: Concrete Perimeter
- Roof: Pitched,Shingle,Architectural Shingle,Fiberglass
Condition
- Good
- New construction: No
- Year built: 1998
Utilities & green energy
- Electric: 200+ Amp Service
- Sewer: Public Sewer
- Water: Public
- Utilities for property: Cable Connected, Cable, DSL
Community & HOA
Community
- Subdivision: None Available
HOA
- Has HOA: No
Location
- Region: Hamburg
- Municipality: HAMBURG BORO
Financial & listing details
- Price per square foot: $178/sqft
- Tax assessed value: $122,600
- Annual tax amount: $5,568
- Date on market: 10/10/2026
- Listing agreement: Exclusive Right To Sell
- Listing terms: Conventional,Cash
- Inclusions: Refrigerator, Range, Dishwasher, Microwave
- Exclusions: Washer, Dryer
- Ownership: Fee Simple
- Road surface type: Black Top
Estimated market value
$415,000
$394,000 - $436,000
$2,302/mo
Price history
| Date | Event | Price |
|---|---|---|
| 10/27/2026 | Pending sale | $420,000$178/sqft |
Source:  Bright MLS #PABK2079154 Report a problem | ||
| 10/10/2026 | Listed for sale | $420,000+68.1%$178/sqft |
Source: Bright MLS #PABK2079154 Report a problem | ||
| 7/4/2018 | Sold | $249,900$106/sqft |
Source: Public Record Report a problem | ||
| 5/21/2018 | Pending sale | $249,900$106/sqft |
Source: RE/MAX OF READING #1001155058 Report a problem | ||
| 5/11/2018 | Listed for sale | $249,900+13.6%$106/sqft |
Source: RE/MAX Of Reading #1001155058 Report a problem | ||
| 10/28/2015 | Listing removed | $219,900$93/sqft |
Source: RE/MAX Of Reading #6661035 Report a problem | ||
| 10/19/2015 | Listed for sale | $219,900+30.5%$93/sqft |
Source: RE/MAX Of Reading #6661035 Report a problem | ||
| 7/29/2004 | Sold | $168,500$71/sqft |
Source: Public Record Report a problem | ||
Public tax history
| Year | Property taxes | Tax assessment |
|---|---|---|
| 2026 | $5,568 +2.1% | $122,600 |
| 2025 | $5,452 +0.4% | $122,600 |
| 2024 | $5,432 +2.8% | $122,600 |
| 2023 | $5,286 | $122,600 |
| 2022 | $5,286 +0.6% | $122,600 |
| 2021 | $5,255 | $122,600 |
| 2020 | $5,255 +0.6% | $122,600 |
| 2019 | $5,225 | $122,600 |
| 2018 | $5,225 +1.3% | $122,600 |
| 2017 | $5,159 +179.3% | $122,600 |
| 2016 | $1,847 | $122,600 |
| 2015 | $1,847 | $122,600 |
| 2014 | -- | $122,600 |
| 2013 | -- | $122,600 |
| 2012 | -- | $122,600 |
| 2011 | -- | $122,600 |
| 2010 | -- | $122,600 |
| 2009 | -- | $122,600 |
| 2008 | -- | $122,600 |
| 2007 | -- | $122,600 |
| 2006 | -- | $122,600 |
| 2005 | -- | $122,600 |
| 2004 | -- | $122,600 |
| 2003 | -- | $122,600 |
| 2002 | -- | $122,600 |
| 2000 | -- | $122,600 |
Find assessor info on the county website
Monthly payment
Est. payment
Payment breakdown
Explore the cost of this home by adjusting the details. Changes won't be saved.Climate risks
Neighborhood: 19526
Nearby schools
Schools provided by the listing agent
- High: Hamburg Area
- District: Hamburg Area
Source: Bright MLS. This data may not be complete. We recommend contacting the local school district to confirm school assignments for this home.

Similar homes
- $419,9004 bd2 ba2.5k sqft737 Girard Ave, Hamburg, PA 19526For Sale
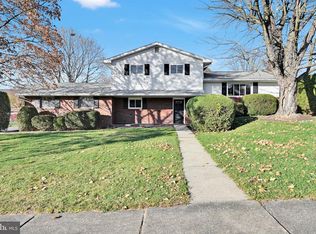
 MLS ID #PABK2080792, Tiffany Youst, Mullen Realty Associates. Bright MLS
- $420,0004 bd3 ba1.9k sqft296 Elm St, Hamburg, PA 19526For Sale
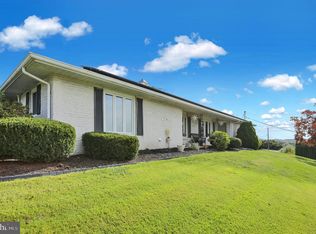 MLS ID #PABK2078786, Lacey Pennypacker, BHHS Homesale Realty- Reading Berks. Bright MLS
- $369,9002 bd3 ba1.3k sqft42 Pine Rd, Hamburg, PA 19526For Sale
 MLS ID #PABK2080204, Shon Elk, Coldwell Banker Realty. Bright MLS
- $425,0003 bd2 ba2.2k sqft324 Grove Rd, Mohrsville, PA 19541For Sale
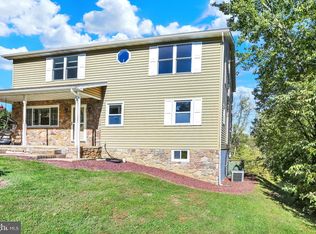 MLS ID #PABK2079416, Krissi Swavely, Iron Valley Real Estate of Berks. Bright MLS
- $399,9993 bd1 ba1.5k sqft357 Zweizig Rd, Shoemakersville, PA 19555For SaleMLS ID #PABK2079742, Ron Samsel, United Real Estate Strive 212. Bright MLS
- $450,0003 bd2 ba2.2k sqft79 Virginville Rd, Kutztown, PA 19530For SaleMLS ID #PABK2079464, Joanne Yoder, Realty One Group Exclusive. Bright MLS
- $400,0003 bd3 ba2k sqft1861 Tower Rd, Mohrsville, PA 19541AuctionMLS ID #PABK2079766, Keith Snyder, Kingsway Realty - Ephrata. Bright MLS
- $465,0003 bd2 ba1.8k sqft160 Wedgewood Ln, Leesport, PA 19533For SaleMLS ID #PABK2078392, Olga Zhunio, Keller Williams Platinum Realty - Wyomissing. Bright MLS
- $435,0003 bd3 ba2k sqft8 Power Dr, Bernville, PA 19506For SaleMLS ID #PABK2078712, Denise Specht, Coldwell Banker Realty. Bright MLS
- $410,0003 bd3 ba1.7k sqft686 W Wynonah Dr, Auburn, PA 17922For SaleMLS ID #PASK2030142, Jamie Achberger, EXP Realty, LLC. Bright MLS
- $439,9004 bd3 ba2.4k sqft1199 Ashbourne Dr, Reading, PA 19605For SaleMLS ID #PABK2078370, Alex Betances, Betances Realty Group. Bright MLS
- $350,0003 bd3 ba2k sqft120 Mitchell Ave, Reading, PA 19605AuctionMLS ID #PABK2080582, Keith Snyder, Kingsway Realty - Ephrata. Bright MLS
- $425,0003 bd2 ba2.3k sqft590 Wynonah Dr, Auburn, PA 17922For SaleMLS ID #PASK2028956, Abby Nelson, Keller Williams Platinum Realty - Schuylkill. Bright MLS
- $409,9004 bd3 ba2.1k sqft626 Stoney Run Rd, Pottsville, PA 17901For SaleMLS ID #PASK2030178, Tara Furer-Romig, BHHS Homesale Realty - Schuylkill Haven. Bright MLS
- $420,0004 bd3 ba1.8k sqft411 Beltline Ave, Reading, PA 19605For SaleMLS ID #PABK2072214, Angela Tolosky, Coldwell Banker Realty. Bright MLS
- $399,0003 bd2 ba1.4k sqft820 Noble St, Kutztown, PA 19530For SaleMLS ID #PABK2079908, Martin Yourkavitch, Coldwell Banker Realty. Bright MLS
- $469,9004 bd3 ba2.6k sqft317 Titus Rd, Blandon, PA 19510For SaleMLS ID #PABK2079792, BRYAN MILLER, Sands & Company Real Estate. Bright MLS
- $349,9004 bd2 ba1.9k sqft201 Nichols St, Leesport, PA 19533For SaleMLS ID #PABK2080150, Joel Ovalle, Saunders Real Estate. Bright MLS
- $385,0004 bd3 ba2.4k sqft328 Dogwood Ln, Womelsdorf, PA 19567For SaleMLS ID #PABK2080590, Mike Klonis, Century 21 Gold. Bright MLS
- $400,0003 bd2 ba2k sqft414 Schubert Rd, Bethel, PA 19507For SaleMLS ID #PABK2076576, Jeff Dieffenbach, RE/MAX Evolved. Bright MLS
