Charming and beautifully maintained, this 2-bedroom, 1-bath gem in the heart of Blooming Glen offers timeless elegance and modern comforts. Enjoy a formal dining room with gleaming hardwood floors, detailed crown molding, and classic chair rails. The full kitchen features modern appliances, while the updated bathroom boasts a soaking tub and glass-paneled shower. Step outside to a peaceful backyard that backs to serene trees and open pastures—your perfect private escape. Conveniently located next to a lovely local, and friendly, Market! Perfectly situated to access desirable Doylestown and the surrounding area. Located within the fabulous Pennridge school district.
Sold for $405,000
$405,000
3 S Hamilton Ave, Blooming Glen, PA 18911
2beds
1,512sqft
Single Family Residence
Built in 1941
0.48 Acres Lot
$419,500 Zestimate®
$268/sqft
$2,410 Estimated rent
Home value
$419,500
$390,000 - $449,000
$2,410/mo
Zestimate® history
Owner options
List your home for rent
$2,410/mo
Rent Zestimate®
Find your next renter with Zillow Rental Manager. Plus, with online applications, you can quickly screen prospective tenants – for free.
$2,410/mo
Rent Zestimate®
Refinance and save
$2,604/mo
Est. payment
Refinancing to a lower rate could help reduce your monthly payments and save thousands over the life of the loan.
$2,604/mo
Est. payment
Explore your selling options
Work with a Zillow partner agent
Leverage their expertise and Zillow's premium Showcase listings to get your home seen by more buyers.
Get startedList with your own agent
Get your home in front of millions of buyers by listing it on Zillow.
Learn how to do itSell it yourself
Take full control of how buyers see your home on Zillow by listing For Sale by Owner (FSBO).
List your homeWhat's special
Peaceful backyardModern appliancesSoaking tubClassic chair railsPerfect private escapeDetailed crown moldingGleaming hardwood floors
Zillow last checked:
Listing updated:
Listed by:
Adam Smerconish 215-272-7276,
Compass RE
Bought with:
Paul Augustine, AB067519
RE/MAX Centre Realtors
Source: Bright MLS,MLS#: PABU2106980
Facts & features
Interior
Bedrooms & bathrooms
- Bedrooms: 2
- Bathrooms: 2
- Full bathrooms: 1
- 1/2 bathrooms: 1
- Main level bathrooms: 1
Basement
- Area: 0
Heating
- Wall Unit, Radiator, Hot Water, Electric, Oil
Cooling
- Ductless, Wall Unit(s), Window Unit(s), Electric
Appliances
- Included: Microwave, Built-In Range, Dishwasher, Dryer, Refrigerator, Cooktop, Washer, Water Heater
- Laundry: In Basement
Features
- Bathroom - Stall Shower, Soaking Tub, Breakfast Area, Built-in Features, Ceiling Fan(s), Chair Railings, Crown Molding, Dining Area, Floor Plan - Traditional, Formal/Separate Dining Room, Kitchen - Table Space, Recessed Lighting, Other, Plaster Walls, Dry Wall
- Flooring: Hardwood, Carpet, Concrete, Wood
- Doors: Six Panel, Storm Door(s)
- Windows: Wood Frames, Screens, Window Treatments
- Basement: Garage Access,Full,Connecting Stairway
- Has fireplace: No
Interior area
- Total structure area: 1,512
- Total interior livable area: 1,512 sqft
- Finished area above ground: 1,512
- Finished area below ground: 0
Property
Parking
- Total spaces: 3
- Parking features: Basement, Attached, Driveway, Alley Access
- Attached garage spaces: 1
- Uncovered spaces: 2
Accessibility
- Accessibility features: None
Features
- Levels: Two
- Stories: 2
- Patio & porch: Brick, Deck, Patio, Porch
- Pool features: None
- Has view: Yes
- View description: Pasture, Trees/Woods, Other
Lot
- Size: 0.48 Acres
- Dimensions: 136.00 x
Details
- Additional structures: Above Grade, Below Grade
- Parcel number: 15019034
- Zoning: VC
- Zoning description: Residential usage permitted.
- Special conditions: Standard
Construction
Type & style
- Home type: SingleFamily
- Architectural style: Victorian,Traditional,Cottage
- Property subtype: Single Family Residence
Materials
- Masonry, Brick
- Foundation: Block, Slab
- Roof: Shingle,Slate
Condition
- Very Good
- New construction: No
- Year built: 1941
Utilities & green energy
- Sewer: Public Sewer
- Water: Well
- Utilities for property: Electricity Available, Cable Connected
Community & HOA
HOA
- Has HOA: No
Location
- Region: Blooming Glen
- Municipality: HILLTOWN TWP
Financial & listing details
- Price per square foot: $268/sqft
- Tax assessed value: $15,600
- Annual tax amount: $2,655
- Date on market: 10/7/2025
- Listing agreement: Exclusive Right To Sell
- Listing terms: Cash,Conventional
- Inclusions: Washer, Dryer, And Refrigerator All In An As-is Condition.
- Ownership: Fee Simple
Price history
| Date | Event | Price |
|---|---|---|
| 12/4/2025 | Sold | $405,000+2.5%$268/sqft |
Source:  Bright MLS #PABU2106980 Report a problem Bright MLS #PABU2106980 Report a problem | ||
| 11/19/2025 | Pending sale | $395,000$261/sqft |
Source: Bright MLS #PABU2106980 Report a problem | ||
| 10/10/2025 | Contingent | $395,000$261/sqft |
Source: Bright MLS #PABU2106980 Report a problem | ||
| 10/7/2025 | Listed for sale | $395,000$261/sqft |
Source: Bright MLS #PABU2106980 Report a problem | ||
Public tax history
Tax history is unavailable.
Neighborhood: Blooming Glen
Nearby homes
- $--4 bd2 ba1.7k sqft1264 Souderton Rd #B, Perkasie, PA 18944Off Market

- $434,0004 bd2 ba1.6k sqft1265 Route 113, Perkasie, PA 18944Off Market
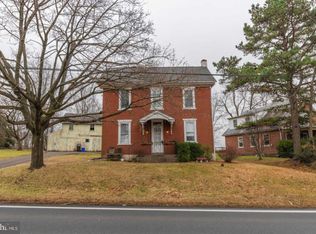
- $--1 bd1 ba800 sqft1264 Route 113 UNIT C, Perkasie, PA 18944Off Market

- $470,7004 bd2 ba2.5k sqft1264 Route 113, Perkasie, PA 18944Off Market
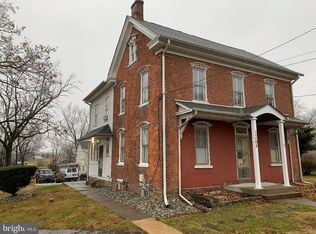
- $405,0003 bd1 ba1.5k sqft3 Hamilton Ave, Blooming Glen, PA 18911Sold
- $303,2003 bd1 ba1.3k sqft4 Hamilton Ave, Blooming Glen, PA 18911Off Market
- $260,0003 bd2 ba1.3k sqft2 Hamilton Ave, Blooming Glen, PA 18911Sold
- $415,8003 bd1 ba1.9k sqft1269 Route 113, Perkasie, PA 18944Off Market
Nearby schools
GreatSchools rating
- 7/10Seylar El SchoolGrades: K-5Distance: 1.1 mi
- 7/10Pennridge Central Middle SchoolGrades: 6-8Distance: 2.2 mi
- 9/10Pennridge High SchoolGrades: 9-12Distance: 1.9 mi
Schools provided by the listing agent
- High: Pennridge
- District: Pennridge
Source: Bright MLS. This data may not be complete. We recommend contacting the local school district to confirm school assignments for this home.


Get pre-qualified for a loan
At Zillow Home Loans, we can pre-qualify you in as little as 5 minutes with no impact to your credit score.An equal housing lender. NMLS #10287.
- Pennsylvania
- Bucks County
- Perkasie
- 18911
- Blooming Glen
- 3 S Hamilton Ave
Nearby cities
Nearby neighborhoods
Nearby zip codes
Other Perkasie Topics
