Ideally located in Gloucester City just two-tenths of a mile from Cold Springs Elementary School, this bungalow offers more space and versatility than you might expect. The home features three bedrooms and one and a half baths, with one bedroom and a full bath on the first floor, along with a combination living room and dining room, eat-in kitchen, office or possible fourth bedroom and an enclosed front porch. The second floor includes two bedrooms, additional flex space ideal for a lounge, and a convenient half bath. A full unfinished basement provides additional storage and houses the washer and dryer. Outside, the oversized detached garage has been used as both a workshop and hangout space, with a loft above for extra storage. The fenced yard is ideal for entertaining and a large driveway for off-street parking. Walking distance to elementary and high schools and conveniently located near major roadways with an easy commute to Philadelphia. A great opportunity for first-time buyers or anyone looking for a home in a prime location—add this one to your list. Home being sold as is and buyer responsible for CO.
Sold for $225,000
$225,000
3 S Harley Ave, Gloucester City, NJ 08030
3beds
768sqft
Single Family Residence
Built in 1930
3,999 Square Feet Lot
$233,800 Zestimate®
$293/sqft
$2,217 Estimated rent
Home value
$233,800
$222,000 - $245,000
$2,217/mo
Zestimate® history
Owner options
List your home for rent
$2,217/mo
Rent Zestimate®
Find your next renter with Zillow Rental Manager. Plus, with online applications, you can quickly screen prospective tenants – for free.
$2,217/mo
Rent Zestimate®
Refinance and save
$1,388/mo
Est. payment
Refinancing to a lower rate could help reduce your monthly payments and save thousands over the life of the loan.
$1,388/mo
Est. payment
Explore your selling options
Work with a Zillow partner agent
Leverage their expertise and Zillow's premium Showcase listings to get your home seen by more buyers.
Get startedList with your own agent
Get your home in front of millions of buyers by listing it on Zillow.
Learn how to do itSell it yourself
Take full control of how buyers see your home on Zillow by listing For Sale by Owner (FSBO).
List your homeWhat's special
Eat-in kitchenEnclosed front porchThree bedrooms
Zillow last checked:
Listing updated:
Listed by:
Katie Bystrak-Niko 908-442-3914,
Weichert Realtors-Haddonfield
Bought with:
Mrs. Tonya Lynn Boyce, 2184664
Peze & Associates
Source: Bright MLS,MLS#: NJCD2108930
Facts & features
Interior
Bedrooms & bathrooms
- Bedrooms: 3
- Bathrooms: 2
- Full bathrooms: 1
- 1/2 bathrooms: 1
- Main level bathrooms: 1
- Main level bedrooms: 1
Rooms
- Room types: Living Room, Dining Room, Sitting Room, Bedroom 2, Bedroom 3, Kitchen, Basement, Bedroom 1, Sun/Florida Room, Laundry, Office, Full Bath, Half Bath
Bedroom 1
- Level: Main
Bedroom 2
- Level: Upper
Bedroom 3
- Level: Upper
Basement
- Level: Lower
Dining room
- Level: Main
Other
- Level: Main
Half bath
- Level: Upper
Kitchen
- Features: Eat-in Kitchen, Kitchen - Gas Cooking
- Level: Main
Laundry
- Level: Lower
Living room
- Features: Ceiling Fan(s), Flooring - HardWood
- Level: Main
Office
- Level: Main
Sitting room
- Level: Upper
Other
- Level: Main
Heating
- Central, Forced Air, Natural Gas
Cooling
- Central Air, Natural Gas
Appliances
- Included: Microwave, Oven/Range - Gas, Refrigerator, Stainless Steel Appliance(s), Washer, Dryer, Water Heater, Gas Water Heater
- Laundry: In Basement, Laundry Room
Features
- Bathroom - Tub Shower, Ceiling Fan(s), Combination Dining/Living, Entry Level Bedroom, Eat-in Kitchen
- Flooring: Carpet, Laminate, Vinyl, Other
- Basement: Full,Unfinished
- Has fireplace: No
Interior area
- Total structure area: 768
- Total interior livable area: 768 sqft
- Finished area above ground: 768
- Finished area below ground: 0
Property
Parking
- Total spaces: 4
- Parking features: Storage, Concrete, Private, Detached, Driveway
- Garage spaces: 1
- Uncovered spaces: 3
Accessibility
- Accessibility features: None
Features
- Levels: Two
- Stories: 2
- Patio & porch: Patio
- Exterior features: Sidewalks, Street Lights, Play Area
- Pool features: None
- Fencing: Chain Link
- Has view: Yes
- View description: Street
Lot
- Size: 3,999 Square Feet
- Dimensions: 40.00 x 100.00
- Features: Rear Yard, Front Yard, No Thru Street
Details
- Additional structures: Above Grade, Below Grade
- Parcel number: 140022000015
- Zoning: RES
- Special conditions: Standard
- Other equipment: Negotiable
Construction
Type & style
- Home type: SingleFamily
- Architectural style: Bungalow
- Property subtype: Single Family Residence
Materials
- Frame
- Foundation: Concrete Perimeter
Condition
- New construction: No
- Year built: 1930
Utilities & green energy
- Electric: 100 Amp Service
- Sewer: Public Sewer
- Water: Public
- Utilities for property: Electricity Available, Natural Gas Available, Phone Available, Sewer Available, Water Available
Community & HOA
Community
- Subdivision: Riverview Heights
HOA
- Has HOA: No
Location
- Region: Gloucester City
- Municipality: GLOUCESTER CITY
Financial & listing details
- Price per square foot: $293/sqft
- Tax assessed value: $107,200
- Annual tax amount: $5,674
- Date on market: 1/23/2026
- Listing agreement: Exclusive Right To Sell
- Listing terms: Cash,Conventional,FHA,VA Loan
- Inclusions: Refrigerator, Range, Washer, Dryer
- Exclusions: Personal Belongings And Basement Freezer
- Ownership: Fee Simple
- Road surface type: Paved
Price history
| Date | Event | Price |
|---|---|---|
| 3/20/2026 | Sold | $225,000-2.2%$293/sqft |
Source:  Bright MLS #NJCD2108930 Report a problem Bright MLS #NJCD2108930 Report a problem | ||
| 2/27/2026 | Contingent | $230,000$299/sqft |
Source: Bright MLS #NJCD2108930 Report a problem | ||
| 2/23/2026 | Listed for sale | $230,000$299/sqft |
Source: Bright MLS #NJCD2108930 Report a problem | ||
| 2/10/2026 | Pending sale | $230,000$299/sqft |
Source: Bright MLS #NJCD2108930 Report a problem | ||
| 2/5/2026 | Contingent | $230,000$299/sqft |
Source: Bright MLS #NJCD2108930 Report a problem | ||
| 1/23/2026 | Listed for sale | $230,000+31.4%$299/sqft |
Source: Bright MLS #NJCD2108930 Report a problem | ||
| 7/23/2021 | Sold | $175,000+6.1%$228/sqft |
Source: Bright MLS #NJCD422012 Report a problem | ||
| 6/19/2021 | Pending sale | $165,000$215/sqft |
Source: Bright MLS #NJCD422012 Report a problem | ||
| 6/11/2021 | Contingent | $165,000$215/sqft |
Source: Bright MLS #NJCD422012 Report a problem | ||
| 6/9/2021 | Listed for sale | $165,000+43.5%$215/sqft |
Source: Bright MLS #NJCD422012 Report a problem | ||
| 9/29/2017 | Sold | $115,000-3.4%$150/sqft |
Source: Public Record Report a problem | ||
| 6/13/2017 | Listed for sale | $119,000+19%$155/sqft |
Source: Main Street Realty #7001619 Report a problem | ||
| 5/16/2011 | Sold | $100,000-14.5%$130/sqft |
Source: Public Record Report a problem | ||
| 3/28/2011 | Price change | $117,000-2.4%$152/sqft |
Source: CENTURY 21 Alliance #5832335 Report a problem | ||
| 3/9/2011 | Price change | $119,900-3.2%$156/sqft |
Source: CENTURY 21 Alliance #5832335 Report a problem | ||
| 2/5/2011 | Price change | $123,900-0.9%$161/sqft |
Source: CENTURY 21 Alliance #5832335 Report a problem | ||
| 10/2/2010 | Price change | $125,000-5.9%$163/sqft |
Source: EXiT Realty of Cherry Hill #5591413 Report a problem | ||
| 9/8/2010 | Price change | $132,900-1.5%$173/sqft |
Source: EXiT Realty of Cherry Hill #5591413 Report a problem | ||
| 8/18/2010 | Price change | $134,900-2.2%$176/sqft |
Source: EXiT Realty of Cherry Hill #5591413 Report a problem | ||
| 8/16/2010 | Price change | $137,900-1.4%$180/sqft |
Source: EXiT Realty of Cherry Hill #5591413 Report a problem | ||
| 7/27/2010 | Price change | $139,900-3.5%$182/sqft |
Source: EXiT Realty of Cherry Hill #5591413 Report a problem | ||
| 4/3/2010 | Price change | $144,900+3.6%$189/sqft |
Source: EXiT Realty of Cherry Hill #5591413 Report a problem | ||
| 1/16/2010 | Price change | $139,900-3.5%$182/sqft |
Source: EXiT Realty of Cherry Hill #5591413 Report a problem | ||
| 12/19/2009 | Price change | $144,900-3.3%$189/sqft |
Source: EXiT Realty of Cherry Hill #5591413 Report a problem | ||
| 11/14/2009 | Price change | $149,900-3.2%$195/sqft |
Source: EXiT Realty of Cherry Hill #5591413 Report a problem | ||
| 10/16/2009 | Price change | $154,900-3.1%$202/sqft |
Source: EXiT Realty of Cherry Hill #5591413 Report a problem | ||
| 9/16/2009 | Listed for sale | $159,900$208/sqft |
Source: EXiT Realty of Cherry Hill #5591413 Report a problem | ||
Public tax history
| Year | Property taxes | Tax assessment |
|---|---|---|
| 2025 | $5,674 +5.6% | $107,200 |
| 2024 | $5,374 -67.4% | $107,200 |
| 2023 | $16,461 +2.1% | $107,200 |
| 2022 | $16,130 +223% | $107,200 |
| 2021 | $4,993 +5.7% | $107,200 |
| 2020 | $4,723 +2% | $107,200 |
| 2019 | $4,631 +2.1% | $107,200 |
| 2018 | $4,536 +3.9% | $107,200 |
| 2017 | $4,364 +11% | $107,200 |
| 2016 | $3,930 +1.2% | $107,200 |
| 2015 | $3,882 +1.4% | $107,200 +44.9% |
| 2014 | $3,830 +5.9% | $74,000 |
| 2012 | $3,616 +4.7% | $74,000 |
| 2011 | $3,453 +6% | $74,000 |
| 2010 | $3,258 +6.6% | $74,000 |
| 2009 | $3,056 | $74,000 |
| 2008 | -- | $74,000 |
| 2007 | -- | $74,000 |
| 2006 | -- | $74,000 |
| 2005 | -- | $74,000 |
| 2004 | -- | $74,000 |
| 2003 | -- | $74,000 |
| 2002 | -- | $74,000 |
| 2001 | -- | $74,000 |
Find assessor info on the county website
Neighborhood: 08030
Nearby homes
- $240,6003 bd1 ba960 sqft5 S Harley Ave, Gloucester City, NJ 08030Off Market
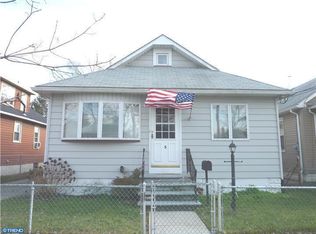
- $209,900-- bd-- ba960 sqft1 S Harley Ave, Gloucester City, NJ 08030Off Market
- $265,900-- bd-- ba1.2k sqft7 S Harley Ave, Gloucester City, NJ 08030Off Market
- $290,0003 bd1 ba1.1k sqft20 E Thompson Ave, Gloucester City, NJ 08030Sold
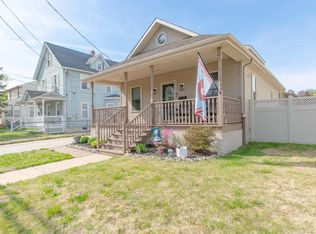
- $199,400-- bd-- ba945 sqft18 E Thompson Ave, Gloucester City, NJ 08030Off Market
- $360,900-- bd-- ba2.1k sqft22 E Thompson Ave, Gloucester City, NJ 08030Off Market
- $166,600-- bd-- ba410 sqft5 S Burdsall Ave, Gloucester City, NJ 08030Off Market
- $302,0003 bd2 ba1.3k sqft1 S Burdsall Ave, Gloucester City, NJ 08030Off Market
Nearby schools
GreatSchools rating
- 3/10Cold Springs SchoolGrades: PK-3Distance: 0.2 mi
- 5/10Gloucester City Middle SchoolGrades: 4-8Distance: 0.6 mi
- 6/10Gloucester City High SchoolGrades: 9-12Distance: 0.3 mi
Schools provided by the listing agent
- Elementary: Cold Springs E.s.
- Middle: Gloucester
- High: Gloucester City Jr. Sr. H.s.
- District: Gloucester City Schools
Source: Bright MLS. This data may not be complete. We recommend contacting the local school district to confirm school assignments for this home.
Get a cash offer in 3 minutes
Find out how much your home could sell for in as little as 3 minutes with a no-obligation cash offer.
Estimated market value
$233,800
Get a cash offer in 3 minutes
Find out how much your home could sell for in as little as 3 minutes with a no-obligation cash offer.
Estimated market value
$233,800
- New Jersey
- Camden County
- Gloucester City
- 08030
- 3 S Harley Ave
Nearby cities
Nearby zip codes
Other Gloucester City Topics
