*Remodeled home on a triple lot with ADU potential!* Located directly across from dual-language Barnum Elementary, this completely updated 3-bedroom, 2-bath home offers an oversized 3-car garage, two sheds, a large patio, mature landscaping, and an impressive 9,370 sq. ft. lot with zoning that allows for an ADU. Inside, thoughtful updates blend original character with modern style. Original hardwood floors are complemented by new LVP and carpet. The beautifully remodeled kitchen features hickory cabinetry, black walnut butcher-block countertops, a gas range, deep black laminate sink, breakfast bar with live-edge detail, and a custom built-in banquette with storage in the benches. The primary suite creates a private, bright retreat with a spacious walk-in closet, 3/4 bath with dual vanity and updated fixtures, and sliding glass door access to the patio. Two additional bedrooms are complemented by a truly one-of-a-kind custom full bath featuring a large soaking tub, waterfall faucet, fossil inlay in the custom tile work, and a fossilized sink. Major updates include a brand-new roof (2026), newer sewer line (2022), newer plumbing/electrical (2021), updated water heater & all appliances included. The oversized 3-car garage provides plenty of room for vehicles, storage, hobbies, or projects, plus 220V power for added versatility. Outside, the expansive lot offers room to garden, entertain, play, or create your dream yard — with the potential to add an ADU for additional living space or future flexibility. This is a special location in a neighborhood where pride of ownership runs deep, with longtime homeowners nearby who have called Barnum home for 35–45 years. Enjoy easy walkable access to neighborhood restaurants, markets, and the Denver Public Library, with a central location that makes getting downtown or heading west via 6th Avenue a breeze. Move right in and enjoy, or take advantage of the lot size and ADU potential to create something truly your own!
Accepting backups
$440,000
3 S Irving Street, Denver, CO 80219
3beds
1,194sqft
Single Family Residence
Built in 1925
9,370 Square Feet Lot
$-- Zestimate®
$369/sqft
$-- HOA
What's special
- 8 days
- 553
- 54
Zillow last checked:
Listing updated:
Listed by:
Shelle Pennington shelle@addisonmaxwell.com,
Addison & Maxwell
Source: REcolorado as distributed by MLS GRID,MLS#: 7814227
Facts & features
Interior
Bedrooms & bathrooms
- Bedrooms: 3
- Bathrooms: 2
- Full bathrooms: 1
- 3/4 bathrooms: 1
- Main level bathrooms: 2
- Main level bedrooms: 3
Bedroom
- Description: Front Bedroom Fits A Twin Bed Both Directions, Plus A Built In Dresser
- Level: Main
- Area: 89.7 Square Feet
- Dimensions: 11.5 x 7.8
Bedroom
- Description: Spacious Bedroom With Large Walk-In Closet
- Level: Main
- Area: 106 Square Feet
- Dimensions: 10.6 x 10
Bedroom
- Description: Recently Remodeled To Create A Private, Serene Primary Suite - Large Walk-In Closet And Ensuite 3/4 Bath, Plus A Sliding Glass Door To Access The Patio
- Features: Primary Suite
- Level: Main
- Area: 187.68 Square Feet
- Dimensions: 13.8 x 13.6
Bathroom
- Description: Full Remodel With Custom Deep Tub, Waterfall Faucet, Inlaid Fossils In Tile, And Fossil Sink!
- Level: Main
- Area: 43.86 Square Feet
- Dimensions: 8.6 x 5.1
Bathroom
- Description: Custom Tile 3/4 Bath, Dual Vanity And Updated Fixtures!
- Features: En Suite Bathroom
- Level: Main
- Area: 56.64 Square Feet
- Dimensions: 9.6 x 5.9
Dining room
- Description: Built In Banquette With Storage In Benches; Breakfast Bar Too!
- Level: Main
- Area: 92.15 Square Feet
- Dimensions: 9.7 x 9.5
Kitchen
- Description: Remodeled Kitchen With Hickory Cabs, Black Walnut Countertops/Shelves, Gas Range, Built In Banquette (And Storage In Benches)
- Level: Main
- Area: 139.74 Square Feet
- Dimensions: 13.7 x 10.2
Laundry
- Description: Laundry Closet W/ Full Size Stackable Washer/Dryer Included
- Level: Main
Living room
- Description: Original Quarter Sawn Pine Floors! Lots Of Light, And Flexibility For Arranging Furniture
- Level: Main
- Area: 261.95 Square Feet
- Dimensions: 16.9 x 15.5
Mud room
- Description: Entryway Off Main Entrance
- Level: Main
- Area: 58.5 Square Feet
- Dimensions: 7.5 x 7.8
Heating
- Forced Air, Natural Gas
Cooling
- Air Conditioning-Room
Appliances
- Included: Cooktop, Dishwasher, Disposal, Dryer, Gas Water Heater, Microwave, Range, Refrigerator, Washer
- Laundry: Laundry Closet
Features
- Block Counters, Built-in Features, Butcher Counters, Ceiling Fan(s), Eat-in Kitchen, Entrance Foyer, Open Floorplan, Primary Suite, Smoke Free, Walk-In Closet(s)
- Flooring: Carpet, Vinyl, Wood
- Windows: Window Coverings
- Has basement: No
Interior area
- Total structure area: 1,194
- Total interior livable area: 1,194 sqft
- Finished area above ground: 1,194
Video & virtual tour
Property
Parking
- Total spaces: 4
- Parking features: Garage
- Garage spaces: 3
- Details: Off Street Spaces: 1
Features
- Levels: One
- Stories: 1
- Patio & porch: Patio
- Exterior features: Private Yard
- Fencing: Full
Lot
- Size: 9,370 Square Feet
- Features: Corner Lot, Level
Details
- Parcel number: 508612019
- Zoning: E-SU-D1X
- Special conditions: Standard
Construction
Type & style
- Home type: SingleFamily
- Architectural style: Traditional
- Property subtype: Single Family Residence
Materials
- Brick, Frame, Metal Siding
- Roof: Composition
Condition
- Updated/Remodeled
- Year built: 1925
Utilities & green energy
- Electric: 220 Volts in Garage
- Sewer: Public Sewer
- Utilities for property: Cable Available, Electricity Connected, Internet Access (Wired)
Community & HOA
Community
- Subdivision: Barnum
HOA
- Has HOA: No
Location
- Region: Denver
Financial & listing details
- Price per square foot: $369/sqft
- Tax assessed value: $405,900
- Annual tax amount: $2,164
- Date on market: 9/30/2026
- Listing terms: 1031 Exchange,Cash,Conventional,FHA,VA Loan
- Exclusions: Seller Personal Property And Staging Items
- Ownership: Individual
- Electric utility on property: Yes
Estimated market value
Not available
Estimated sales range
Not available
Not available
Price history
| Date | Event | Price |
|---|---|---|
| 10/5/2026 | Pending sale | $440,000$369/sqft |
Source:  REcolorado as distributed by MLS GRID #7814227 Report a problem REcolorado as distributed by MLS GRID #7814227 Report a problem | ||
| 9/30/2026 | Listed for sale | $440,000+148.6%$369/sqft |
Source: REcolorado as distributed by MLS GRID #7814227 Report a problem | ||
| 11/12/2020 | Sold | $177,000$148/sqft |
Source: Public Record Report a problem | ||
Public tax history
| Year | Property taxes | Tax assessment |
|---|---|---|
| 2025 | $2,164 +2.2% | $28,620 +4.8% |
| 2024 | $2,117 +14.7% | $27,320 -9.8% |
| 2023 | $1,846 +3.6% | $30,280 +30.5% |
| 2022 | $1,782 +76.3% | $23,210 -2.8% |
| 2021 | $1,011 +2.9% | $23,880 +15% |
| 2020 | $982 +71.8% | $20,771 -0.7% |
| 2019 | $572 | $20,916 +43.4% |
| 2018 | $572 +0.3% | $14,590 |
| 2017 | $570 +30.1% | $14,590 +30% |
| 2016 | $438 +38.5% | $11,220 |
| 2015 | $316 0% | $11,220 +47.4% |
| 2014 | $317 -26.5% | $7,610 |
| 2013 | $430 -41.1% | $7,610 -25.7% |
| 2012 | $730 -12.3% | $10,240 |
| 2011 | $832 +2.2% | $10,240 -18.1% |
| 2010 | $814 +101.2% | $12,500 |
| 2009 | $405 -0.2% | $12,500 +3.2% |
| 2008 | $405 -4.8% | $12,110 |
| 2007 | $426 -49.4% | $12,110 -4.7% |
| 2006 | $841 -1.6% | $12,710 |
| 2005 | $855 +18.7% | $12,710 -6.9% |
| 2003 | $721 +1.9% | $13,650 +13.4% |
| 2002 | $707 | $12,040 +23.2% |
| 2001 | -- | $9,770 |
Find assessor info on the county website
Monthly payment
Est. payment
Payment breakdown
Explore the cost of this home by adjusting the details. Changes won't be saved.Climate risks
Neighborhood: Barnum
Nearby schools
Schools provided by the listing agent
- Elementary: Barnum
- Middle: Kepner
- High: Compassion Road Academy
- District: Denver 1
Source: REcolorado as distributed by MLS GRID. This data may not be complete. We recommend contacting the local school district to confirm school assignments for this home.
Similar homes
- $445,0003 bd2 ba1.2k sqft44 Julian Street, Denver, CO 80219For Sale

 MLS ID #7039472, Sonia Shakeshaft, RE/MAX Professionals. REcolorado as distributed by MLS GRID
 - $450,0004 bd2 ba1.7k sqft235 S Irving Street, Denver, CO 80219For Sale
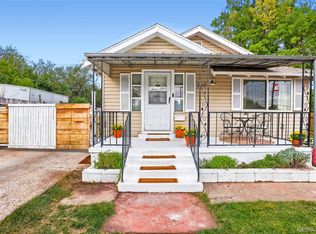 MLS ID #3139667, Marlene Espinoza, Colorado Home Specialists. REcolorado as distributed by MLS GRID
 - $440,0003 bd2 ba1.4k sqft22 Bryant Way, Denver, CO 80219For Sale
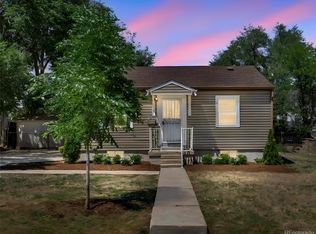 MLS ID #7575213, Cindy Webb, Novella Real Estate. REcolorado as distributed by MLS GRID
 - $475,0003 bd2 ba1.1k sqft240 Grove Street, Denver, CO 80219For Sale
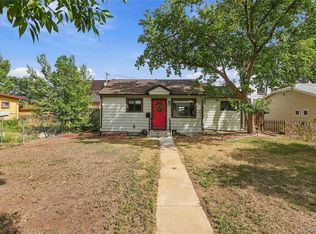 MLS ID #7393188, Quinn Sabatini, Keller Williams Advantage Realty LLC. REcolorado as distributed by MLS GRID
 - $427,5003 bd1 ba1.4k sqft176 S King Street, Denver, CO 80219For SaleMLS ID #8208037, John Bruce, eXp Realty, LLC. REcolorado as distributed by MLS GRID
- $425,0003 bd2 ba1.5k sqft564 S Stuart Street, Denver, CO 80219For SaleMLS ID #2459740, Michael Dwyer, Michael Dwyer. REcolorado as distributed by MLS GRID
- $369,9003 bd2 ba1.6k sqft2918 W 2nd Avenue, Denver, CO 80219For SaleMLS ID #4321756, Julie Maeda, Guardian Real Estate Group. REcolorado as distributed by MLS GRID
- $395,0003 bd2 ba1.7k sqft40 S Osceola Street, Denver, CO 80219For SaleMLS ID #4267543, Felipe Figueroa, Remax inMotion. REcolorado as distributed by MLS GRID
- $435,0003 bd1 ba960 sqft714 S Xavier Street, Denver, CO 80219For SaleMLS ID #6193729, Heather Reed, RE/MAX Synergy. REcolorado as distributed by MLS GRID
- $395,0003 bd2 ba1.4k sqft4356 W Custer Place, Denver, CO 80219For SaleMLS ID #4755279, Berenice Bejarano, Compass - Denver. REcolorado as distributed by MLS GRID
- $332,0003 bd2 ba1.6k sqft162 Hazel Court, Denver, CO 80219For SaleMLS ID #7661101, Cassandra Pelley, Invalesco Real Estate. REcolorado as distributed by MLS GRID
- $449,9993 bd2 ba942 sqft965 S Decatur, Denver, CO 80219For SaleMLS ID #8054422, Gamaliel Raigoza Herrera, PAK Home Realty. REcolorado as distributed by MLS GRID
- $449,0003 bd2 ba903 sqft3150 W Alaska Place, Denver, CO 80219For SaleMLS ID #4990649, Beth Concha, Invalesco Real Estate. REcolorado as distributed by MLS GRID
- $440,0003 bd1 ba1.1k sqft965 S Eliot Street, Denver, CO 80219For SaleMLS ID #8078100, Jennifer Briseno, Success Realty Experts, LLC. REcolorado as distributed by MLS GRID
- $435,0003 bd1 ba1.2k sqft920 S Canosa Ct, Denver, CO 80219For Sale
 MLS ID #1418410, Aimee Fletcher CLHMS GRI , Exp Realty LLC. elevateMLS
 - $425,0004 bd2 ba1.6k sqft118 S Yates Way, Denver, CO 80219For SaleMLS ID #4181332, Cesar Pena, LPT Realty. REcolorado as distributed by MLS GRID
- $410,0003 bd1 ba1.1k sqft3410 W Gill Place, Denver, CO 80219For SaleMLS ID #4222232, Eny Montoya, Remax inMotion. REcolorado as distributed by MLS GRID
- $469,9003 bd1 ba960 sqft3250 W Walsh Place, Denver, CO 80219For SaleMLS ID #4168127, Erin Clark, HomeSmart Realty. REcolorado as distributed by MLS GRID