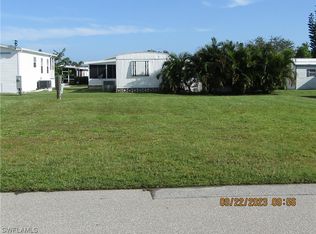
PRICE REDUCTION: Welcome home to this fully updated 1979 manufactured double-wide offering 864 sq. ft. of modern, turnkey living in highly desirable Alligator Park a friendly and active 55+ resident-owned community. This beautifully remodeled 2-bedroom, 2-bath home is move-in ready and includes a $60,000 park share in the price! Residents of Alligator Park enjoy an impressive range of amenities, including a community clubhouse, library, laundry facility, shuffleboard courts, mailbox area, golf-cart-friendly streets, and pet-friendly. The community also features a 34-acre lake perfect for catch and release fishing and non-motorized watercraft. Be sue to check out the active social calendar on the park's website--there's always great events going on. Step inside to enjoy the fresh, open feel of new luxury vinyl plank flooring throughout—no carpet anywhere. The bright, remodeled kitchen features white shaker cabinetry, updated countertops, and plenty of storage making cooking and entertaining a pleasure. The spacious living and dining areas flow seamlessly to the lanai, giving you even more room to relax and enjoy the Florida lifestyle. Both bathrooms have been completely renovated with walk-in showers (no tubs)and comfort-height toilets for modern convenience. Additional upgrades include a new roof (2023) updated plumbing, and a new water heater. The carport and attached lanai provide comfortable outdoor living space, and the washer and dryer are located in the exterior utility shed, keeping noise and heat outside the main home. Alligator Park residents enjoy a low monthly HOA that includes water, sewer, trash, and landscaping, making this a low-maintenance, affordable option for year-round or seasonal living. This stunning, fully updated home checks every box—don’t miss your opportunity to own a share in one of Punta Gorda’s most welcoming 55+ communities. Schedule your showing today!
Sold for $114,000
Zestimate®
$114,000
3 S Mockingbird Suite A3, Unit, FL 33950
2beds
864sqft
Manufactured Home, Single Family Residence
Built in 1979
4,327 Square Feet Lot
$114,000 Zestimate®
$132/sqft
$1,509 Estimated rent
Home value
$114,000
$105,000 - $124,000
$1,509/mo
Zestimate® history
Owner options
List your home for rent
$1,509/mo
Rent Zestimate®
Find your next renter with Zillow Rental Manager. Plus, with online applications, you can quickly screen prospective tenants – for free.
$1,509/mo
Rent Zestimate®
Refinance and save
$1,094/mo
Est. payment
Refinancing to a lower rate could help reduce your monthly payments and save thousands over the life of the loan.
$1,094/mo
Est. payment
Explore your selling options
Work with a Zillow partner agent
Leverage their expertise and Zillow's premium Showcase listings to get your home seen by more buyers.
Get startedList with your own agent
Get your home in front of millions of buyers by listing it on Zillow.
Learn how to do itSell it yourself
Take full control of how buyers see your home on Zillow by listing For Sale by Owner (FSBO).
List your homeWhat's special
Attached lanaiUpdated countertopsPlenty of storageBright remodeled kitchenWhite shaker cabinetry
Zillow last checked:
Listing updated:
Listing Provided by:
Jill Null 419-989-7714,
COLDWELL BANKER REALTY 941-639-0090
Bought with:
Scott Hughes, 3347867
SUN REALTY
Source: Stellar MLS,MLS#: C7521822 Originating MLS: Port Charlotte
Originating MLS: Port Charlotte
Facts & features
Interior
Bedrooms & bathrooms
- Bedrooms: 2
- Bathrooms: 2
- Full bathrooms: 2
Primary bedroom
- Features: Ceiling Fan(s), Walk-In Closet(s)
- Level: First
- Area: 165 Square Feet
- Dimensions: 15x11
Bedroom 2
- Features: Ceiling Fan(s), Built-in Closet
- Level: First
- Area: 117 Square Feet
- Dimensions: 9x13
Bathroom 1
- Features: Exhaust Fan, Shower No Tub, No Closet
- Level: First
- Area: 45 Square Feet
- Dimensions: 5x9
Bathroom 2
- Features: Exhaust Fan, Shower No Tub, Linen Closet
- Level: First
- Area: 54 Square Feet
- Dimensions: 6x9
Kitchen
- Features: Ceiling Fan(s), Exhaust Fan, No Closet
- Level: First
- Area: 170 Square Feet
- Dimensions: 17x10
Living room
- Features: Ceiling Fan(s), No Closet
- Level: First
- Area: 204 Square Feet
- Dimensions: 17x12
Heating
- Electric
Cooling
- Central Air
Appliances
- Included: Dishwasher, Disposal, Dryer, Electric Water Heater, Microwave, Range, Refrigerator, Washer
- Laundry: Other, Outside
Features
- Ceiling Fan(s), Kitchen/Family Room Combo, Primary Bedroom Main Floor
- Flooring: Luxury Vinyl
- Doors: Sliding Doors
- Windows: Blinds, Window Treatments, Hurricane Shutters, Hurricane Shutters/Windows
- Has fireplace: No
- Fireplace features: Electric
Interior area
- Total structure area: 864
- Total interior livable area: 864 sqft
Property
Parking
- Total spaces: 2
- Parking features: Driveway, Parking Pad
- Carport spaces: 2
- Has uncovered spaces: Yes
Features
- Levels: One
- Stories: 1
- Patio & porch: Front Porch
- Exterior features: Rain Gutters
- Waterfront features: Lake
Lot
- Size: 4,327 sqft
Details
- Additional structures: Shed(s)
- Parcel number: 412327302903
- Zoning: PD
- Special conditions: None
Construction
Type & style
- Home type: MobileManufactured
- Property subtype: Manufactured Home, Single Family Residence
Materials
- Metal Siding
- Foundation: Crawlspace
- Roof: Membrane
Condition
- New construction: No
- Year built: 1979
Details
- Warranty included: Yes
Utilities & green energy
- Sewer: Private Sewer
- Water: Public
- Utilities for property: Cable Available, Electricity Connected, Sewer Connected, Street Lights, Water Connected
Community & neighborhood
Community
- Community features: Fishing, Lake, Clubhouse, Community Mailbox, Golf Carts OK, Pool
Senior living
- Senior community: Yes
Location
- Region: Unit
- Subdivision: ALLIGATOR PARK COOP
HOA & financial
HOA
- Has HOA: Yes
- HOA fee: $298 monthly
- Amenities included: Clubhouse, Laundry, Pool, Recreation Facilities, Shuffleboard Court, Storage
- Services included: Common Area Taxes, Community Pool, Reserve Fund, Maintenance Grounds, Manager, Pool Maintenance, Private Road, Recreational Facilities, Sewer, Trash, Water
- Association name: Becky Somers
- Association phone: 941-639-7000
Other fees
- Pet fee: $0 monthly
Other financial information
- Total actual rent: 0
Other
Other facts
- Body type: Double Wide
- Listing terms: Cash,Conventional,FHA,VA Loan
- Ownership: Co-op
- Road surface type: Asphalt
Price history
| Date | Event | Price |
|---|---|---|
| 6/15/2026 | Sold | $114,000-7.7%$132/sqft |
Source:  Stellar MLS #C7521822 Report a problem Stellar MLS #C7521822 Report a problem | ||
| 5/18/2026 | Pending sale | $123,500$143/sqft |
Source: Stellar MLS #C7521822 Report a problem | ||
| 3/18/2026 | Price change | $123,500-6.1%$143/sqft |
Source: Stellar MLS #C7521822 Report a problem | ||
| 2/16/2026 | Listed for sale | $131,500+82.6%$152/sqft |
Source: Stellar MLS #C7521822 Report a problem | ||
| 3/1/2022 | Sold | $72,000$83/sqft |
Source: Public Record Report a problem | ||
Public tax history
| Year | Property taxes | Tax assessment |
|---|---|---|
| 2025 | $2,189 +8.5% | $99,582 +12.9% |
| 2024 | $2,017 +12.3% | $88,197 +11% |
| 2023 | $1,796 +26.4% | $79,474 +37.1% |
| 2022 | $1,420 +191.2% | $57,974 +135.9% |
| 2021 | $488 +6.9% | $24,578 +1.4% |
| 2020 | $456 +16% | $24,239 +2.3% |
| 2019 | $394 +14.7% | $23,694 +1.9% |
| 2018 | $343 | $23,252 +2.1% |
| 2017 | $343 +1.9% | $22,774 +2.1% |
| 2016 | $337 +1.9% | $22,306 +0.7% |
| 2015 | $330 +7.8% | $22,151 +0.8% |
| 2014 | $306 | $21,975 +3.2% |
| 2013 | -- | $21,288 -5.1% |
| 2012 | -- | $22,436 |
| 2011 | -- | $22,436 -23.1% |
| 2010 | $63 +16.4% | $29,175 +1% |
| 2009 | $54 | $28,891 |
Find assessor info on the county website
Neighborhood: 33950
Nearby schools
GreatSchools rating
- 5/10East Elementary SchoolGrades: PK-5Distance: 4.3 mi
- 4/10Punta Gorda Middle SchoolGrades: 6-8Distance: 3.9 mi
- 5/10Charlotte High SchoolGrades: 9-12Distance: 3.9 mi
Get a cash offer in 3 minutes
Find out how much your home could sell for in as little as 3 minutes with a no-obligation cash offer.
Estimated market value
$114,000
Get a cash offer in 3 minutes
Find out how much your home could sell for in as little as 3 minutes with a no-obligation cash offer.
Estimated market value
$114,000
- Florida
- Charlotte County
- Punta Gorda
- 33950
- 3 S Mockingbird Suite A3
Nearby cities
Nearby zip codes
Other Punta Gorda Topics
