A perfect blend of old meets new where aesthetics matter, creating a calming, crisp home. This one is giving heart eyes! The original glass panel doors, windows and REAL Hardwood Flooring were all restored keeping the homes charming features. All other windows were replaced. Upon entering you will be wowed as you make your way throughout this sizeable home and thoughtfully designed floorplan. Take note of the beautiful color scheme selected and professional paint job "this home is goals". Beautiful bright Sunroom is large enough with a little framing could be turned into a 4th bedroom or private office! This beauty offers a Large Primary bedroom, two additional sizeable bedrooms, Tastefully Updated bathrooms, Large formal dining room, Extra Large Updated kitchen, Large Laundry room & Access to your very own Backyard Oasis. Backyard is completely fenced with mature trees that provide plenty of shade. North Salem is country roads to major highways for easy commuting. Known for it's famous Old Fashion Days & an Italian Eatery. If sweet & simple appeal to you then don't miss this opportunity to live in a small community with friendly neighbors in a Highly Rated School System! Transferable Home Warranty ordered through Choice for added peace of mind.
Pending
$280,000
3 S Nebraska St, North Salem, IN 46165
3beds
1,693sqft
Residential, Single Family Residence
Built in 1926
8,712 Square Feet Lot
$-- Zestimate®
$165/sqft
$-- HOA
What's special
Large formal dining roomLarge primary bedroomTwo additional sizeable bedroomsBeautiful bright sunroomThoughtfully designed floorplanOriginal glass panel doorsExtra large updated kitchen
- 46 days |
- 99 |
- 6 |
Zillow last checked:
Listing updated:
Listed by:
Gina Ramirez 317-517-3129,
Blu Nest Realty
Source: MIBOR as distributed by MLS GRID,MLS#: 22105182
Facts & features
Interior
Bedrooms & bathrooms
- Bedrooms: 3
- Bathrooms: 2
- Full bathrooms: 2
- Main level bathrooms: 2
- Main level bedrooms: 3
Primary bedroom
- Level: Main
- Area: 192 Square Feet
- Dimensions: 12x16
Bedroom 2
- Level: Main
- Area: 108 Square Feet
- Dimensions: 9x12
Bedroom 3
- Level: Main
- Area: 81 Square Feet
- Dimensions: 9x9
Dining room
- Level: Main
- Area: 208 Square Feet
- Dimensions: 16x13
Foyer
- Features: Tile-Ceramic
- Level: Main
- Area: 105 Square Feet
- Dimensions: 15x7
Kitchen
- Level: Main
- Area: 195 Square Feet
- Dimensions: 15x13
Laundry
- Features: Tile-Ceramic
- Level: Main
- Area: 90 Square Feet
- Dimensions: 10x9
Living room
- Level: Main
- Area: 225 Square Feet
- Dimensions: 15x15
Sun room
- Features: Tile-Ceramic
- Level: Main
- Area: 105 Square Feet
- Dimensions: 7x15
Heating
- Forced Air, Natural Gas
Cooling
- Central Air
Appliances
- Included: Dishwasher, MicroHood, Gas Oven, Refrigerator, Water Heater
- Laundry: Laundry Room, Main Level
Features
- Attic Access, Ceiling Fan(s), Hardwood Floors
- Flooring: Hardwood
- Windows: Wood Work Painted
- Has basement: No
- Attic: Access Only
- Number of fireplaces: 1
- Fireplace features: Dining Room, Insert, Masonry, Wood Burning
Interior area
- Total structure area: 1,693
- Total interior livable area: 1,693 sqft
Property
Parking
- Total spaces: 1
- Parking features: Detached
- Garage spaces: 1
Features
- Levels: One
- Stories: 1
- Patio & porch: Glass Enclosed, Patio
- Fencing: Fenced,Full
Lot
- Size: 8,712 Square Feet
- Features: Sidewalks, Mature Trees
Details
- Parcel number: 320504149006000008
- Horse amenities: None
Construction
Type & style
- Home type: SingleFamily
- Architectural style: Cape Cod,Traditional
- Property subtype: Residential, Single Family Residence
Materials
- Vinyl With Brick
- Foundation: Brick/Mortar
Condition
- Updated/Remodeled
- New construction: No
- Year built: 1926
Utilities & green energy
- Electric: 100 Amp Service
- Water: Public
- Utilities for property: Electricity Connected
Community & HOA
Community
- Subdivision: No Subdivision
HOA
- Has HOA: No
Location
- Region: North Salem
Financial & listing details
- Price per square foot: $165/sqft
- Tax assessed value: $160,900
- Annual tax amount: $1,284
- Date on market: 6/4/2026
- Cumulative days on market: 48 days
- Electric utility on property: Yes
Estimated market value
Not available
Estimated sales range
Not available
Not available
Price history
| Date | Event | Price |
|---|---|---|
| 6/8/2026 | Pending sale | $280,000$165/sqft |
Source:  MIBOR as distributed by MLS GRID #22105182 Report a problem MIBOR as distributed by MLS GRID #22105182 Report a problem | ||
| 6/4/2026 | Listed for sale | $280,000+254.4%$165/sqft |
Source: MIBOR as distributed by MLS GRID #22105182 Report a problem | ||
| 4/10/2023 | Listing removed | -- |
Source: Zillow Rentals Report a problem | ||
| 3/22/2023 | Listed for rent | $1,600$1/sqft |
Source: Zillow Rentals Report a problem | ||
| 2/9/2018 | Sold | $79,000-4.7%$47/sqft |
Source: MIBOR as distributed by MLS GRID #21514624 Report a problem | ||
| 1/12/2018 | Pending sale | $82,900$49/sqft |
Source: RE/MAX CENTERSTONE #21514624 Report a problem | ||
| 11/21/2017 | Listed for sale | $82,900$49/sqft |
Source: RE/MAX CENTERSTONE #21514624 Report a problem | ||
| 9/30/2017 | Listing removed | $82,900$49/sqft |
Source: RE/MAX CENTERSTONE #21514624 Report a problem | ||
| 9/29/2017 | Pending sale | $82,900$49/sqft |
Source: RE/MAX CENTERSTONE #21514624 Report a problem | ||
| 9/25/2017 | Listed for sale | $82,900$49/sqft |
Source: RE/MAX CENTERSTONE #21514624 Report a problem | ||
Public tax history
| Year | Property taxes | Tax assessment |
|---|---|---|
| 2025 | $1,387 +31.3% | $160,900 +3.3% |
| 2024 | $1,056 +30.3% | $155,800 +24% |
| 2023 | $810 -1.5% | $125,600 +28.8% |
| 2022 | $823 +12% | $97,500 +0.5% |
| 2021 | $734 +22.5% | $97,000 +8% |
| 2020 | $600 +6.5% | $89,800 +9.1% |
| 2019 | $563 +6.7% | $82,300 +3.3% |
| 2018 | $528 -4.9% | $79,700 +2.7% |
| 2017 | $555 +27.9% | $77,600 -2.6% |
| 2016 | $434 +1.9% | $79,700 +22.8% |
| 2014 | $426 -1.5% | $64,900 |
| 2013 | $432 +8% | $64,900 +5.5% |
| 2011 | $400 +3% | $61,500 |
| 2010 | $389 +6.5% | $61,500 -4.8% |
| 2009 | $365 +17.6% | $64,600 +13.7% |
| 2007 | $310 | $56,800 +8.6% |
| 2005 | -- | $52,300 |
Find assessor info on the county website
Monthly payment
Est. payment
Payment breakdown
Explore the cost of this home by adjusting the details. Changes won't be saved.Climate risks
Neighborhood: 46165
Nearby schools
GreatSchools rating
- 8/10North Salem Elementary SchoolGrades: PK-5Distance: 0.3 mi
- 9/10Tri-West Middle SchoolGrades: 6-8Distance: 5.8 mi
- 9/10Tri-West Senior High SchoolGrades: 9-12Distance: 5.6 mi
Schools provided by the listing agent
- Middle: Tri-West Middle School
- High: Tri-West Senior High School
Source: MIBOR as distributed by MLS GRID. This data may not be complete. We recommend contacting the local school district to confirm school assignments for this home.
- $--3 bd2 ba1.3k sqft5 S Nebraska St, North Salem, IN 46165Auction

- $182,0002 bd1 ba1.2k sqft117 W Pearl St, North Salem, IN 46165Off Market
- $7252 bd1 ba635 sqft111 W Pearl St, North Salem, IN 46165For Rent

- $--2 bd1 ba625 sqft111 W Pearl St APT 5, North Salem, IN 46165Off Market

- $--1 bd1 ba420 sqft111 W Pearl St APT 3, North Salem, IN 46165Off Market
- $--2 bd1 ba1k sqft111 W Pearl St APT 1, North Salem, IN 46165Off Market
- $228,0004 bd2 ba1.8k sqft201 W Pearl St, North Salem, IN 46165Off Market
- $216,9004 bd2 ba1.7k sqft4 S Nebraska St, North Salem, IN 46165Off Market
A local agent can set up tours, give advice and negotiate with sellers.
Similar homes
- $265,0002 bd1 ba1.3k sqft5709 W State Road 234, Jamestown, IN 46147Active
 MLS ID #22107983, Kimberly White, F.C. Tucker Company. MIBOR as distributed by MLS GRID
 - $274,9993 bd2 ba1.1k sqft567 Mill Spgs, Coatesville, IN 46121Active
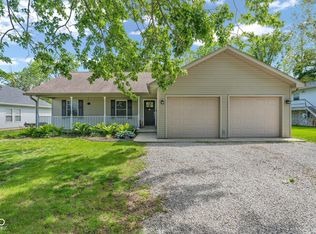 MLS ID #22103737, Lindsay Carter, Prime Real Estate ERA Powered. MIBOR as distributed by MLS GRID
 - $269,0003 bd3 ba1.5k sqft312 Jefferson Valley, Coatesville, IN 46121Active
 MLS ID #22100731, Breanna Hunsicker, The Stewart Home Group. MIBOR as distributed by MLS GRID
 - $290,0003 bd3 ba1.8k sqft603 Clear Creek Dr, Danville, IN 46122Active
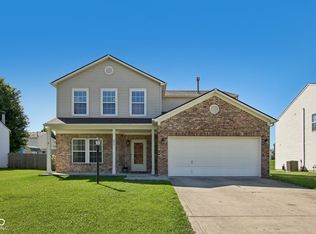 MLS ID #22109526, Cody W. Studebaker, F.C. Tucker Company. MIBOR as distributed by MLS GRID
 - $309,9003 bd2 ba1.3k sqft1043 Briarwood Dr, Brownsburg, IN 46112ActiveMLS ID #22108866, Brenda Robidou, Ever Real Estate, LLC. MIBOR as distributed by MLS GRID
- $300,0003 bd2 ba1.6k sqft8847 Ash Rd, Indianapolis, IN 46234ActiveMLS ID #22112937, Curtis Holland, United Real Estate Indpls. MIBOR as distributed by MLS GRID
- $259,9003 bd2 ba1.1k sqft5578 Henderson Dr, Brownsburg, IN 46112ActiveMLS ID #22108610, Lindsay Adams, Pillario Property Management LLC. MIBOR as distributed by MLS GRID
- $349,9003 bd2 ba2k sqft345 E Main St, Jamestown, IN 46147ActiveMLS ID #22090047, Emerson Nehring, CrestPoint Real Estate. MIBOR as distributed by MLS GRID
- $309,0003 bd2 ba1.4k sqft8159 W 88th St, Indianapolis, IN 46278ActiveMLS ID #22105222, Katrina Matheis, Ever Real Estate, LLC. MIBOR as distributed by MLS GRID
- $310,0003 bd2 ba1.3k sqft153 Foxwood Dr, Brownsburg, IN 46112ActiveMLS ID #22111697, Melody Owen, Carpenter, REALTORS®. MIBOR as distributed by MLS GRID
- $279,9003 bd3 ba1.5k sqft920 Millbrook Dr, Avon, IN 46123ActiveMLS ID #22111314, Rosie Berzenye, T&H Realty Services, Inc.. MIBOR as distributed by MLS GRID
- $320,0004 bd2 ba1.6k sqft672 Albermarle Dr, Pittsboro, IN 46167ActiveMLS ID #22111960, Emily Huskey, Keller Williams Indy Metro Partners. MIBOR as distributed by MLS GRID
- $305,0003 bd2 ba1.3k sqft8539 Eagles Nest Dr, Avon, IN 46123ActiveMLS ID #22112064, Christine Boespflug, F.C. Tucker Company. MIBOR as distributed by MLS GRID
- $269,0003 bd2 ba1k sqft10628 E County Road 100 S, Indianapolis, IN 46231ActiveMLS ID #22108849, Lindsey Stewart, Ferris Property Group. MIBOR as distributed by MLS GRID
- $299,9003 bd2 ba1.2k sqft234 Meadow Ln, Plainfield, IN 46168ActiveMLS ID #22108583, Ilanit Gat, F.C. Tucker Company. MIBOR as distributed by MLS GRID
- $230,0003 bd1 ba960 sqft202 High St, Danville, IN 46122ActiveMLS ID #22112136, Ryan Radecki, Highgarden Real Estate. MIBOR as distributed by MLS GRID
- $299,5003 bd2 ba1.3k sqft10280 E County Road 100 S, Avon, IN 46123ActiveMLS ID #22110255, Allyson Brooks, Mark Dietel Realty, LLC. MIBOR as distributed by MLS GRID
- $255,0003 bd2 ba1.6k sqft504 Magnolia Dr, Plainfield, IN 46168ActiveMLS ID #22102489, Christopher Porter, CENTURY 21 Scheetz. MIBOR as distributed by MLS GRID
- $329,9003 bd2 ba1.5k sqft202 N Jefferson St, Danville, IN 46122ActiveMLS ID #22104905, Magdalena Garcia, White Stag Realty, LLC. MIBOR as distributed by MLS GRID
- $415,0003 bd2 ba1.8k sqft639 Cardinal Dr, Jamestown, IN 46147ActiveMLS ID #22110874, Wendy Grubbs, Carpenter, REALTORS®. MIBOR as distributed by MLS GRID
