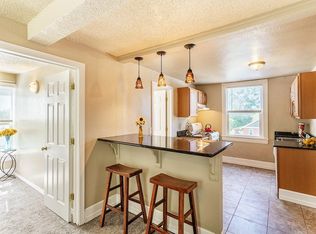
Historic charmOversized roomsExpansive third-story balconyAbundant natural lightEfficient boiler system
Back on the Market! Step Into a Piece of Denver History – New Price! With this truly one-of-a-kind residence, originally built in 1890 as a healing retreat during the city’s early wellness movement. Perched on a quiet, oversized ¼-acre corner lot, this architectural gem offers panoramic views of downtown skyline from the expansive third-story balcony and 2nd story sunporch—a rare luxury just 10 minutes from downtown. Spanning nearly 4,500 sq ft with 3 levels plus a walk-out basement, this grand home offers endless potential as a wellness retreat, boutique bed & breakfast, creative residence, or multi-generational haven. With its historic charm, oversized rooms, and abundant natural light, the home invites a modern transformation while retaining its soul. An efficient boiler system heats the home, and the walk-out lower level provides direct driveway access, ideal for a separate studio, guest suite, or home business. The bones are solid and the setting is unforgettable. Whether you restore it to its former glory or reimagine it entirely, this unicorn property offers unmatched privacy, space, and character in one of Denver’s most underappreciated pockets. This is more than a home—it’s a story waiting for its next chapter. (1st Buyer was unable to sell their home, 2nd Buyer couldn't wait for Short Sale Acceptance.)
362 days
|
1,095
|
92
|
Zillow last checked:
Listing updated:
Listed by:
Debby Ludvik303-877-0169DLUDVIK@REMAX.NET,
RE/MAX Professionals,
Tonya Fallows303-489-5533,
RE/MAX Professionals
Source: REcolorado as distributed by MLS GRID,MLS#: 2026995
Facts & features
Interior
Bedrooms & bathrooms
Bedrooms: 6
Bathrooms: 3
Full bathrooms: 1
3/4 bathrooms: 2
Main level bathrooms: 1
Main level bedrooms: 1
Bedroom
Description: Alternatively A Main Floor Study
Level: Main
Area: 140 Square Feet
Dimensions: 14 x 10
Bedroom
Level: Upper
Area: 129.36 Square Feet
Dimensions: 14.2 x 9.11
Bedroom
Level: Upper
Area: 145.76 Square Feet
Dimensions: 16 x 9.11
Bedroom
Level: Upper
Area: 89.18 Square Feet
Dimensions: 9.1 x 9.8
Bedroom
Level: Upper
Area: 147.98 Square Feet
Dimensions: 15.1 x 9.8
Bathroom
Description: Claw Foot Tub
Level: Main
Area: 56 Square Feet
Dimensions: 7 x 8
Bathroom
Description: Sauna
Level: Upper
Area: 90 Square Feet
Dimensions: 9 x 10
Other
Description: Gorgeous Attic Suite With Panoramic City Views
Level: Upper
Area: 508.87 Square Feet
Dimensions: 33.7 x 15.1
Other
Description: Claw Foot Tub
Level: Upper
Area: 53.77 Square Feet
Dimensions: 8.8 x 6.11
Dining room
Level: Main
Area: 173.77 Square Feet
Dimensions: 15.11 x 11.5
Family room
Description: Hardwood Floors
Level: Main
Area: 321.25 Square Feet
Dimensions: 25.7 x 12.5
Kitchen
Description: Island. Quartz Countertops
Level: Main
Area: 253.44 Square Feet
Dimensions: 19.2 x 13.2
Laundry
Description: Spacious With Utility Sink & Cabinets
Explore the cost of this home by adjusting the details. Changes won't be saved.
Principal & interest
$1,547
Mortgage insurance
$0
Property taxes
$170
Home insurance
$105
HOA fees
$0
Utilities
Not included
All calculations are estimates and provided by Zillow, Inc. for informational purposes only. Actual amounts may vary.
HOA fees may include property taxes on listings classified as Co-Ops. Contact the listing agent and/or owner for fee details.
Mortgage interest rates are dependent on a number of factors, including credit score, down payment, and repayment length. Interest rate data provided by Zillow Group Marketplace, Inc. as of 1/1/1970 from various mortgage lenders with which we have lead or other similar arrangements; the Estimated Payment is an average of those rates.
See how much you could borrow to make a competitive offer.
Source: REcolorado as distributed by MLS GRID. This data may not be complete. We recommend contacting the local school district to confirm school assignments for this home.