Skip main navigation
Sold for $835,000
  • $835,000

    3 S Rockland Falls Rd, Rockland, DE 19732

    2beds
    --sqft
    Apartment
    Built in 1900
    -- sqft lot
    $884,500 Zestimate®
    $--/sqft
    $3,327 Estimated rent

    Home value

    $884,500

    $814,000 - $955,000

    $3,327/mo

    Zestimate® history
    Loading
    Loading...

    Owner options

    List your home for rent

    $3,327/mo

    Rent Zestimate®

    Find your next renter with Zillow Rental Manager. Plus, with online applications, you can quickly screen prospective tenants – for free.

    Learn more

    $3,327/mo

    Rent Zestimate®

    Refinance and save

    $5,888/mo

    Est. payment

    Refinancing to a lower rate could help reduce your monthly payments and save thousands over the life of the loan.

    See today's rates

    $5,888/mo

    Est. payment

    Explore your selling options

    Work with a Zillow partner agent

    Leverage their expertise and Zillow's premium Showcase listings to get your home seen by more buyers.

    Get started

    List with your own agent

    Get your home in front of millions of buyers by listing it on Zillow.

    Learn how to do it

    Sell it yourself

    Take full control of how buyers see your home on Zillow by listing For Sale by Owner (FSBO).

    List your home

    What's special

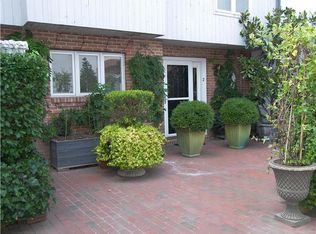
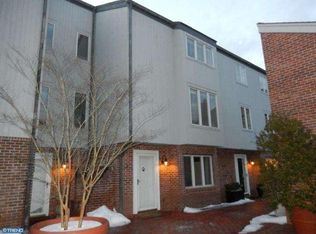
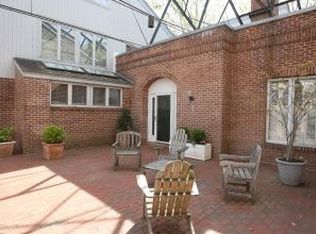
    Welcome to this 3-story condo overlooking the Brandywine River. As you enter the home you will be greeted by a spacious foyer and lovely hardwoods throughout the main floor. To your right is an updated white kitchen with granite counters, Sub Zero refrigerator, ample cabinet space, and a bright breakfast area. The beautiful dining room features crown molding and recessed lighting. In the living room you will enjoy the cozy fireplace, built-in shelves with storage, and large windows with gorgeous views of the Brandywine. Up the stairs to the second level there is a loft-like sitting room that has another fireplace and is open to the living room below. Skylights and large windows fill the rooms with light and provide more stunning river views. The Primary Bedroom has its own Primary Bath with a double vanity, walk-in shower and soaking tub. Also on this floor is a convenient laundry closet. Heading up to the third floor, you will enjoy another bedroom, full bath, and a sitting room/den/study with built-in entertainment system and wet bar. Sliding doors access the balcony where you will feel like you are sitting in the tress overlooking the Brandywine! Additional special attributes include 9 foot ceilings, deep window sills, hardwood flooring, secure entrance, covered parking space, storage space on ground level (#3), and an exterior elevator. The Security Gate staffed M-F, 7am-6pm. There is an access code for guests to come in after hours.

    Facts & features

    Interior

    Bedrooms & bathrooms
    • Bedrooms: 2
    • Bathrooms: 3
    • Full bathrooms: 2
    • 1/2 bathrooms: 1
    Heating
    • Forced air, Electric
    Cooling
    • Central
    Appliances
    • Included: Dishwasher, Microwave, Refrigerator
    Features
    • Elevator, Pantry, Recessed Lighting, Walk-In Closet(s), Built-Ins, Eat-in Kitchen, Crown Molding, Skylight(s), Wet/Dry Bar, Sprinkler System, Master Bath(s), Kitchen - Gourmet
    • Flooring: Tile, Carpet, Hardwood
    Interior area
    • Finished area below ground: 0

    Property

    Parking
    • Total spaces: 1
    • Parking features: Carport, Off-street
    Features
    • Exterior features: Stone
    • Has view: Yes
    • View description: Water
    • Has water view: Yes
    • Water view: Water
    Details
    • Parcel number: 0607500008C0003
    • Special conditions: Standard

    Construction

    Type & style
    • Home type: Apartment
    • Architectural style: Traditional
    Materials
    • Roof: Other
    Condition
    • Year built: 1900

    Community & neighborhood

    Location
    • Region: Rockland

    HOA & financial

    HOA
    • Has HOA: Yes
    • HOA fee: $900 monthly

    Other

    Other facts
    • Heating: Forced Air, Heat Pump
    • Appliances: Dishwasher, Refrigerator, Disposal, Built-in Microwave, Cooktop, Stainless Steel Appliance(s), Built-In Range, Oven/Range - Electric
    • FireplaceYN: true
    • CarportYN: true
    • ParkingFeatures: Attached Carport, Assigned, Off Street, Parking Lot
    • InteriorFeatures: Elevator, Pantry, Recessed Lighting, Walk-In Closet(s), Built-Ins, Eat-in Kitchen, Crown Molding, Skylight(s), Wet/Dry Bar, Sprinkler System, Master Bath(s), Kitchen - Gourmet
    • HeatingYN: true
    • CoolingYN: true
    • ConstructionMaterials: Stone
    • StoriesTotal: 3
    • ArchitecturalStyle: Traditional
    • SpecialListingConditions: Standard
    • CoveredSpaces: 1
    • Cooling: Central Air
    • BelowGradeFinishedArea: 0
    • StructureType: Unit/Flat/Apartment
    • MlsStatus: Active

    Price history

    DateEventPrice
    5/7/2024Sold$835,000+7.7%
    Source: Public Record Report a problem
    6/5/2023Listing removed--
    Source: Patterson Schwartz Report a problem
    1/24/2023Price change$775,000-12.8%
    Source: Bright MLS #DENC2030604 Report a problem
    8/31/2022Listed for sale$889,000+100.7%
    Source: Bright MLS #DENC2030604 Report a problem
    10/6/2020Sold$443,000-6.7%
    Source: Public Record Report a problem
    7/30/2020Pending sale$475,000
    Source: Long & Foster Real Estate, Inc. #DENC502644 Report a problem
    6/6/2020Price change$475,000-4.8%
    Source: Long & Foster Real Estate, Inc. #DENC502644 Report a problem
    3/2/2020Price change$499,000-2.2%
    Source: Long & Foster Real Estate, Inc. #DENC502644 Report a problem
    10/29/2019Price change$510,000-4.8%
    Source: Long & Foster Real Estate, Inc. #DENC502644 Report a problem
    9/30/2019Listed for sale$535,900-30.9%
    Source: Long & Foster Real Estate, Inc. #DENC100063 Report a problem
    5/17/2009Listing removed$775,000
    Source: Patterson Schwartz #5441063 Report a problem
    11/11/2008Listed for sale$775,000
    Source: Patterson Schwartz #5441063 Report a problem

    Public tax history

    YearProperty taxesTax assessment
    2025-- $666,000 +148.5%
    2024$10,194 -49.7%$268,000
    2023$20,246 +113.6%$268,000
    2022$9,481 +0%$268,000
    2021$9,480 0%$268,000
    2020$9,482 +0.1%$268,000
    2019$9,468 +6.1%$268,000
    2017$8,921 +0.1%$268,000
    2016$8,915 $268,000
    2015$8,915 +8.7%$268,000
    2014$8,202 $268,000
    2013-- $268,000
    2012-- $268,000
    2011-- $268,000
    2010-- $268,000
    2009-- $268,000
    2008-- $268,000
    2007-- $268,000
    2006-- $268,000
    2005-- $268,000
    2004-- $268,000
    2003-- $268,000
    2002-- $268,000
    2001-- $268,000

    Find assessor info on the county website

    Neighborhood: 19732

    Nearby schools

    GreatSchools rating
    Schools provided by the listing agent
    • District: Brandywine

    Source: The MLS. This data may not be complete. We recommend contacting the local school district to confirm school assignments for this home.

    Get a cash offer in 3 minutes
    Find out how much your home could sell for in as little as 3 minutes with a no-obligation cash offer.
    Estimated market value
    $884,500
    Get a cash offer in 3 minutes
    Find out how much your home could sell for in as little as 3 minutes with a no-obligation cash offer.
    Estimated market value
    $884,500