One or more photo(s) has been virtually staged. Step into the comfort of this expansive ranch-style 4-bedroom, 4-bathroom haven nestled within the coveted Ravensbrook community in Longwood. Right away you're greeted with a well manicured front yard, boasting lush palms, vibrant bushes, and charming flowerbeds, setting the tone for this cozy home. Upon entering you'll first experience a beautiful foyer, and to the right, discover a versatile open space perfect for an office, library room, or formal lounge space. For the overall layout, you'll see that this home has an ideal split floor plan with two primary bedroom options, one on each side of the house. Designed for seamless entertaining, this home boasts formal living and dining areas ideal for hosting gatherings of any size. The heart of the home, the open-concept kitchen, showcases granite countertops, custom white cabinetry, and a centrally located oversized island illuminated by stylish pendant lights and a skylight, creating an inviting atmosphere for culinary creativity. Transition effortlessly from indoor to outdoor living through sliding glass doors leading to a screened-in porch and a sprawling pool deck, offering ample space for sunbathing or dining al fresco. The fenced backyard, lush with greenery, ensures privacy and tranquility. Retreat to the luxurious master suite featuring a tray ceiling, recessed lighting, and access to a private bricked deck overlooking the pool. Indulge in the en-suite bathroom boasting dual sinks, a garden tub, and a walk-in shower, providing the ultimate oasis for relaxation. Recent updates include new interior paint, new carpet in the secondary master and two other bedrooms, new travertine tile in the screened-in patio, and new tile in the mudroom, half bath, hallway, and main primary bedroom. Additionally, the garage has been fully refinished with new drywall, insulation, epoxy flooring, and an added A/C system, ensuring comfort year-round. The electrical panel was replaced in 2022, adding to the peace of mind and convenience of modern living.
Sold for $765,000
$765,000
3 STONE GATE S, LONGWOOD, FL 32779
4beds
2,517sqft
Single Family Residence
Built in 1969
0.67 Acres Lot
$822,800 Zestimate®
$304/sqft
$3,953 Estimated rent
Home value
$822,800
$782,000 - $872,000
$3,953/mo
Zestimate® history
Owner options
List your home for rent
$3,953/mo
Rent Zestimate®
Find your next renter with Zillow Rental Manager. Plus, with online applications, you can quickly screen prospective tenants – for free.
$3,953/mo
Rent Zestimate®
Refinance and save
$5,093/mo
Est. payment
Refinancing to a lower rate could help reduce your monthly payments and save thousands over the life of the loan.
$5,093/mo
Est. payment
Explore your selling options
Work with a Zillow partner agent
Leverage their expertise and Zillow's premium Showcase listings to get your home seen by more buyers.
Get startedList with your own agent
Get your home in front of millions of buyers by listing it on Zillow.
Learn how to do itSell it yourself
Take full control of how buyers see your home on Zillow by listing For Sale by Owner (FSBO).
List your homeWhat's special
Half bathCentrally located oversized islandLush palmsScreened - in porchNew carpetNew tileNew interior paint
Zillow last checked:
Listing updated:
Listed by:
Victoria O'Day 407-375-6990,
PALMANO GROUP RE BROKERAGE LLC 321-214-1211,
Emma Jones 804-839-4241,
PALMANO GROUP RE BROKERAGE LLC
Bought with:
Brandie Mathison-Klein, 3039546
KELLER WILLIAMS ELITE PARTNERS III REALTY
Chad Clark, 3402986
KELLER WILLIAMS ELITE PARTNERS III REALTY
Source: Stellar MLS,MLS#: O6201553 Originating MLS: Orlando Regional
Originating MLS: Orlando Regional
Facts & features
Interior
Bedrooms & bathrooms
- Bedrooms: 4
- Bathrooms: 4
- Full bathrooms: 3
- 1/2 bathrooms: 1
Primary bedroom
- Features: Walk-In Closet(s)
- Level: First
- Dimensions: 19x16
Bedroom 2
- Features: Built-in Closet
- Level: First
- Dimensions: 16x23
Bedroom 3
- Features: Built-in Closet
- Level: First
- Dimensions: 12x11
Bedroom 4
- Features: Built-in Closet
- Level: First
- Dimensions: 16x12
Primary bathroom
- Level: First
- Dimensions: 10x10
Bathroom 1
- Level: First
- Dimensions: 4x10
Bathroom 2
- Level: First
- Dimensions: 10x9
Bathroom 3
- Level: First
- Dimensions: 5x10
Balcony porch lanai
- Level: First
- Dimensions: 28x12
Dining room
- Level: First
- Dimensions: 19x13
Kitchen
- Level: First
- Dimensions: 19x15
Laundry
- Level: First
- Dimensions: 4x8
Living room
- Level: First
- Dimensions: 21x15
Office
- Level: First
- Dimensions: 12x13
Heating
- Central
Cooling
- Central Air
Appliances
- Included: Dishwasher, Disposal, Dryer, Electric Water Heater, Microwave, Range, Range Hood, Refrigerator, Washer
- Laundry: Inside
Features
- Built-in Features, Ceiling Fan(s), Crown Molding, Kitchen/Family Room Combo, Living Room/Dining Room Combo, Open Floorplan, Primary Bedroom Main Floor, Split Bedroom, Stone Counters, Thermostat, Tray Ceiling(s), Walk-In Closet(s)
- Flooring: Carpet, Tile, Hardwood
- Doors: Outdoor Shower, Sliding Doors
- Windows: Blinds, Shutters, Window Treatments
- Has fireplace: Yes
- Fireplace features: Wood Burning
Interior area
- Total structure area: 3,629
- Total interior livable area: 2,517 sqft
Property
Parking
- Total spaces: 2
- Parking features: Garage - Attached
- Attached garage spaces: 2
Features
- Levels: One
- Stories: 1
- Exterior features: Irrigation System, Lighting, Outdoor Shower
- Has private pool: Yes
- Pool features: Gunite, In Ground, Tile
- Waterfront features: Lake Privileges
- Body of water: RICE LAKE
Lot
- Size: 0.67 Acres
Details
- Parcel number: 14202950100000250
- Zoning: RC-1
- Special conditions: None
Construction
Type & style
- Home type: SingleFamily
- Property subtype: Single Family Residence
Materials
- Brick
- Foundation: Slab
- Roof: Shingle
Condition
- New construction: No
- Year built: 1969
Utilities & green energy
- Sewer: Septic Tank
- Water: Well
- Utilities for property: Cable Available, Electricity Connected
Community & HOA
Community
- Pet fee: $0 monthly
- Subdivision: RAVENSBROOK
HOA
- Has HOA: Yes
Location
- Region: Longwood
Financial & listing details
- Price per square foot: $304/sqft
- Tax assessed value: $700,221
- Annual tax amount: $7,386
- Date on market: 5/3/2024
- Cumulative days on market: 15 days
- Listing terms: Cash,Conventional,FHA,VA Loan
- Ownership: Fee Simple
- Total actual rent: 0
- Electric utility on property: Yes
- Road surface type: Asphalt
Price history
| Date | Event | Price |
|---|---|---|
| 6/17/2024 | Sold | $765,000-4.1%$304/sqft |
Source:  Stellar MLS #O6201553 Report a problem Stellar MLS #O6201553 Report a problem | ||
| 5/18/2024 | Pending sale | $798,000$317/sqft |
Source: Stellar MLS #O6201553 Report a problem | ||
| 5/3/2024 | Listed for sale | $798,000+14%$317/sqft |
Source: Stellar MLS #O6201553 Report a problem | ||
| 4/6/2022 | Sold | $700,000+6.9%$278/sqft |
Source: Public Record Report a problem | ||
| 2/19/2022 | Pending sale | $654,777$260/sqft |
Source: Stellar MLS #O5996290 Report a problem | ||
| 2/16/2022 | Listed for sale | $654,777+311.8%$260/sqft |
Source: Stellar MLS #O5996290 Report a problem | ||
| 9/6/1996 | Sold | $159,000+0.6%$63/sqft |
Source: Public Record Report a problem | ||
| 7/6/1994 | Sold | $158,000$63/sqft |
Source: Public Record Report a problem | ||
Public tax history
| Year | Property taxes | Tax assessment |
|---|---|---|
| 2025 | $9,313 +28.2% | $700,221 +18.7% |
| 2024 | $7,266 +2.4% | $590,056 +3% |
| 2023 | $7,093 +133.3% | $572,870 +114.9% |
| 2022 | $3,041 -6.6% | $266,607 +3% |
| 2021 | $3,255 +0.8% | $258,842 +1.4% |
| 2020 | $3,227 +1% | $255,268 +2.3% |
| 2019 | $3,195 | $249,529 +1.9% |
| 2018 | $3,195 +0.9% | $244,876 +2.1% |
| 2017 | $3,166 +0.6% | $239,839 +1.4% |
| 2016 | $3,147 -1.8% | $236,550 +1.4% |
| 2015 | $3,205 | $233,273 +0.8% |
| 2014 | $3,205 +5.6% | $231,422 +2.1% |
| 2013 | $3,036 +3.2% | $226,653 -1.1% |
| 2012 | $2,942 +2.4% | $229,153 +3% |
| 2011 | $2,873 -1.5% | $222,479 -0.4% |
| 2010 | $2,916 +3.8% | $223,278 +2.7% |
| 2009 | $2,809 +3.8% | $217,408 +0.1% |
| 2008 | $2,706 -1.4% | $217,191 +3% |
| 2007 | $2,745 -5.7% | $210,865 +2.5% |
| 2006 | $2,912 +1.7% | $205,722 +3% |
| 2005 | $2,863 +28.3% | $199,730 +27.2% |
| 2004 | $2,232 +0.8% | $157,066 +1.9% |
| 2003 | $2,214 +1.2% | $154,137 +2.4% |
| 2002 | $2,187 +4.1% | $150,524 +4.6% |
| 2000 | $2,101 | $143,839 |
Find assessor info on the county website
Neighborhood: 32779
Nearby homes
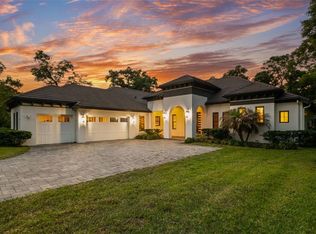
- $1,500,0005 bd5 ba4.6k sqft1 S Stone Gate, Longwood, FL 32779For Sale
- $533,7004 bd3 ba2.3k sqft5 S Stone Gate, Longwood, FL 32779Off Market
- $798,7004 bd4 ba3k sqft4 S Stone Gate, Longwood, FL 32779Off Market
- $867,2005 bd4 ba3.5k sqft2 Village Grn, Longwood, FL 32779Off Market
- $285,000-- bd-- ba-- sqft27 Stone Gate N, Longwood, FL 32779Off Market
- $410,000-- bd-- ba-- sqft27 Stone Gate N, Longwood, FL 32779Off Market
- $1,689,4003 bd4 ba4.1k sqft2 Stone Gate S, Longwood, FL 32779Off Market
- $1,733,9003 bd4 ba4.1k sqft2 S Stone Gate, Longwood, FL 32779Off Market
Nearby schools
GreatSchools rating
- 9/10Woodlands Elementary SchoolGrades: PK-5Distance: 2.2 mi
- 6/10Markham Woods Middle SchoolGrades: 6-8Distance: 2.7 mi
- 5/10Lake Mary High SchoolGrades: 9-12Distance: 2.7 mi
Schools provided by the listing agent
- Elementary: Woodlands Elementary
- Middle: Markham Woods Middle
- High: Lake Mary High
Source: Stellar MLS. This data may not be complete. We recommend contacting the local school district to confirm school assignments for this home.
Get a cash offer in 3 minutes
Find out how much your home could sell for in as little as 3 minutes with a no-obligation cash offer.
Estimated market value
$822,800
Get a cash offer in 3 minutes
Find out how much your home could sell for in as little as 3 minutes with a no-obligation cash offer.
Estimated market value
$822,800
- Florida
- Seminole County
- Lake Mary
- 32779
- 3 STONE GATE S
Nearby cities
Nearby neighborhoods
Nearby zip codes
Other Lake Mary Topics
