Welcome to this custom-built Hamptons-style colonial, a meticulously crafted 8-year-young estate set on a private, park-like property at the end of a quiet cul-de-sac. Custom built using only the highest end materials and attention to detail, this 4–5 bedroom, 4.5-bath residence offers approximately 4,000 square feet of refined living space across two levels, complemented by a 2,000 square foot unfinished lower level with 8-foot ceilings, a 540 square foot garage with soaring 12-foot ceilings, and a 1,500 square foot unfinished attic with near 8-foot ceiling height and windows—offering exceptional potential for future expansion (with proper permits).
Upon entry, a dramatic great room makes an immediate impression, featuring an 18-foot wall of windows, exquisite coffered ceilings, custom millwork, and a stunning floor-to-ceiling stone fireplace that serves as the architectural centerpiece of the home. The chef’s kitchen is both elegant and functional, showcasing a Carrara marble island, premium stone countertops, and top-of-the-line oversized stainless steel appliances, including an 8-burner professional range with double ovens—all set beneath 9-foot ceilings and bathed in natural light.
A private bonus billiards room, accessed via its own staircase above the garage, provides a perfect retreat for entertaining. The home features two luxurious primary suites, including a first-floor suite with radiant heated bathroom floors and a second-floor suite with a private balcony overlooking the grounds.
The exterior is equally impressive, offering resort-style living with a heated Gunite pool, a charming pool house complete with a wood-burning fireplace, and a newly constructed sports court. Surrounded by mature landscaping, the property delivers both privacy and a serene, estate-like setting, ideal for grand entertaining or peaceful everyday living.
Sold for $2,700,000
$2,700,000
3 Sachem Lane, East Quogue, NY 11942
4beds
4,000sqft
Single Family Residence, Residential
Built in 2018
1.17 Acres Lot
$2,711,500 Zestimate®
$675/sqft
$9,096 Estimated rent
Home value
$2,711,500
$2.47M - $2.98M
$9,096/mo
Zestimate® history
Owner options
List your home for rent
$9,096/mo
Rent Zestimate®
Find your next renter with Zillow Rental Manager. Plus, with online applications, you can quickly screen prospective tenants – for free.
$9,096/mo
Rent Zestimate®
Refinance and save
$18,642/mo
Est. payment
Refinancing to a lower rate could help reduce your monthly payments and save thousands over the life of the loan.
$18,642/mo
Est. payment
Explore your selling options
Work with a Zillow partner agent
Leverage their expertise and Zillow's premium Showcase listings to get your home seen by more buyers.
Get startedList with your own agent
Get your home in front of millions of buyers by listing it on Zillow.
Learn how to do itSell it yourself
Take full control of how buyers see your home on Zillow by listing For Sale by Owner (FSBO).
List your homeWhat's special
Bathed in natural lightTwo luxurious primary suitesHeated gunite poolNewly constructed sports courtPrivate park-like propertyPremium stone countertopsSurrounded by mature landscaping
Zillow last checked:
Listing updated:
Listed by:
Nathan M. Kamara 516-424-1404,
Keller Williams Realty Greater 516-873-7100
Bought with:
Alyce B. Tucker, 10401236633
Daniel Gale Sothebys Intl Rlty
Ashley S. Tucker, 10401372102
Daniel Gale Sothebys Intl Rlty
Source: OneKey® MLS as distributed by MLS GRID,MLS#: 987997
Facts & features
Interior
Bedrooms & bathrooms
- Bedrooms: 4
- Bathrooms: 5
- Full bathrooms: 4
- 1/2 bathrooms: 1
Heating
- Natural Gas, Radiant Floor
Cooling
- Central Air
Appliances
- Included: Dishwasher, Dryer, Gas Oven, Gas Range, Microwave, Oven, Range, Refrigerator, Stainless Steel Appliance(s), Washer, Gas Water Heater
- Laundry: Gas Dryer Hookup, Inside, Laundry Room, Washer Hookup
Features
- First Floor Bedroom, First Floor Full Bath, Central Vacuum, Chandelier, Chefs Kitchen, Crown Molding, Eat-in Kitchen, Entrance Foyer, Formal Dining, High Ceilings, Kitchen Island, Marble Counters, Natural Woodwork, Primary Bathroom, Master Downstairs, Stone Counters, Tray Ceiling(s), Walk-In Closet(s)
- Flooring: Wood
- Basement: Full,Unfinished
- Attic: Full,Pull Stairs,Unfinished
- Number of fireplaces: 1
- Fireplace features: Living Room, Masonry, Wood Burning
Interior area
- Total structure area: 6,540
- Total interior livable area: 4,000 sqft
Property
Parking
- Total spaces: 2.5
- Parking features: Attached, Driveway, Garage Door Opener, Heated Garage
- Garage spaces: 2.5
- Has uncovered spaces: Yes
Features
- Patio & porch: Patio
- Has private pool: Yes
- Pool features: In Ground
Lot
- Size: 1.17 Acres
Details
- Additional structures: Pool House
- Parcel number: 0900288000100031038
- Special conditions: None
- Other equipment: Pool Equip/Cover
Construction
Type & style
- Home type: SingleFamily
- Architectural style: Colonial
- Property subtype: Single Family Residence, Residential
Materials
- Cedar, Fiberglass Insulation, Frame, Shingle Siding
Condition
- Year built: 2018
Utilities & green energy
- Sewer: Cesspool
- Water: Public
- Utilities for property: Electricity Connected, Propane, Trash Collection Private, Underground Utilities, Water Connected
Community & HOA
HOA
- Has HOA: No
Location
- Region: East Quogue
Financial & listing details
- Price per square foot: $675/sqft
- Tax assessed value: $1,192,200
- Annual tax amount: $16,766
- Date on market: 4/20/2026
- Cumulative days on market: 25 days
- Listing agreement: Exclusive Right To Sell
- Electric utility on property: Yes
Price history
| Date | Event | Price |
|---|---|---|
| 6/15/2026 | Sold | $2,700,000-6.7%$675/sqft |
Source:  OneKey® MLS as distributed by MLS GRID #987997 Report a problem OneKey® MLS as distributed by MLS GRID #987997 Report a problem | ||
| 5/15/2026 | Pending sale | $2,895,000$724/sqft |
Source: OneKey® MLS as distributed by MLS GRID #987997 Report a problem | ||
| 4/20/2026 | Listed for sale | $2,895,000+20.6%$724/sqft |
Source: OneKey® MLS as distributed by MLS GRID #987997 Report a problem | ||
| 2/6/2025 | Sold | $2,400,000$600/sqft |
Source: Public Record Report a problem | ||
| 11/12/2024 | Sold | $2,400,000-4%$600/sqft |
Source: OneKey® MLS as distributed by MLS GRID #L3556242 Report a problem | ||
| 8/23/2024 | Pending sale | $2,499,528$625/sqft |
Source: OneKey® MLS as distributed by MLS GRID #3556242 Report a problem | ||
| 7/29/2024 | Price change | $2,499,528-5.7%$625/sqft |
Source: OneKey® MLS as distributed by MLS GRID #3556242 Report a problem | ||
| 7/9/2024 | Price change | $2,650,828-1.1%$663/sqft |
Source: OneKey® MLS as distributed by MLS GRID #3556242 Report a problem | ||
| 6/4/2024 | Listed for sale | $2,680,828+7.4%$670/sqft |
Source: OneKey® MLS as distributed by MLS GRID #3556242 Report a problem | ||
| 11/13/2020 | Listing removed | $2,495,000$624/sqft |
Source: Douglas Elliman Real Estate #3250249 Report a problem | ||
| 9/8/2020 | Listed for sale | $2,495,000+1819.2%$624/sqft |
Source: Douglas Elliman Real Estate #354079 Report a problem | ||
| 1/23/2018 | Sold | $130,000-66.7%$33/sqft |
Source: Public Record Report a problem | ||
| 1/7/2016 | Listing removed | $389,990$97/sqft |
Source: Owner Report a problem | ||
| 12/9/2015 | Listed for sale | $389,990+30%$97/sqft |
Source: Owner Report a problem | ||
| 8/13/2015 | Sold | $300,000-14%$75/sqft |
Source: Public Record Report a problem | ||
| 4/23/2015 | Listing removed | $349,000$87/sqft |
Source: Douglas Elliman Report a problem | ||
| 9/18/2014 | Price change | $349,000-81.6%$87/sqft |
Source: Douglas Elliman Report a problem | ||
| 6/24/2014 | Listed for sale | $1,895,000+742.2%$474/sqft |
Source: Douglas Elliman Report a problem | ||
| 5/3/2013 | Sold | $225,000-43.8%$56/sqft |
Source: Public Record Report a problem | ||
| 4/4/2006 | Sold | $400,000$100/sqft |
Source: Public Record Report a problem | ||
Public tax history
| Year | Property taxes | Tax assessment |
|---|---|---|
| 2025 | -- | $1,192,200 |
| 2024 | -- | $1,192,200 |
| 2023 | -- | $1,192,200 +0.9% |
| 2022 | -- | $1,182,100 |
| 2021 | -- | $1,182,100 |
| 2020 | -- | $1,182,100 |
| 2019 | -- | $1,182,100 +8% |
| 2018 | -- | $1,094,300 +60.4% |
| 2017 | $5,163 | $682,100 +88.4% |
| 2016 | -- | $362,100 |
| 2015 | -- | $362,100 +60.9% |
| 2014 | -- | $225,000 -37.9% |
| 2013 | -- | $362,100 |
| 2012 | -- | $362,100 |
| 2011 | -- | $362,100 -10% |
| 2007 | $4,206 +46.8% | $402,300 +92.9% |
| 2005 | $2,866 | $208,600 |
Find assessor info on the county website
Neighborhood: 11942
Nearby homes
- $2,230,6005 bd3 ba4.4k sqft5 Sachem Ln, East Quogue, NY 11942Off Market

- $1,641,0003 bd2 ba2k sqft1 Sachem Ln, East Quogue, NY 11942Off Market
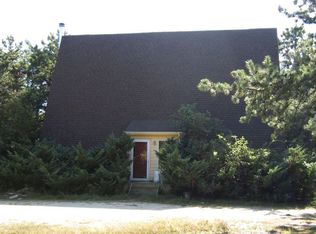
- $382,200-- bd-- ba-- sqft7 Sachem Ln, East Quogue, NY 11942Off Market
- $3,007,7007 bd6 ba4.2k sqft4 Sachem Ln, East Quogue, NY 11942Off Market
- $2,652,8006 bd5 ba4k sqft4 Cherry Blossom Ln, East Quogue, NY 11942Off Market
- $2,306,3004 bd3 ba3.1k sqft2 Sachem Ln, East Quogue, NY 11942Off Market
- $2,415,7004 bd-- ba3.9k sqft8 Cherry Blossom Ln, East Quogue, NY 11942Off Market
- $2,457,7004 bd4 ba3.5k sqft2 Cherry Blossom Ln, East Quogue, NY 11942Off Market
Nearby schools
GreatSchools rating
- 8/10East Quogue SchoolGrades: K-6Distance: 0.9 mi
- 9/10Westhampton Middle SchoolGrades: 6-8Distance: 3.3 mi
- 7/10Westhampton Beach Senior High SchoolGrades: 9-12Distance: 3.2 mi
Schools provided by the listing agent
- Elementary: East Quogue School
- Middle: Westhampton Middle School
- High: Westhampton Beach Senior High Sch
Source: OneKey® MLS as distributed by MLS GRID. This data may not be complete. We recommend contacting the local school district to confirm school assignments for this home.
Get a cash offer in 3 minutes
Find out how much your home could sell for in as little as 3 minutes with a no-obligation cash offer.
Estimated market value
$2,711,500
Get a cash offer in 3 minutes
Find out how much your home could sell for in as little as 3 minutes with a no-obligation cash offer.
Estimated market value
$2,711,500
- New York
- Suffolk County
- East Quogue
- 11942
- 3 Sachem Lane
Nearby cities
Nearby zip codes
Other East Quogue Topics
