Skip main navigation
Off market
  • $1,541,600

    3 Sadie Ln, Hopkinton, MA 01748

    4beds
    5,106sqft
    SingleFamily
    Built in 2002
    1.06 Acres Lot
    $1,541,600 Zestimate®
    $302/sqft
    $6,156 Estimated rent

    Home value

    $1,541,600

    $1.45M - $1.63M

    $6,156/mo

    Zestimate® history
    Loading
    Loading...

    Owner options

    List your home for rent

    $6,156/mo

    Rent Zestimate®

    Find your next renter with Zillow Rental Manager. Plus, with online applications, you can quickly screen prospective tenants – for free.

    Learn more

    $6,156/mo

    Rent Zestimate®

    Refinance and save

    $7,815/mo

    Est. payment

    Refinancing to a lower rate could help reduce your monthly payments and save thousands over the life of the loan.

    See today's rates

    $7,815/mo

    Est. payment

    Explore your selling options

    Work with a Zillow partner agent

    Leverage their expertise and Zillow's premium Showcase listings to get your home seen by more buyers.

    Get started

    List with your own agent

    Get your home in front of millions of buyers by listing it on Zillow.

    Learn how to do it

    Sell it yourself

    Take full control of how buyers see your home on Zillow by listing For Sale by Owner (FSBO).

    List your home

    What's special

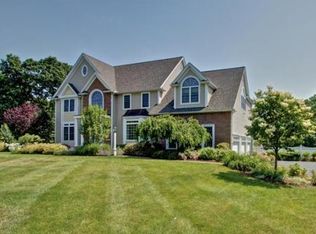
    Stunning home located in a beautiful cul-de-sac within the highly desirable Springwood Estates neighborhood. Enter the brick portico to an open 2 story foyer & a home of exquisite amenities. The high-end gourmet kitchen has warm toned custom cabinets to the ceiling, a Wolf 6 burner gas cooktop, Sub-Zero, Dacor oven & warming drawer, beverage bar w/U-line fridge & opens to a fabulous 2 story FR w/ gas FP, slider to an expansive deck, modified built-in for large screen tv & 2nd staircase to dramatic loft. The 1st floor office is private w/ custom built-ins. The main living areas have hardwd floors. Large mudroom w/ built-ins. The 2nd level has a 2nd office w/ a built-in desk & bookshelves. The spacious, cathedral master suite has 2 walk-in closets & 2018 designer bathrm w/ Cararra marble, standalone soaking tub, new lighting & chrome hardware - spectacular! Plus 3 nice sized bedrms. Incredible W/O LL, has home theatre, glass walled gym, game room , bonus room & full bathrm. Very Nice!

    This property is off market, which means it's not currently listed for sale or rent on Zillow. This may be different from what's available on other websites or public sources.

    Facts & features

    Interior

    Bedrooms & bathrooms
    • Bedrooms: 4
    • Bathrooms: 4
    • Full bathrooms: 3
    • 1/2 bathrooms: 1
    Heating
    • Forced air, Gas
    Features
    • Cable Available, French Doors, Central Vacuum, Security System
    • Basement: Unfinished
    • Has fireplace: Yes
    Interior area
    • Total interior livable area: 5,106 sqft

    Property

    Features
    • Exterior features: Other
    Lot
    • Size: 1.06 Acres
    Details
    • Parcel number: HOPKM0R31B0001L62

    Construction

    Type & style
    • Home type: SingleFamily
    • Architectural style: Colonial
    Materials
    • Frame
    • Roof: Asphalt
    Condition
    • Year built: 2002

    Community & neighborhood

    Location
    • Region: Hopkinton

    Other

    Other facts
    • Amenities: Public Transportation, Shopping, Golf Course, Medical Facility, Highway Access, House Of Worship, Private School, Public School, T-Station, Tennis Court, Park, Walk/Jog Trails, Stables, Bike Path, Conservation Area, University
    • Construction: Frame
    • Flooring: Tile, Wall To Wall Carpet, Hardwood
    • Master Bath: Yes
    • Roof Material: Asphalt/Fiberglass Shingles
    • Utility Connections: For Electric Dryer, Washer Hookup, For Gas Range, For Gas Dryer
    • Year Round: Yes
    • Hot Water: Natural Gas, Tank
    • Exterior: Vinyl, Other (see Remarks)
    • Terms Feature: Contract For Deed
    • Energy Features: Prog. Thermostat
    • Appliances: Dishwasher, Microwave, Refrigerator, Washer, Dryer, Vacuum System, Wall Oven, Countertop Range, Refrigerator - Wine Storage
    • Bed2 Level: Second Floor
    • Bed3 Dscrp: Flooring - Wall To Wall Carpet, Closet
    • Bed3 Level: Second Floor
    • Bed4 Dscrp: Flooring - Wall To Wall Carpet, Closet
    • Bed4 Level: Second Floor
    • Bth1 Dscrp: Bathroom - Full, Flooring - Stone/Ceramic Tile, Countertops - Stone/Granite/Solid, Bathroom - Double Vanity/Sink, Bathroom - Tiled With Shower Stall, Recessed Lighting, Bathroom - Tiled With Tub, Window(s) - Picture, Ceiling - Cathedral
    • Interior Features: Cable Available, French Doors, Central Vacuum, Security System
    • Kit Level: First Floor
    • Mbr Level: Second Floor
    • Heating: Gas, Other (see Remarks), Forced Air
    • Garage Parking: Attached, Garage Door Opener
    • Bed2 Dscrp: Closet, Flooring - Wall To Wall Carpet
    • Din Level: First Floor
    • Kit Dscrp: Dining Area, Flooring - Hardwood, Countertops - Stone/Granite/Solid, Cabinets - Upgraded, Stainless Steel Appliances, Recessed Lighting, Slider, Exterior Access, Wine Chiller, Peninsula
    • Mbr Dscrp: Bathroom - Full, Closet - Walk-In, Closet, Flooring - Wall To Wall Carpet, Recessed Lighting, Ceiling - Cathedral
    • Cooling: Central Air
    • Bth2 Level: Second Floor
    • Style: Colonial
    • Bth2 Dscrp: Bathroom - Full, Flooring - Stone/Ceramic Tile, Countertops - Stone/Granite/Solid, Closet - Linen, Bathroom - Double Vanity/Sink, Bathroom - Tiled With Shower Stall
    • Bth3 Dscrp: Bathroom - Half, Countertops - Stone/Granite/Solid, Flooring - Hardwood
    • Fam Dscrp: Flooring - Hardwood, Recessed Lighting, Fireplace, Slider, Balcony - Interior, Open Floor Plan, Exterior Access
    • Fam Level: First Floor
    • Din Dscrp: Flooring - Hardwood, French Doors, Wainscoting, Window(s) - Bay/Bow/Box
    • Bth3 Level: First Floor
    • Bth1 Level: Second Floor
    • Basement Feature: Full, Walk Out, Interior Access, Concrete Floor, Finished, Radon Remediation System
    • Lead Paint: Unknown
    • Exterior Features: Deck, Hot Tub/Spa, Professional Landscaping, Sprinkler System, Other (see Remarks)
    • Foundation: Poured Concrete
    • Laundry Dscrp: Dryer Hookup - Electric, Washer Hookup, Dryer Hookup - Gas
    • Laundry Level: Second Floor
    • Road Type: Public, Paved, Publicly Maint., Cul-De-Sac, Sidewalk
    • Liv Dscrp: Flooring - Hardwood
    • Liv Level: First Floor
    • Lot Description: Paved Drive, Wooded, Other (see Remarks)
    • Sf Type: Detached

    Price history

    DateEventPrice
    10/2/2018Sold$955,000-1.4%$187/sqft
    Source: C21 Commonwealth Sold #72330038_01748 Report a problem
    8/22/2018Pending sale$969,000$190/sqft
    Source: RE/MAX EXECUTIVE REALTY #72330038 Report a problem
    7/5/2018Listed for sale$969,000$190/sqft
    Source: RE/MAX Executive Realty #72330038 Report a problem
    6/30/2018Pending sale$969,000$190/sqft
    Source: RE/MAX EXECUTIVE REALTY #72330038 Report a problem
    6/12/2018Price change$969,000-2.6%$190/sqft
    Source: RE/MAX EXECUTIVE REALTY #72330038 Report a problem
    5/18/2018Listed for sale$995,000$195/sqft
    Source: RE/MAX Executive Realty #72330038 Report a problem

    Public tax history

    YearProperty taxesTax assessment
    2025$18,206 +1.4%$1,283,900 +4.4%
    2024$17,960 +2.7%$1,229,300 +11.2%
    2023$17,481 +1.8%$1,105,700 +9.6%
    2022$17,178 +2.8%$1,008,700 +3.1%
    2021$16,704 +4.4%$978,000 +2.8%
    2020$15,998 +1.9%$951,100 +4%
    2019$15,702 +4.3%$914,500 +2.6%
    2018$15,060 +3.3%$891,100 +2.6%
    2017$14,584 +1.3%$868,100 +2.7%
    2016$14,397 +0.5%$845,400 +6%
    2015$14,320 +3%$797,300 +1.1%
    2014$13,908 +7.9%$788,900 +4.3%
    2012$12,892 +1.9%$756,100
    2011$12,650 +2.8%$756,100 -3.2%
    2010$12,310 +2%$781,100 -2.7%
    2009$12,065 +5.8%$802,700 -0.4%
    2008$11,408 +3.9%$806,200 -5.8%
    2007$10,980 +5.1%$855,800 +2.1%
    2006$10,451 +6%$838,100 +4.7%
    2005$9,857 +5.9%$800,100 +10.8%
    2004$9,311 +6.4%$721,800 +14%
    2003$8,752 +720.2%$633,300 +769.9%
    2002$1,067 +35.9%$72,800 +35.3%
    1999$785 $53,800

    Find assessor info on the county website

    Neighborhood: 01748

    Nearby schools

    GreatSchools rating
    Get a cash offer in 3 minutes
    Find out how much your home could sell for in as little as 3 minutes with a no-obligation cash offer.
    Estimated market value
    $1,541,600
    Get a cash offer in 3 minutes
    Find out how much your home could sell for in as little as 3 minutes with a no-obligation cash offer.
    Estimated market value
    $1,541,600