Classic center hall Colonial. Desirable Orchard Park Neighborhood. Many upgrades throughout. Replacement windows. New kitchen/Frigidaire Pro Line appliances 2023, Family room upgrades include new hardwood flooring and Vermont Casting gas fireplace 2023. Salt water pool with new liner 2023. New furnace 2022. New shed 2023. New master bathroom 2024. New black top drive 2023. New epoxy garage floor 2024.
Broker is a relative to seller.
Closed
$675,000
3 Saint Andrews Drive, Queensbury, NY 12804
4beds
2,120sqft
Single Family Residence, Residential
Built in 1978
0.68 Acres Lot
$676,000 Zestimate®
$318/sqft
$3,752 Estimated rent
Home value
$676,000
$608,000 - $757,000
$3,752/mo
Zestimate® history
Owner options
List your home for rent
$3,752/mo
Rent Zestimate®
Find your next renter with Zillow Rental Manager. Plus, with online applications, you can quickly screen prospective tenants – for free.
$3,752/mo
Rent Zestimate®
Refinance and save
$4,393/mo
Est. payment
Refinancing to a lower rate could help reduce your monthly payments and save thousands over the life of the loan.
$4,393/mo
Est. payment
Explore your selling options
Work with a Zillow partner agent
Leverage their expertise and Zillow's premium Showcase listings to get your home seen by more buyers.
Get startedList with your own agent
Get your home in front of millions of buyers by listing it on Zillow.
Learn how to do itSell it yourself
Take full control of how buyers see your home on Zillow by listing For Sale by Owner (FSBO).
List your homeWhat's special
Replacement windows
Zillow last checked:
Listing updated:
Listed by:
R. Mark Levack 518-793-7600,
Levack Real Estate Inc
Bought with:
Patrick Seelye, 10301222207
DeMarsh Real Estate
Source: Global MLS,MLS#: 202616181
Facts & features
Interior
Bedrooms & bathrooms
- Bedrooms: 4
- Bathrooms: 3
- Full bathrooms: 2
- 1/2 bathrooms: 1
Bedroom
- Level: Basement
Bedroom
- Level: Second
Bedroom
- Level: Second
Bedroom
- Level: Second
Half bathroom
- Level: First
Full bathroom
- Level: Second
Other
- Level: First
Dining room
- Level: First
Family room
- Level: First
Kitchen
- Level: First
Living room
- Level: First
Heating
- Forced Air, Natural Gas, Zoned
Cooling
- Central Air
Appliances
- Included: Dishwasher, Dryer, Electric Oven, Electric Water Heater, Microwave, Range, Range Hood, Refrigerator, Washer
- Laundry: Laundry Closet, Upper Level, Washer Hookup
Features
- High Speed Internet, Ceiling Fan(s), Ceramic Tile Bath, Chair Rail, DSL Internet, Built-in Features
- Flooring: Carpet, Ceramic Tile, Hardwood
- Doors: Storm Door(s)
- Windows: Window Treatments, Double Pane Windows, Drapes, Egress Window, Insulated Windows
- Basement: Finished,Full,Interior Entry
- Number of fireplaces: 1
- Fireplace features: Family Room, Gas
Interior area
- Total structure area: 2,120
- Total interior livable area: 2,120 sqft
- Finished area above ground: 2,120
- Finished area below ground: 415
Property
Parking
- Total spaces: 6
- Parking features: Paved, Driveway, Garage Door Opener
- Garage spaces: 2
- Has uncovered spaces: Yes
Features
- Patio & porch: Rear Porch, Screened, Covered, Front Porch, Patio
- Pool features: In Ground, Salt Water
- Fencing: Other,Back Yard,Gate,Partial,Privacy
- Has view: Yes
- View description: None
Lot
- Size: 0.68 Acres
- Features: Rolling Slope, Road Frontage, Landscaped
Details
- Additional structures: Shed(s)
- Parcel number: 296.10164
- Zoning description: Single Residence
- Special conditions: Standard
- Other equipment: None
Construction
Type & style
- Home type: SingleFamily
- Architectural style: Colonial
- Property subtype: Single Family Residence, Residential
Materials
- Aluminum Siding
- Foundation: Concrete Perimeter
- Roof: Shingle,Asphalt
Condition
- New construction: No
- Year built: 1978
Utilities & green energy
- Electric: Single Phase, Circuit Breakers
- Sewer: Septic Tank
- Water: Public
- Utilities for property: Cable Available, Cable Connected, Underground Utilities
Community & HOA
Community
- Security: Smoke Detector(s), Carbon Monoxide Detector(s)
- Subdivision: Orchard Park
HOA
- Has HOA: No
Location
- Region: Queensbury
Financial & listing details
- Price per square foot: $318/sqft
- Tax assessed value: $396,700
- Annual tax amount: $7,059
- Date on market: 5/1/2026
- Listing terms: Other
Price history
| Date | Event | Price |
|---|---|---|
| 7/16/2026 | Sold | $675,000-9.2%$318/sqft |
Source:  Global MLS #202616181 Report a problem Global MLS #202616181 Report a problem | ||
| 6/3/2026 | Pending sale | $743,000$350/sqft |
Source: Global MLS #202616181 Report a problem | ||
| 5/8/2026 | Price change | $743,000-5.1%$350/sqft |
Source: Global MLS #202616181 Report a problem | ||
| 5/1/2026 | Listed for sale | $783,000+389.4%$369/sqft |
Source: Global MLS #202616181 Report a problem | ||
| 1/18/1995 | Sold | $160,000$75/sqft |
Source: Public Record Report a problem | ||
Public tax history
| Year | Property taxes | Tax assessment |
|---|---|---|
| 2025 | -- | $357,000 |
| 2024 | -- | $357,000 +21.5% |
| 2023 | -- | $293,800 |
| 2022 | -- | $293,800 |
| 2021 | -- | $293,800 +1.4% |
| 2020 | -- | $289,700 |
| 2019 | -- | $289,700 |
| 2018 | -- | $289,700 +8.1% |
| 2017 | $5,452 | $268,000 |
| 2016 | -- | $268,000 |
| 2015 | -- | $268,000 +13.8% |
| 2014 | -- | $235,600 |
| 2013 | -- | $235,600 |
| 2012 | -- | $235,600 |
| 2011 | -- | $235,600 -5% |
| 2010 | -- | $247,900 |
| 2009 | -- | $247,900 |
| 2008 | -- | $247,900 |
| 2007 | -- | $247,900 |
| 2006 | -- | $247,900 |
| 2005 | -- | $247,900 +31.2% |
| 2004 | -- | $189,000 +2.2% |
| 2002 | -- | $185,000 |
| 2001 | -- | $185,000 |
| 2000 | -- | $185,000 |
Find assessor info on the county website
Neighborhood: Glens Falls North
Nearby homes
- $739,200-- bd4 ba3.3k sqft1 Saint Andrews Dr, Queensbury, NY 12804Off Market
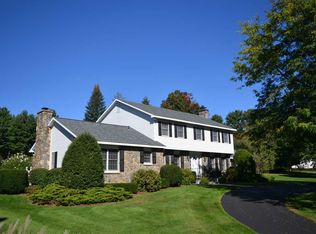
- $573,6004 bd2 ba2.6k sqft5 Saint Andrews Dr, Queensbury, NY 12804Off Market
- $505,0004 bd3 ba3.2k sqft45 Wincrest Dr, Queensbury, NY 12804Sold

- $560,0003 bd4 ba2.6k sqft2 Orchard Dr, Queensbury, NY 12804Off Market

- $505,5004 bd2 ba2.3k sqft4 Saint Andrews Dr, Queensbury, NY 12804Off Market
- $571,5004 bd2 ba2.5k sqft6 Saint Andrews Dr, Queensbury, NY 12804Off Market
- $592,0004 bd2 ba2.3k sqft2 Saint Andrews Dr, Queensbury, NY 12804Off Market
- $694,4004 bd3 ba3.3k sqft4 Orchard Dr, Queensbury, NY 12804Off Market
Nearby schools
GreatSchools rating
- 6/10Queensbury Elementary SchoolGrades: PK-4Distance: 1.2 mi
- 7/10Queensbury Middle SchoolGrades: 6-8Distance: 1.3 mi
- 5/10Queensbury Senior High SchoolGrades: 9-12Distance: 1.4 mi
Schools provided by the listing agent
- Elementary: Queensbury
- High: Queensbury Senior
Source: Global MLS. This data may not be complete. We recommend contacting the local school district to confirm school assignments for this home.
Sell for more on Zillow
Get a Zillow Showcase℠ listing at no additional cost and you could sell for .
$676,000
2% more
+$13,520
With Zillow Showcase(estimated)
$689,520
- New York
- Warren County
- Queensbury
- 12804
- Glens Falls North
- 3 Saint Andrews Drive
Nearby cities
Nearby neighborhoods
Nearby zip codes
Other Queensbury Topics
