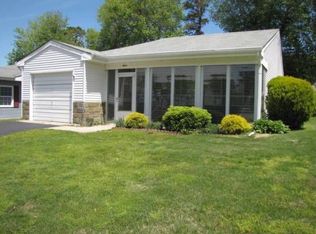
Spacious , updated with upgraded feature making it, move in ready, and worry free for you the new owner! This home has received a NEW ROOF with transferrable warranty, NEW C/A, with transferrable warranty, ALL UPGRADED ELECTRICAL SYSTEM, NEW HOT WATER HEATER with transferrable warranty, ALL completed in 2023! The property line extends 20 ft beyond the manicured back yard, there's a paved driveway and a one car garage for your vehicles and the interior is as charming and lovely as the exterior. Interior updates include all the appliances, Silestone countertops in the Kitchen, a pocket door for closing off the Kitchen area, baseboard heating, upgraded bathroom, lots of storage and closet space throughout! More details and lovely photos coming soon! The Leisuretowne community is a perfect place for those who are young at heart. You can enjoy community activities, bus service for shopping and appointments, pools, tennis and game areas, community buildings, fitness area, library and gathering spaces throughout the community. Join in if you choose or simply enjoy your beautiful home with a simple, worry- free lifestyle.
Sold for $259,900
$259,900
3 Saint Davids Pl, Southampton, NJ 08088
2beds
1,061sqft
Single Family Residence
Built in 1976
5,297 Square Feet Lot
$298,200 Zestimate®
$245/sqft
$2,027 Estimated rent
Home value
$298,200
$283,000 - $313,000
$2,027/mo
Zestimate® history
Owner options
List your home for rent
$2,027/mo
Rent Zestimate®
Find your next renter with Zillow Rental Manager. Plus, with online applications, you can quickly screen prospective tenants – for free.
$2,027/mo
Rent Zestimate®
Refinance and save
$1,928/mo
Est. payment
Refinancing to a lower rate could help reduce your monthly payments and save thousands over the life of the loan.
$1,928/mo
Est. payment
Explore your selling options
Work with a Zillow partner agent
Leverage their expertise and Zillow's premium Showcase listings to get your home seen by more buyers.
Get startedList with your own agent
Get your home in front of millions of buyers by listing it on Zillow.
Learn how to do itSell it yourself
Take full control of how buyers see your home on Zillow by listing For Sale by Owner (FSBO).
List your homeWhat's special
Bus serviceCloset spaceUpgraded bathroomFitness areaPaved drivewayPocket doorUpgraded electrical system
Zillow last checked:
Listing updated:
Listed by:
Mark McKenna 856-983-0704,
EXP Realty, LLC,
Co-Listing Agent: Dante Casella 856-651-8485,
EXP Realty, LLC
Bought with:
Michelle Gavio, 897839
BHHS Fox & Roach-Marlton
Source: Bright MLS,MLS#: NJBL2048586
Facts & features
Interior
Bedrooms & bathrooms
- Bedrooms: 2
- Bathrooms: 1
- Full bathrooms: 1
- Main level bathrooms: 1
- Main level bedrooms: 2
Rooms
- Room types: Living Room, Dining Room, Primary Bedroom, Bedroom 2, Kitchen
Basement
- Area: 0
Heating
- Heat Pump, Baseboard, Electric
Cooling
- Central Air, Electric
Appliances
- Included: Range Hood, Refrigerator, Washer, Dryer, Dishwasher, Freezer, Microwave, Electric Water Heater
- Laundry: Main Level
Features
- Primary Bath(s), Eat-in Kitchen, Attic, Attic/House Fan, Breakfast Area, Entry Level Bedroom, Floor Plan - Traditional, Kitchen - Country, Bathroom - Tub Shower, Upgraded Countertops, Other, Dry Wall
- Flooring: Carpet, Ceramic Tile, Wood
- Doors: Insulated
- Windows: Bay/Bow, Double Hung, Window Treatments
- Has basement: No
- Has fireplace: No
Interior area
- Total structure area: 1,061
- Total interior livable area: 1,061 sqft
- Finished area above ground: 1,061
- Finished area below ground: 0
Property
Parking
- Total spaces: 2
- Parking features: Garage Faces Front, Asphalt, Attached, Driveway
- Attached garage spaces: 1
- Uncovered spaces: 1
Accessibility
- Accessibility features: 2+ Access Exits
Features
- Levels: One
- Stories: 1
- Patio & porch: Patio
- Exterior features: Sidewalks, Street Lights, Lighting
- Pool features: Community
Lot
- Size: 5,297 Square Feet
- Dimensions: 50.00 x 106.00
- Features: Level, Open Lot, Front Yard, Rear Yard, SideYard(s)
Details
- Additional structures: Above Grade, Below Grade
- Parcel number: 3302702 2800002
- Zoning: RDPL
- Special conditions: Standard
Construction
Type & style
- Home type: SingleFamily
- Architectural style: Ranch/Rambler
- Property subtype: Single Family Residence
Materials
- Vinyl Siding
- Foundation: Slab
- Roof: Fiberglass,Shingle,Other
Condition
- New construction: No
- Year built: 1976
Details
- Builder model: CHATHAM EXP.
Utilities & green energy
- Electric: Underground, 100 Amp Service
- Sewer: Public Sewer
- Water: Public
- Utilities for property: Broadband, Cable, DSL
Community & HOA
Community
- Security: Carbon Monoxide Detector(s), Security Gate, Smoke Detector(s)
- Senior community: Yes
- Subdivision: Leisuretowne
HOA
- Has HOA: Yes
- Amenities included: Pool, Tennis Court(s), Clubhouse, Golf Course
- Services included: Common Area Maintenance, Pool(s), Bus Service, All Ground Fee, Security, Management
- HOA fee: $80 monthly
- HOA name: LEISURETOWNE ASSOCIATION, INC
Location
- Region: Southampton
- Municipality: SOUTHAMPTON TWP
Financial & listing details
- Price per square foot: $245/sqft
- Tax assessed value: $86,000
- Annual tax amount: $2,635
- Date on market: 6/30/2023
- Listing agreement: Exclusive Right To Sell
- Inclusions: Range, Microwave, Dishwasher, Refrigerator, Washer, Dryer
- Exclusions: Kitchen Table And Chairs, Bar Stools, Bakers Rack Are Negotiable
- Ownership: Fee Simple
Price history
| Date | Event | Price |
|---|---|---|
| 8/4/2023 | Sold | $259,900$245/sqft |
Source:  Bright MLS #NJBL2048586 Report a problem Bright MLS #NJBL2048586 Report a problem | ||
| 7/21/2023 | Pending sale | $259,900$245/sqft |
Source: Bright MLS #NJBL2048586 Report a problem | ||
| 7/17/2023 | Contingent | $259,900$245/sqft |
Source: Bright MLS #NJBL2048586 Report a problem | ||
| 6/30/2023 | Listed for sale | $259,900+30%$245/sqft |
Source: Bright MLS #NJBL2048586 Report a problem | ||
| 9/16/2015 | Listing removed | $1,100$1/sqft |
Source: Exit Realty-JP Rothermel #6599884 Report a problem | ||
| 6/27/2015 | Listed for rent | $1,100$1/sqft |
Source: Exit Realty-JP Rothermel #6599884 Report a problem | ||
| 10/31/2010 | Listing removed | $199,900$188/sqft |
Source: Alloway Associates Realtors #5703522 Report a problem | ||
| 5/2/2010 | Listed for sale | $199,900+2.5%$188/sqft |
Source: Alloway Associates Realtors #5703522 Report a problem | ||
| 12/12/2008 | Listing removed | $195,000$184/sqft |
Source: Homes & Land #5407669 Report a problem | ||
| 8/30/2008 | Listed for sale | $195,000+39.3%$184/sqft |
Source: Homes & Land #5407669 Report a problem | ||
| 8/22/2006 | Sold | $140,000$132/sqft |
Source: Public Record Report a problem | ||
Public tax history
| Year | Property taxes | Tax assessment |
|---|---|---|
| 2025 | $2,837 +3.8% | $86,000 |
| 2024 | $2,732 | $86,000 |
| 2023 | -- | $86,000 |
| 2022 | $2,636 +2.2% | $86,000 |
| 2021 | $2,578 +4.5% | $86,000 |
| 2020 | $2,467 +2.4% | $86,000 |
| 2019 | $2,410 -0.4% | $86,000 |
| 2018 | $2,418 +2.2% | $86,000 |
| 2017 | $2,367 +3.3% | $86,000 |
| 2016 | $2,292 +3.7% | $86,000 |
| 2015 | $2,211 +2.6% | $86,000 |
| 2014 | $2,155 +0.2% | $86,000 |
| 2013 | $2,150 +7.6% | $86,000 +22% |
| 2007 | $1,998 +6.9% | $70,500 |
| 2006 | $1,869 +9.3% | $70,500 |
| 2005 | $1,710 +9.6% | $70,500 |
| 2004 | $1,560 | $70,500 |
| 2003 | -- | $70,500 +19.5% |
| 2002 | -- | $59,000 |
| 2001 | -- | $59,000 |
Find assessor info on the county website
Neighborhood: 08088
Nearby homes
- $258,9002 bd1 ba987 sqft5 Saint Davids Pl, Southampton, NJ 08088Off Market
- $282,2002 bd2 ba1k sqft1 Saint Davids Pl, Southampton, NJ 08088Off Market
- $303,1002 bd2 ba1.3k sqft7 Saint Davids Pl, Southampton, NJ 08088Off Market
- $341,6002 bd2 ba1.3k sqft4 Saint Davids Pl, Vincentown, NJ 08088Off Market
- $256,7002 bd1 ba921 sqft6 Saint Davids Pl, Vincentown, NJ 08088Off Market
- $280,0002 bd2 ba1.3k sqft30 Scarborough Way, Southampton, NJ 08088Sold
- $225,500-- bd-- ba921 sqft26 Scarborough Way, Southampton, NJ 08088Off Market
- $334,8002 bd2 ba1.6k sqft2 Saint Davids Pl, Vincentown, NJ 08088Off Market
Nearby schools
GreatSchools rating
- 7/10Southampton Twp School No 2Grades: PK,3-5Distance: 3.4 mi
- 7/10Southampton Twp School No 3Grades: 6-8Distance: 3.4 mi
- 6/10Seneca High SchoolGrades: 9-12Distance: 3.1 mi
Schools provided by the listing agent
- District: Southampton Township Public Schools
Source: Bright MLS. This data may not be complete. We recommend contacting the local school district to confirm school assignments for this home.
Get a cash offer in 3 minutes
Find out how much your home could sell for in as little as 3 minutes with a no-obligation cash offer.
Estimated market value
$298,200
Get a cash offer in 3 minutes
Find out how much your home could sell for in as little as 3 minutes with a no-obligation cash offer.
Estimated market value
$298,200
- New Jersey
- Burlington County
- Leisuretowne
- 08088
- 3 Saint Davids Pl
Nearby cities
Nearby zip codes
Other Leisuretowne Topics
