This beautiful 4-bedroom, 2.5-bath home, built in 2018, is on a large, premium corner lot in the highly desirable Parkside Village of Sharpsburg, GA. Offering rare privacy, the neighboring property is HOA-owned green space that will remain undeveloped. The side-entry two-car garage and extended driveway create striking curb appeal and an elegant first impression. Inside, the home features modern design and thoughtful upgrades throughout, including LVP flooring throughout, rounded corners, accent ceilings, crisp neutral tones, and smart home security. The foyer opens to a formal dining room and a versatile office or flex space with barn doors. The inviting family room with a wood-burning fireplace flows seamlessly into the upgraded kitchen, complete with recently upgraded Quartz countertops and backsplash, stainless steel appliances, a large island, and a walk-in pantry. A powder room and mudroom with built-in storage complete the main level. Upstairs, all four bedrooms include walk-in closets. The spacious primary suite is privately located and features a sitting area and electric fireplace. The luxurious en-suite bath offers dual vanities, a soaking tub, a tiled shower with bench, two walk-in closets, and a private water closet. Three additional bedrooms share a full bath, and a large laundry room is conveniently located on the second floor. Step outside to the impressive game-day porch-perfect for year-round entertaining. Enjoy the fireplace, watch the big game, or relax under string lights with the privacy shades closed for a cozy retreat. Lawn Care is included. Parkside Village is a well-established neighborhood ideally located between Newnan and Peachtree City, with easy access to dining, shopping, entertainment, and a quick commute to Atlanta via I-85 in under 30 minutes.
Closed
$456,900
3 Saint Georges Pl, Sharpsburg, GA 30277
4beds
2,778sqft
Single Family Residence
Built in 2018
10,018 Square Feet Lot
$455,900 Zestimate®
$164/sqft
$2,812 Estimated rent
Home value
$455,900
$433,000 - $479,000
$2,812/mo
Zestimate® history
Owner options
List your home for rent
$2,812/mo
Rent Zestimate®
Find your next renter with Zillow Rental Manager. Plus, with online applications, you can quickly screen prospective tenants – for free.
$2,812/mo
Rent Zestimate®
Refinance and save
$4,001/mo
Est. payment
Refinancing to a lower rate could help reduce your monthly payments and save thousands over the life of the loan.
$4,001/mo
Est. payment
Explore your selling options
Work with a Zillow partner agent
Leverage their expertise and Zillow's premium Showcase listings to get your home seen by more buyers.
Get startedList with your own agent
Get your home in front of millions of buyers by listing it on Zillow.
Learn how to do itSell it yourself
Take full control of how buyers see your home on Zillow by listing For Sale by Owner (FSBO).
List your homeWhat's special
Modern designCrisp neutral tonesAccent ceilingsLarge islandUpgraded kitchenStainless steel appliancesWalk-in pantry
Zillow last checked:
Listing updated:
Listed by:
Kit Johnson 404-451-2559,
Brick and Branch Real Estate
Bought with:
Sheree Macaroni, 391085
Southern Real Estate Properties
Source: GAMLS,MLS#: 10667235
Facts & features
Interior
Bedrooms & bathrooms
- Bedrooms: 4
- Bathrooms: 3
- Full bathrooms: 2
- 1/2 bathrooms: 1
Rooms
- Room types: Office, Laundry
Dining room
- Features: Seats 12+, Separate Room
Heating
- Electric
Cooling
- Electric
Appliances
- Included: Dishwasher, Microwave, Oven/Range (Combo), Stainless Steel Appliance(s)
- Laundry: Upper Level
Features
- Tray Ceiling(s), Double Vanity, Soaking Tub, Separate Shower, Tile Bath, Walk-In Closet(s)
- Flooring: Hardwood, Tile, Carpet
- Basement: None
- Number of fireplaces: 2
- Fireplace features: Family Room
Interior area
- Total structure area: 2,778
- Total interior livable area: 2,778 sqft
- Finished area above ground: 2,778
- Finished area below ground: 0
Property
Parking
- Total spaces: 2
- Parking features: Attached, Garage Door Opener, Garage
- Has attached garage: Yes
Features
- Levels: Two
- Stories: 2
- Patio & porch: Patio, Porch
Lot
- Size: 10,018 Square Feet
- Features: Corner Lot
- Residential vegetation: Grassed
Details
- Parcel number: 111B 254
Construction
Type & style
- Home type: SingleFamily
- Architectural style: Traditional
- Property subtype: Single Family Residence
Materials
- Concrete
- Roof: Composition
Condition
- Resale
- New construction: No
- Year built: 2018
Utilities & green energy
- Sewer: Public Sewer
- Water: Public
- Utilities for property: High Speed Internet, Sewer Connected, Cable Available, Underground Utilities
Community & HOA
Community
- Features: Playground, Pool, Sidewalks, Street Lights
- Subdivision: Parkside Village
HOA
- Has HOA: Yes
- Services included: Maintenance Grounds, Management Fee, Swimming
- HOA fee: $1,260 annually
Location
- Region: Sharpsburg
Financial & listing details
- Price per square foot: $164/sqft
- Tax assessed value: $446,306
- Annual tax amount: $3,362
- Date on market: 1/7/2026
- Cumulative days on market: 42 days
- Listing agreement: Exclusive Right To Sell
- Listing terms: 1031 Exchange,Cash,Conventional,FHA,Fannie Mae Approved,Freddie Mac Approved,VA Loan
Price history
| Date | Event | Price |
|---|---|---|
| 5/5/2026 | Sold | $456,900$164/sqft |
Source:  GAMLS #10667235 Report a problem GAMLS #10667235 Report a problem | ||
| 4/17/2026 | Pending sale | $456,900$164/sqft |
Source: GAMLS #10667235 Report a problem | ||
| 3/30/2026 | Price change | $456,900-1.3%$164/sqft |
Source: GAMLS #10667235 Report a problem | ||
| 3/21/2026 | Listed for sale | $462,900$167/sqft |
Source: GAMLS #10667235 Report a problem | ||
| 1/22/2026 | Pending sale | $462,900$167/sqft |
Source: GAMLS #10667235 Report a problem | ||
| 1/17/2026 | Price change | $462,900-1.5%$167/sqft |
Source: GAMLS #10667235 Report a problem | ||
| 1/7/2026 | Listed for sale | $469,900+2.2%$169/sqft |
Source: GAMLS #10667235 Report a problem | ||
| 11/28/2023 | Sold | $460,000+0%$166/sqft |
Source: GAMLS #20152862 Report a problem | ||
| 11/24/2023 | Pending sale | $459,900$166/sqft |
Source: GAMLS #20152862 Report a problem | ||
| 10/17/2023 | Listed for sale | $459,900-2.1%$166/sqft |
Source: GAMLS #20152862 Report a problem | ||
| 10/16/2023 | Listing removed | $469,900$169/sqft |
Source: GAMLS #20145310 Report a problem | ||
| 10/10/2023 | Price change | $469,900-0.4%$169/sqft |
Source: GAMLS #20145310 Report a problem | ||
| 10/3/2023 | Listed for sale | $471,990$170/sqft |
Source: GAMLS #20145310 Report a problem | ||
| 9/27/2023 | Pending sale | $471,990$170/sqft |
Source: GAMLS #20145310 Report a problem | ||
| 9/7/2023 | Listed for sale | $471,990+56.5%$170/sqft |
Source: GAMLS #20145310 Report a problem | ||
| 2/26/2019 | Sold | $301,500$109/sqft |
Source: Public Record Report a problem | ||
Public tax history
| Year | Property taxes | Tax assessment |
|---|---|---|
| 2025 | $4,123 +6% | $178,522 +4.9% |
| 2024 | $3,888 +0.9% | $170,168 +5.2% |
| 2023 | $3,852 +6.5% | $161,818 +17.1% |
| 2022 | $3,618 +10.6% | $138,188 +12.7% |
| 2021 | $3,270 +1.7% | $122,625 |
| 2020 | $3,214 +3.5% | $122,625 +19.3% |
| 2019 | $3,106 +760.2% | $102,784 +756.5% |
| 2018 | $361 -0.1% | $12,000 |
| 2017 | $361 +0.1% | $12,000 |
| 2016 | $361 | $12,000 |
Find assessor info on the county website
Neighborhood: 30277
Nearby homes
- $527,600-- bd3 ba3.3k sqft86 Pacific Ave, Sharpsburg, GA 30277Off Market
- $543,7006 bd4 ba-- sqft86 Pacific Ave #540, Sharpsburg, GA 30277Off Market
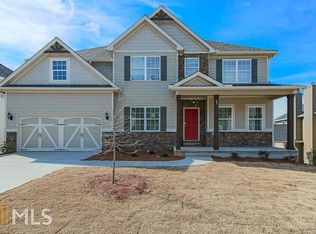
- $459,6004 bd2 ba2.7k sqft84 Pacific Ave, Sharpsburg, GA 30277Off Market
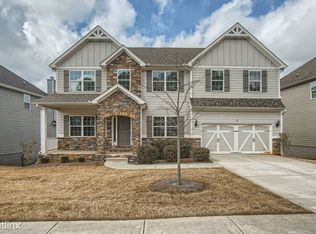
- $--4 bd2 ba2.7k sqft84 Pacific Ave #541, Sharpsburg, GA 30277Off Market

- $466,6003 bd3 ba3.2k sqft99 Pacific Ave, Sharpsburg, GA 30277Off Market
- $460,0006 bd4 ba3k sqft95 Pacific Ave, Sharpsburg, GA 30277Sold
- $479,3005 bd3 ba3.2k sqft101 Pacific Ave, Sharpsburg, GA 30277Off Market
- $475,7005 bd3 ba3.1k sqft101 Pacific Ave #477, Sharpsburg, GA 30277Off Market
Nearby schools
GreatSchools rating
- 5/10Poplar Road Elementary SchoolGrades: PK-5Distance: 1.3 mi
- 5/10Lee Middle SchoolGrades: 6-8Distance: 2.5 mi
- 6/10East Coweta High SchoolGrades: 9-12Distance: 2.2 mi
Schools provided by the listing agent
- Elementary: Poplar Road
- Middle: Lee
- High: East Coweta
Source: GAMLS. This data may not be complete. We recommend contacting the local school district to confirm school assignments for this home.
Get a cash offer in 3 minutes
Find out how much your home could sell for in as little as 3 minutes with a no-obligation cash offer.
Estimated market value
$455,900
Get a cash offer in 3 minutes
Find out how much your home could sell for in as little as 3 minutes with a no-obligation cash offer.
Estimated market value
$455,900
- Georgia
- Coweta County
- Newnan
- 30277
- 3 Saint Georges Pl
Nearby cities
Nearby neighborhoods
Nearby zip codes
Other Newnan Topics
