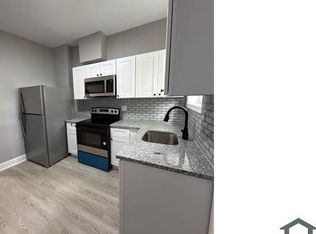
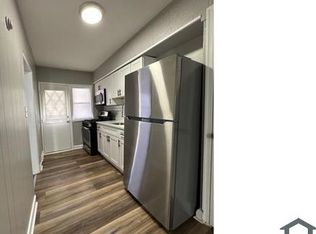
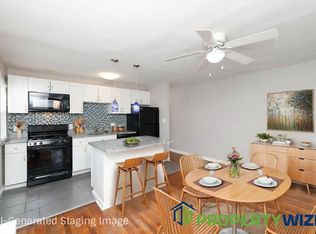
Welcome home to the brand new lower level apartment in a 4 unit building. This bright open unit has been renovated with style in mind. You will find all new updated cabinetry with soft close drawers, granite counters, tile backsplash and gorgeous stainless steel appliances. The large bath has dual vanities, a walk in shower with glass doors and storage shelves. Work from home at the granite bar area or have an amazing coffee bar. The main studio style area has the original exposed beams, ceiling fans, recessed lighting and new windows. Please of storage in the two closets with one of them a walk in. You can enter the shared laundry area with additional storage right from your unit. Plenty of paved off street parking available. This apartment is close to CCBC, UMBC, 695 and 95 - a true commuters dream location. Easily walk to the downtown area and enjoy all of the restaurants, shops and entertainment Catonsville has to offer. Come see why "Life is Great is 21228"!!
House for rent
$1,895/moFees may apply
3 Saint Timothys Ln #B, Catonsville, MD 21228
1beds
750sqft
Price may not include required fees and charges. Learn more|
Singlefamily
Available now
No pets
Air conditioner, electric
Common area laundry
Open parking parking
Electric, wall furnace
What's special
Bright open unitRecessed lightingCeiling fansAmazing coffee barOriginal exposed beamsTile backsplashGranite bar area
- 9 days |
- -- |
- -- |
Zillow last checked:
Listing updated:
Travel times

Let’s turn your rent into credit progress
Build credit history with every on-time payment and get credit for the payment you’re already making.
Facts & features
Interior
Bedrooms & bathrooms
- Bedrooms: 1
- Bathrooms: 1
- Full bathrooms: 1
Heating
- Electric, Wall Furnace
Cooling
- Air Conditioner, Electric
Appliances
- Included: Dryer, Electric Water Heater, Oven/Range - Electric, Refrigerator, Washer, Water Heater
- Laundry: Common Area, In Basement, In Unit, Shared
Features
- Bar, Bar, Breakfast Area, Ceiling Fan(s), Ceiling Fan(s), Family Room Off Kitchen, Kitchen - Galley, Open Floorplan, Upgraded Countertops, Walk-In Closet(s)
- Flooring: Tile/Brick
- Has basement: Yes
Interior area
- Total interior livable area: 750 sqft
Property
Parking
- Parking features: Driveway, Off Street, Open, Paved, Private, Unassigned
- Has uncovered spaces: Yes
- Details: Contact manager
Features
- Exterior features: Basement, Breakfast Area, Family Room Off Kitchen, Kitchen - Galley, Upgraded Countertops
- Pool features: Contact manager
Lot
- Features: Front Yard, Level, Paved, Private
Construction
Type & style
- Home type: SingleFamily
- Architectural style: Colonial
- Property subtype: SingleFamily
Materials
- Roof: Architectural Shingle
Condition
- Year built: 1916
Utilities & green energy
- Utilities for property: Garbage, Water
Community & HOA
HOA
- Amenities included: Insurance, Snow Removal
Location
- Region: Catonsville
Financial & listing details
- Lease term: Contact For Details
Nearby apartments for rent
Price history
| Date | Event | Price |
|---|---|---|
| 9/1/2026 | Listed for rent | $1,895+35.5%$3/sqft |
Source: Bright MLS #MDBC2174688 Report a problem | ||
| 2/7/2022 | Listing removed | -- |
Source: Zillow Rental Manager Report a problem | ||
| 1/14/2022 | Price change | $1,399-12.5%$2/sqft |
Source: Zillow Rental Manager Report a problem | ||
| 1/13/2022 | Listed for rent | $1,599$2/sqft |
Source: Zillow Rental Manager Report a problem | ||
| 1/3/2022 | Listing removed | -- |
Source: Zillow Rental Manager Report a problem | ||
| 12/3/2021 | Listed for rent | $1,599$2/sqft |
Source: Zillow Rental Manager Report a problem | ||
Neighborhood: 21228
Nearby schools
GreatSchools rating
- 7/10Catonsville Elementary SchoolGrades: PK-5Distance: 0.4 mi
- 5/10Arbutus Middle SchoolGrades: 6-8Distance: 2.2 mi
- 5/10Catonsville High SchoolGrades: 9-12Distance: 1 mi