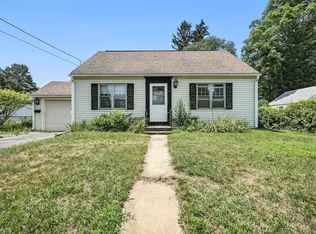
Welcome to a home that gives you the best of both worlds: easy one-level living when you want it, room to spread out when you need it. First floor offers a bedroom and the main bath, so day-to-day life can happen entirely on one level. Upstairs, this dormered cape really shines. The spacious second floor holds two more bedrooms, full bath and bright, inviting bonus space that's ready to become your home office, den, or reading nook. At the heart of the home is a kitchen you'll actually want to cook in. Think stone countertops, rich cherry-stained cabinetry, and a peninsula that doubles as a breakfast bar for quick mornings and casual gatherings. The open floor plan flows from the kitchen into the dining area and sweeps right into a beautiful living room, where wood flooring and a Harman pellet stove make the whole space feel warm, connected and ready for everything from quiet evenings to lively get-togethers.Step outside and you'll find the backyard of everyone's dreams. Call Today!
Sold for $410,000
$410,000
3 Salem St, Palmer, MA 01069
3beds
1,743sqft
Single Family Residence
Built in 1949
0.26 Acres Lot
$412,000 Zestimate®
$235/sqft
$2,560 Estimated rent
Home value
$412,000
$383,000 - $441,000
$2,560/mo
Zestimate® history
Owner options
List your home for rent
$2,560/mo
Rent Zestimate®
Find your next renter with Zillow Rental Manager. Plus, with online applications, you can quickly screen prospective tenants – for free.
$2,560/mo
Rent Zestimate®
Refinance and save
$2,802/mo
Est. payment
Refinancing to a lower rate could help reduce your monthly payments and save thousands over the life of the loan.
$2,802/mo
Est. payment
Explore your selling options
Work with a Zillow partner agent
Leverage their expertise and Zillow's premium Showcase listings to get your home seen by more buyers.
Get startedList with your own agent
Get your home in front of millions of buyers by listing it on Zillow.
Learn how to do itSell it yourself
Take full control of how buyers see your home on Zillow by listing For Sale by Owner (FSBO).
List your homeWhat's special
Dining areaHarman pellet stoveSpacious second floorBright inviting bonus spaceOpen floor planOne-level livingRich cherry-stained cabinetry
Zillow last checked:
Listing updated:
Listed by:
Deborah Deschamps 413-530-8356,
Berkshire Hathaway HomeServices Realty Professionals 413-596-6711
Bought with:
Brenda Binczewski
REMAX Connections
Source: MLS PIN,MLS#: 73538113
Facts & features
Interior
Bedrooms & bathrooms
- Bedrooms: 3
- Bathrooms: 2
- Full bathrooms: 2
Primary bedroom
- Features: Ceiling Fan(s), Walk-In Closet(s), Closet, Flooring - Laminate
- Level: First
Bedroom 2
- Level: Second
Primary bathroom
- Features: No
Bathroom 1
- Features: Bathroom - Full, Bathroom - With Shower Stall, Flooring - Wood
- Level: First
Bathroom 2
- Features: Bathroom - With Tub & Shower, Flooring - Stone/Ceramic Tile
- Level: Second
Kitchen
- Features: Ceiling Fan(s), Flooring - Wood, Dining Area, Countertops - Stone/Granite/Solid, Breakfast Bar / Nook, Open Floorplan, Recessed Lighting, Stainless Steel Appliances, Lighting - Overhead
- Level: Main,First
Living room
- Features: Wood / Coal / Pellet Stove, Ceiling Fan(s), Closet, Flooring - Wood, Exterior Access, Open Floorplan
- Level: Main,First
Heating
- Steam, Oil, Pellet Stove
Cooling
- Window Unit(s)
Appliances
- Included: Electric Water Heater, Range, Microwave, Refrigerator, Washer, Dryer, Plumbed For Ice Maker
- Laundry: In Basement, Electric Dryer Hookup, Washer Hookup
Features
- Flooring: Wood, Laminate
- Windows: Screens
- Has basement: No
- Has fireplace: No
Interior area
- Total structure area: 1,743
- Total interior livable area: 1,743 sqft
- Finished area above ground: 1,743
Property
Parking
- Total spaces: 7
- Parking features: Attached, Garage Door Opener, Paved Drive, Off Street, Paved
- Attached garage spaces: 1
- Uncovered spaces: 6
Features
- Patio & porch: Deck, Patio
- Exterior features: Deck, Patio, Rain Gutters, Storage, Screens, Garden
Lot
- Size: 0.26 Acres
Details
- Parcel number: M:53 B:12,3146824
- Zoning: TR
Construction
Type & style
- Home type: SingleFamily
- Architectural style: Cape
- Property subtype: Single Family Residence
Materials
- Frame
- Foundation: Block
- Roof: Shingle
Condition
- Year built: 1949
Utilities & green energy
- Electric: Circuit Breakers, 200+ Amp Service, Generator Connection
- Sewer: Public Sewer
- Water: Public
- Utilities for property: for Electric Range, for Electric Oven, for Electric Dryer, Washer Hookup, Icemaker Connection, Generator Connection
Community & HOA
Community
- Features: Public Transportation, Shopping, Golf, Highway Access, Public School
HOA
- Has HOA: No
Location
- Region: Palmer
Financial & listing details
- Price per square foot: $235/sqft
- Tax assessed value: $342,400
- Annual tax amount: $6,215
- Date on market: 7/14/2026
- Road surface type: Paved
Price history
| Date | Event | Price |
|---|---|---|
| 7/31/2026 | Sold | $410,000+7.9%$235/sqft |
Source: MLS PIN #73538113 Report a problem | ||
| 7/5/2026 | Pending sale | $379,900$218/sqft |
Source: MLS PIN #73538113 Report a problem | ||
| 6/21/2026 | Contingent | $379,900$218/sqft |
Source: MLS PIN #73538113 Report a problem | ||
| 6/18/2026 | Listed for sale | $379,900+26.6%$218/sqft |
Source: MLS PIN #73538113 Report a problem | ||
| 1/13/2021 | Sold | $300,000+9.1%$172/sqft |
Source: Public Record Report a problem | ||
| 10/22/2020 | Pending sale | $275,000$158/sqft |
Source: RE/MAX Connections #72746432 Report a problem | ||
| 10/21/2020 | Listed for sale | $275,000+292.9%$158/sqft |
Source: RE/MAX Connections #72746432 Report a problem | ||
| 11/17/2014 | Sold | $70,000$40/sqft |
Source: Public Record Report a problem | ||
Public tax history
| Year | Property taxes | Tax assessment |
|---|---|---|
| 2025 | $6,215 +7.2% | $342,400 +10.2% |
| 2024 | $5,799 +3.9% | $310,600 +8.2% |
| 2023 | $5,581 +68.4% | $287,100 +85.3% |
| 2022 | $3,315 +5.2% | $154,900 +11.2% |
| 2021 | $3,152 +34.7% | $139,300 +4% |
| 2020 | $2,340 -21.1% | $134,000 |
| 2019 | $2,967 -2.2% | $134,000 -2.5% |
| 2018 | $3,034 +2.4% | $137,400 |
| 2017 | $2,964 +4.4% | $137,400 +2.9% |
| 2016 | $2,840 | $133,500 |
Find assessor info on the county website
Neighborhood: 01069
Nearby homes
- $338,5005 bd3 ba2.1k sqft17 Salem St, Palmer, MA 01069Off Market
- $304,0004 bd2 ba1.3k sqft1152 S Main St, Palmer, MA 01069Off Market
- $255,9003 bd1 ba1.2k sqft2 Salem St, Palmer, MA 01069Off Market
- $215,0003 bd2 ba1k sqft4 Salem St, Palmer, MA 01069Sold
- $313,1002 bd1 ba1.1k sqft1156 S Main St, Palmer, MA 01069Off Market
- $300,5004 bd1 ba2.6k sqft1148 S Main St, Palmer, MA 01069Off Market
- $297,6003 bd1 ba1.2k sqft54 Riverview Pkwy, Palmer, MA 01069Off Market
- $273,8002 bd1 ba1k sqft42 Riverview Pkwy, Palmer, MA 01069Off Market
Nearby schools
GreatSchools rating
- 3/10Old Mill Pond Elementary SchoolGrades: PK-5Distance: 2.8 mi
- 5/10Palmer High SchoolGrades: 7-12Distance: 2.7 mi
Sell for more on Zillow
Get a Zillow Showcase℠ listing at no additional cost and you could sell for .
$412,000
2% more
+$8,240
With Zillow Showcase(estimated)
$420,240
Sell for more on Zillow
Get a Zillow Showcase℠ listing at no additional cost and you could sell for .
$412,000
2% more
+$8,240
With Zillow Showcase(estimated)
$420,240
- Massachusetts
- Hampden County
- Palmer
- 01069
- 3 Salem St
