Skip main navigation
Closed
  • Price Unknown

    3 Samac Ln, Lampasas, TX 76550

    4beds
    2,500sqft
    Single Family Residence
    Built in 1975
    0.53 Acres Lot
    $530,200 Zestimate®
    $--/sqft
    $2,322 Estimated rent

    Home value

    $530,200

    $498,000 - $562,000

    $2,322/mo

    Zestimate® history
    Loading
    Loading...

    Owner options

    List your home for rent

    $2,322/mo

    Rent Zestimate®

    Find your next renter with Zillow Rental Manager. Plus, with online applications, you can quickly screen prospective tenants – for free.

    Learn more

    $2,322/mo

    Rent Zestimate®

    Refinance and save

    Refinancing to a lower rate could help reduce your monthly payments and save thousands over the life of the loan.

    See today's rates

    Explore your selling options

    Work with a Zillow partner agent

    Leverage their expertise and Zillow's premium Showcase listings to get your home seen by more buyers.

    Get started

    List with your own agent

    Get your home in front of millions of buyers by listing it on Zillow.

    Learn how to do it

    Sell it yourself

    Take full control of how buyers see your home on Zillow by listing For Sale by Owner (FSBO).

    List your home

    What's special

    New privacy fencingNatural gas fixturesFresh installationMotion sensorsGas fireplaceSecurity lightingSoft-close drawers
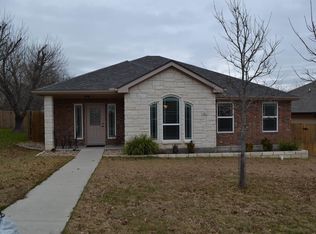
    This fully renovated in Summer 2023, move-in-ready home boasts a pristine half-acre lot and approximately 3600 square feet of total space, with approximately 2500 square feet of air-conditioned comfort. Every aspect of this house is updated, from the meticulously gutted interior down to the studs to the fresh installation of sewer lines, mechanical, electrical, plumbing, and more! The primary bedroom side of the house offers exceptional wheelchair accessibility with 3-foot-wide door openings throughout, leading to a luxurious double roll-in custom shower and a primary closet featuring custom cabinetry. Soft-close toilets, custom shelving in all closets, and custom cabinets with soft-close drawers and doors exemplify the attention to detail. This home is energy-efficient, featuring R16 insulation in exterior walls, R42 ceilings, and soundproofing in interior walls. The children's wing consists of three bedrooms, a large bath, and a convenient Jack and Jill sink vanity. Enjoy outdoor living in the newly constructed back patio structure with fresh landscaping. The home is equipped with new appliances, custom blinds, and natural gas fixtures for efficiency, a gas fireplace, as well as security lighting with motion sensors on all four corners and new privacy fencing. Rest assured, all work has been completed to code and inspected by city officials, including a final inspection for your peace of mind. Don't miss out on this fantastic opportunity, complete with a sprinkler system, to make this beautifully renovated house your new home.

    Zillow last checked:

    Listing updated:

    Listed by:

    Ronald Kuker (512)556-4600,

    The Kuker Company

    Bought with:

    Patricia Singleton, 0612175

    Tricia Singleton HC Properties

    Source: Central Texas MLS,MLS#: 526099MLS LogoOriginating MLS: Fort Hood Area Association of REALTORS

    Facts & features

    Interior

    Bedrooms & bathrooms
    • Bedrooms: 4
    • Bathrooms: 3
    • Full bathrooms: 2
    • 1/2 bathrooms: 1
    Primary bedroom
    • Level: Main
    • Dimensions: 13 x 14
    Bedroom
    • Level: Main
    • Dimensions: 13 x 13
    Bedroom 2
    • Level: Main
    • Dimensions: 14 x 14
    Bedroom 3
    • Level: Main
    • Dimensions: 11 x 14,10 x 5
    Primary bathroom
    • Level: Main
    • Dimensions: 11 x 10
    Bathroom
    • Level: Main
    • Dimensions: 11 x 7
    Breakfast room nook
    • Level: Main
    • Dimensions: 9 x 9
    Kitchen
    • Level: Main
    • Dimensions: 16 x 12
    Laundry
    • Level: Main
    • Dimensions: 6 x 10
    Living room
    • Level: Main
    • Dimensions: 22 x 18
    Heating
    • Central, Natural Gas
    Cooling
    • Central Air, 1 Unit
    Appliances
    • Included: Double Oven, Dryer, Dishwasher, Gas Range, Gas Water Heater, Refrigerator, Washer, Some Gas Appliances, Microwave
    • Laundry: Washer Hookup, Gas Dryer Hookup, Other, See Remarks
    Features
    • Bookcases, Ceiling Fan(s), Double Vanity, Open Floorplan, Recessed Lighting, Split Bedrooms, Shower Only, Separate Shower, Tub Shower, Walk-In Closet(s), Breakfast Bar, Breakfast Area, Granite Counters, Pantry
    • Flooring: Tile
    • Attic: Access Only
    • Number of fireplaces: 1
    • Fireplace features: Gas, Living Room
    Interior area
    • Total interior livable area: 2,500 sqft

    Property

    Parking
    • Total spaces: 3
    • Parking features: Attached, Garage, Garage Door Opener, Garage Faces Side
    • Attached garage spaces: 2
    • Carport spaces: 1
    • Covered spaces: 3
    Accessibility
    • Accessibility features: Wheelchair Access
    Features
    • Levels: One
    • Stories: 1
    • Patio & porch: Covered, Porch
    • Exterior features: Porch, Private Yard, Security Lighting
    • Pool features: None
    • Fencing: Back Yard,Privacy,Wood
    • Has view: Yes
    • View description: None
    • Body of water: None
    Lot
    • Size: 0.53 Acres
    Details
    • Additional structures: Workshop
    • Parcel number: 6011

    Construction

    Type & style
    • Home type: SingleFamily
    • Architectural style: Traditional
    • Property subtype: Single Family Residence
    Materials
    • Brick Veneer, Frame
    • Foundation: Slab
    • Roof: Composition,Shingle
    Condition
    • Resale
    • Year built: 1975

    Utilities & green energy

    • Sewer: Public Sewer
    • Water: Public
    • Utilities for property: Electricity Available, Natural Gas Available, Trash Collection Public

    Community & neighborhood

    Security
    • Security features: Security Lights
    Community
    • Community features: None, Curbs
    Location
    • Region: Lampasas
    • Subdivision: Sherwood Acres

    Other

    Other facts
    • Listing agreement: Exclusive Right To Sell
    • Listing terms: Cash,Conventional,FHA,VA Loan
    • Road surface type: Paved

    Price history

    DateEventPrice
    2/9/2024Sold--
    Source: Central Texas MLS #526099 Report a problem
    1/11/2024Pending sale$592,500$237/sqft
    Source: Central Texas MLS #526099 Report a problem
    12/8/2023Price change$592,500-0.4%$237/sqft
    Source: Central Texas MLS #526099 Report a problem
    11/8/2023Listed for sale$595,000+272.1%$238/sqft
    Source: Central Texas MLS #526099 Report a problem
    8/16/2022Sold--
    Source: Public Record Report a problem
    10/24/2016Listing removed$159,900$64/sqft
    Source: Mossy Oak Properties of Texas - Lampasas Division #3282786 Report a problem
    8/15/2016Price change$159,900-5.9%$64/sqft
    Source: Mossy Oak Properties of Texas - Lampasas Division #3282786 Report a problem
    7/21/2016Listed for sale$169,900+541.1%$68/sqft
    Source: Mossy Oak Properties of Texas - Lampasas Division #3282786 Report a problem
    3/14/2014Sold--
    Source: Central Texas MLS #8176120 Report a problem
    1/5/2013Listed for sale$26,500$11/sqft
    Source: Vineyard Real Estate #176120 Report a problem

    Public tax history

    YearProperty taxesTax assessment
    2025$7,893 -6.4%$416,460 -5.9%
    2024$8,435 +163.7%$442,720 +154.9%
    2023$3,199 +1.9%$173,690 -45.9%
    2022$3,138 $320,930 +19.8%
    2021-- $267,980 +28.3%
    2020-- $208,870 +8.6%
    2018-- $192,340 +28.2%
    2017-- $150,000 -21.8%
    2016-- $191,900
    2015-- $191,900 +1.3%
    2014-- $189,420 +2.9%
    2012-- $184,020
    2011-- $184,020
    2010-- $184,020
    2009-- $184,020
    2008-- $184,020
    2007-- --

    Find assessor info on the county website

    Neighborhood: 76550

    Nearby schools

    GreatSchools rating
    Schools provided by the listing agent
    • Elementary: Kline Whitis
    • Middle: Lampasas Middle School
    • High: Lampasas High School
    • District: Lampasas ISD

    Source: Central Texas MLS. This data may not be complete. We recommend contacting the local school district to confirm school assignments for this home.