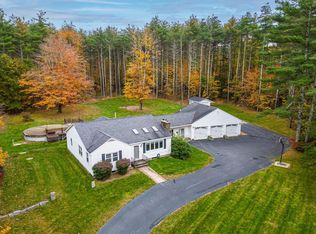
Welcome home! This 4 Bed/2.5 bath Colonial offers an unmatched level of privacy, while still feeling a part of a neighborhood. As you enter, you're greeted by a formal dining room that seamlessly flows into the kitchen. The kitchen features an 11ft center island w/ a bfast bar & SS appliances. Plus, it offers slider access to the back deck, making outdoor dining a breeze! The living room is a cozy retreat, w/ new wall-to-wall carpet & a gas fireplace. An office, 1/2 bath, & laundry room complete level 1. Upstairs, find all 4 bedrooms, each offering closets for add’l storage. Spacious primary bedroom is complete w/ 2 closets, one a walk-in, & private en-suite w/ a double vanities, shower stall, & jacuzzi tub! Extra full bath just off the hallway. Walk up to the fully finished 3rd floor which provides add’l living space. The expansive backyard is your private oasis! Enjoy the summers in the heated-salt water pool surrounded by a patio or enjoy a fire on those fall nights. Don't miss out!
Sold for $729,900
$729,900
3 Samuel J Dr, Merrimack, NH 03054
4beds
3,594sqft
Single Family Residence
Built in 2004
5 Acres Lot
$900,500 Zestimate®
$203/sqft
$5,711 Estimated rent
Home value
$900,500
$855,000 - $955,000
$5,711/mo
Zestimate® history
Owner options
List your home for rent
$5,711/mo
Rent Zestimate®
Find your next renter with Zillow Rental Manager. Plus, with online applications, you can quickly screen prospective tenants – for free.
$5,711/mo
Rent Zestimate®
Refinance and save
$4,004/mo
Est. payment
Refinancing to a lower rate could help reduce your monthly payments and save thousands over the life of the loan.
$4,004/mo
Est. payment
Explore your selling options
Work with a Zillow partner agent
Leverage their expertise and Zillow's premium Showcase listings to get your home seen by more buyers.
Get startedList with your own agent
Get your home in front of millions of buyers by listing it on Zillow.
Learn how to do itSell it yourself
Take full control of how buyers see your home on Zillow by listing For Sale by Owner (FSBO).
List your homeWhat's special
Formal dining roomShower stallBfast barGas fireplaceDouble vanitiesLaundry roomSs appliances
Zillow last checked:
Listing updated:
Listed by:
Krista Matthews 781-835-0470,
Lamacchia Realty, Inc. 339-645-9300
Bought with:
Non Member
Non Member Office
Source: MLS PIN,MLS#: 73163964
Facts & features
Interior
Bedrooms & bathrooms
- Bedrooms: 4
- Bathrooms: 3
- Full bathrooms: 2
- 1/2 bathrooms: 1
Primary bedroom
- Features: Ceiling Fan(s), Walk-In Closet(s), Closet, Flooring - Wall to Wall Carpet, Cable Hookup
- Level: Second
- Area: 644
- Dimensions: 28 x 23
Bedroom 2
- Features: Ceiling Fan(s), Closet, Flooring - Wall to Wall Carpet, Cable Hookup
- Level: Second
- Area: 144
- Dimensions: 12 x 12
Bedroom 3
- Features: Ceiling Fan(s), Closet, Flooring - Wall to Wall Carpet, Cable Hookup
- Level: Second
- Area: 132
- Dimensions: 11 x 12
Bedroom 4
- Features: Ceiling Fan(s), Closet, Flooring - Wall to Wall Carpet, Cable Hookup
- Level: Second
- Area: 132
- Dimensions: 11 x 12
Primary bathroom
- Features: Yes
Bathroom 1
- Features: Bathroom - Full, Bathroom - Double Vanity/Sink, Bathroom - With Tub & Shower, Closet - Linen, Flooring - Stone/Ceramic Tile, Jacuzzi / Whirlpool Soaking Tub
- Level: Second
- Area: 90
- Dimensions: 10 x 9
Bathroom 2
- Features: Bathroom - Full, Bathroom - With Tub & Shower, Closet - Linen, Flooring - Vinyl
- Level: Second
- Area: 72
- Dimensions: 8 x 9
Bathroom 3
- Features: Bathroom - Half, Flooring - Vinyl
- Level: First
- Area: 30
- Dimensions: 6 x 5
Dining room
- Features: Flooring - Hardwood
- Level: First
- Area: 156
- Dimensions: 12 x 13
Kitchen
- Features: Flooring - Vinyl, Balcony - Interior, Pantry, Kitchen Island, Breakfast Bar / Nook, Stainless Steel Appliances, Gas Stove
- Level: First
- Area: 221
- Dimensions: 17 x 13
Living room
- Features: Ceiling Fan(s), Flooring - Wall to Wall Carpet, Cable Hookup
- Level: First
- Area: 391
- Dimensions: 17 x 23
Office
- Features: Flooring - Wall to Wall Carpet, Cable Hookup
- Level: First
- Area: 165
- Dimensions: 11 x 15
Heating
- Forced Air, Propane
Cooling
- Central Air
Appliances
- Included: Water Heater, Range, Dishwasher, Refrigerator, Washer, Dryer, Other
- Laundry: Flooring - Vinyl, Electric Dryer Hookup, Washer Hookup, First Floor
Features
- Cable Hookup, Ceiling Fan(s), Office, Bonus Room, Walk-up Attic
- Flooring: Tile, Vinyl, Carpet, Hardwood, Flooring - Wall to Wall Carpet
- Doors: Insulated Doors
- Windows: Insulated Windows
- Basement: Full,Walk-Out Access,Interior Entry,Garage Access,Concrete,Unfinished
- Number of fireplaces: 1
- Fireplace features: Living Room
Interior area
- Total structure area: 3,594
- Total interior livable area: 3,594 sqft
Property
Parking
- Total spaces: 14
- Parking features: Under, Garage Door Opener, Storage, Paved Drive, Paved
- Attached garage spaces: 2
- Uncovered spaces: 12
Features
- Patio & porch: Deck - Composite, Patio
- Exterior features: Deck - Composite, Patio, Pool - Inground Heated, Professional Landscaping, Fenced Yard
- Has private pool: Yes
- Pool features: Pool - Inground Heated
- Fencing: Fenced
Lot
- Size: 5.00 Acres
- Features: Wooded
Details
- Foundation area: 0
- Parcel number: M:0006A L:000014 S:000000,432425
- Zoning: RESIDE
Construction
Type & style
- Home type: SingleFamily
- Architectural style: Colonial
- Property subtype: Single Family Residence
Materials
- Frame
- Foundation: Concrete Perimeter
- Roof: Shingle
Condition
- Year built: 2004
Utilities & green energy
- Electric: Circuit Breakers, 200+ Amp Service
- Sewer: Private Sewer
- Water: Public
- Utilities for property: for Gas Range, for Electric Dryer, Washer Hookup
Community & neighborhood
Community
- Community features: Shopping, Park, Walk/Jog Trails, Medical Facility, Laundromat, Bike Path, Conservation Area, Highway Access, House of Worship, Public School
Location
- Region: Merrimack
Other
Other facts
- Road surface type: Paved
Price history
| Date | Event | Price |
|---|---|---|
| 11/3/2023 | Sold | $729,900-2.7%$203/sqft |
Source: MLS PIN #73163964 Report a problem | ||
| 10/16/2023 | Contingent | $749,900$209/sqft |
Source:  PrimeMLS #4971749 Report a problem PrimeMLS #4971749 Report a problem | ||
| 9/27/2023 | Listed for sale | $749,900+80.3%$209/sqft |
Source: MLS PIN #73163964 Report a problem | ||
| 7/14/2011 | Listing removed | $415,900$116/sqft |
Source: The Gove Group Real Estate, LLC #4015477 Report a problem | ||
| 8/2/2010 | Listed for sale | $415,900-16%$116/sqft |
Source: The Gove Group Real Estate, LLC #4015477 Report a problem | ||
| 12/27/2005 | Sold | $495,000$138/sqft |
Source: Public Record Report a problem | ||
Public tax history
| Year | Property taxes | Tax assessment |
|---|---|---|
| 2024 | $13,397 +11.5% | $647,500 +4.8% |
| 2023 | $12,012 +11.9% | $617,600 |
| 2022 | $10,734 -4.9% | $617,600 +31.6% |
| 2021 | $11,291 | $469,300 |
| 2020 | $11,291 +2.9% | $469,300 +3.2% |
| 2019 | $10,972 +0% | $454,700 |
| 2018 | $10,967 +3.2% | $454,700 |
| 2017 | $10,626 +2.5% | $454,700 |
| 2016 | $10,363 +1.6% | $454,700 +10.2% |
| 2015 | $10,204 +2.6% | $412,800 |
| 2014 | $9,944 +5.4% | $412,800 +4.6% |
| 2013 | $9,432 +3% | $394,500 |
| 2012 | $9,156 | $394,500 |
| 2011 | -- | $394,500 -24.9% |
| 2010 | -- | $525,000 |
| 2009 | -- | $525,000 |
| 2008 | -- | $525,000 |
| 2007 | -- | $525,000 |
Find assessor info on the county website
Neighborhood: 03054
Nearby schools
GreatSchools rating
- 6/10James Mastricola Upper Elementary SchoolGrades: 5-6Distance: 3.7 mi
- 5/10Merrimack Middle SchoolGrades: 7-8Distance: 1.5 mi
- 4/10Merrimack High SchoolGrades: 9-12Distance: 3.9 mi
Get a cash offer in 3 minutes
Find out how much your home could sell for in as little as 3 minutes with a no-obligation cash offer.
Estimated market value
$900,500
Get a cash offer in 3 minutes
Find out how much your home could sell for in as little as 3 minutes with a no-obligation cash offer.
Estimated market value
$900,500
- New Hampshire
- Hillsborough County
- Merrimack
- 03054
- 3 Samuel J Dr
Nearby cities
Nearby neighborhoods
Nearby zip codes
Other Merrimack Topics
