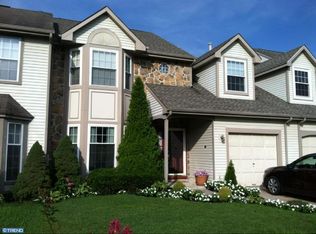
Have you been waiting for the perfect townhome in Mt Laurel to hit the market? Your search may be over! Look no further than 3 Sandhurst Drive! Offering the features today's buyers are seeking, this home is ready to impress. Meticulously maintained landscaping welcomes you home and enhances this property's outstanding curb appeal. Upon entering, a striking feature wall anchors the living room. Rich LVP flooring extends throughout the first floor, creating a seamless and inviting atmosphere. Entertain with ease in the formal dining room, the perfect setting for holiday celebrations and special gatherings. The spacious eat-in kitchen offers abundant cabinetry, generous granite counter space, and excellent storage to meet all your culinary needs. Enjoy casual meals or morning coffee at the convenient breakfast bar. Adjacent to the kitchen, the inviting family room features a soaring cathedral ceiling, skylight, cozy stone fireplace and stained glass windows creating a warm and comfortable space for everyday living and entertaining. A convenient butler's pantry, powder room and entrance to the one-car garage completes this level. Upstairs, retreat to the to the spacious primary suite, thoughtfully designed with a walk in closet and additional storage. The updated luxurious primary bath is sure to impress , featuring heated floors, a heated towel rack, an oversized walk-in shower and a double vanity. This private sanctuary offers the perfect place to begin and end each day in comfort and style. Two more generously sized bedrooms, a stylish hall bath and a spacious laundry room enhance this level. Backing up to HOA -maintained open space, the home offers both privacy and scenic views. Lovingly maintained! Hot Water Heater - 9/2025. Maintenance free backyard. Sprinkler system. Partially floored attic. Don't miss your opportunity--schedule your appointment today before someone else calls it home. You won't be disappointed!
Pending
$465,000
3 Sandhurst Dr, Mount Laurel, NJ 08054
3beds
2,128sqft
Townhouse
Built in 1989
3,350 Square Feet Lot
$477,200 Zestimate®
$219/sqft
$28/mo HOA
What's special
Additional storageSpacious eat-in kitchenOne-car garageSoaring cathedral ceilingWalk in closetDouble vanityPrivate sanctuary
- 35 days |
- 311 |
- 2 |
Likely to sell faster than
Zillow last checked:
Listing updated:
Listed by:
Mary Ann Fischer 609-471-1797,
BHHS Fox & Roach-Marlton
Source: Bright MLS,MLS#: NJBL2112344
Facts & features
Interior
Bedrooms & bathrooms
- Bedrooms: 3
- Bathrooms: 3
- Full bathrooms: 2
- 1/2 bathrooms: 1
- Main level bathrooms: 1
Rooms
- Room types: Living Room, Dining Room, Primary Bedroom, Bedroom 2, Kitchen, Family Room, Bedroom 1, Other, Attic, Primary Bathroom
Primary bedroom
- Features: Ceiling Fan(s), Walk-In Closet(s), Window Treatments
- Level: Upper
- Area: 272 Square Feet
- Dimensions: 16 X 17
Primary bedroom
- Features: Walk-In Closet(s)
- Level: Unspecified
Bedroom 1
- Level: Upper
- Area: 165 Square Feet
- Dimensions: 11 X 15
Bedroom 2
- Level: Upper
- Area: 143 Square Feet
- Dimensions: 11 X 13
Primary bathroom
- Level: Upper
Other
- Features: Attic - Pull-Down Stairs, Attic - Access Panel
- Level: Unspecified
Dining room
- Level: Main
- Area: 143 Square Feet
- Dimensions: 11 X 13
Family room
- Level: Main
- Area: 285 Square Feet
- Dimensions: 15 X 19
Kitchen
- Features: Kitchen - Gas Cooking, Kitchen Island, Pantry
- Level: Main
- Area: 247 Square Feet
- Dimensions: 13 X 19
Living room
- Level: Main
- Area: 288 Square Feet
- Dimensions: 16 X 18
Other
- Description: PANTRY
- Level: Main
- Area: 0 Square Feet
- Dimensions: 0 X 0
Heating
- Forced Air, Natural Gas
Cooling
- Central Air, Electric
Appliances
- Included: Self Cleaning Oven, Dishwasher, Refrigerator, Disposal, Microwave, Gas Water Heater
- Laundry: Upper Level
Features
- Primary Bath(s), Attic/House Fan, Family Room Off Kitchen, Floor Plan - Traditional, Formal/Separate Dining Room, Kitchen Island, Pantry, Butlers Pantry, Bathroom - Walk-In Shower, Upgraded Countertops, Walk-In Closet(s), Attic, Cathedral Ceiling(s)
- Flooring: Tile/Brick, Luxury Vinyl, Wood, Carpet
- Windows: Energy Efficient, Replacement, Stain/Lead Glass, Window Treatments
- Has basement: No
- Number of fireplaces: 1
- Fireplace features: Stone, Gas/Propane
Interior area
- Total structure area: 2,128
- Total interior livable area: 2,128 sqft
- Finished area above ground: 2,128
- Finished area below ground: 0
Property
Parking
- Total spaces: 3
- Parking features: Inside Entrance, Garage Door Opener, Concrete, On Street, Driveway, Attached, Other
- Attached garage spaces: 1
- Uncovered spaces: 2
Accessibility
- Accessibility features: None
Features
- Levels: Two
- Stories: 2
- Patio & porch: Patio
- Exterior features: Sidewalks, Street Lights
- Pool features: None
- Has spa: Yes
- Spa features: Bath
- Fencing: Full,Privacy,Wood
- Has view: Yes
- View description: Trees/Woods
Lot
- Size: 3,350 Square Feet
- Features: Level, Wooded, Front Yard, Rear Yard
Details
- Additional structures: Above Grade, Below Grade
- Parcel number: 2400310 0500002
- Zoning: RES
- Special conditions: Standard
Construction
Type & style
- Home type: Townhouse
- Architectural style: Contemporary,Traditional
- Property subtype: Townhouse
Materials
- Stone, Vinyl Siding
- Foundation: Slab
- Roof: Architectural Shingle
Condition
- Very Good
- New construction: No
- Year built: 1989
Details
- Builder model: YARDLEY
- Builder name: ORLEANS
Utilities & green energy
- Electric: Circuit Breakers
- Sewer: Public Sewer
- Water: Public
- Utilities for property: Cable Connected
Community & HOA
Community
- Security: Security System, Fire Sprinkler System
- Subdivision: Laurel Creek
HOA
- Has HOA: Yes
- Services included: Common Area Maintenance, All Ground Fee, Management
- HOA fee: $330 annually
- HOA name: TARGET PROPERTY MANAGEMENT
Location
- Region: Mount Laurel
- Municipality: MOUNT LAUREL TWP
Financial & listing details
- Price per square foot: $219/sqft
- Tax assessed value: $231,600
- Annual tax amount: $7,783
- Date on market: 6/1/2026
- Listing agreement: Exclusive Right To Sell
- Listing terms: Conventional,VA Loan,FHA
- Inclusions: All Existing Kitchen Appliances, Existing Washer & Dryer, Existing Window Treatments, Pergola, Gas Bbq - All In "as Is" Condition
- Ownership: Fee Simple
Estimated market value
$477,200
$453,000 - $501,000
$3,102/mo
Price history
| Date | Event | Price |
|---|---|---|
| 6/10/2026 | Pending sale | $465,000$219/sqft |
Source: | ||
| 6/8/2026 | Contingent | $465,000$219/sqft |
Source: | ||
| 6/1/2026 | Listed for sale | $465,000+72.3%$219/sqft |
Source: | ||
| 7/7/2015 | Sold | $269,900$127/sqft |
Source: Public Record Report a problem | ||
| 5/15/2015 | Listed for sale | $269,900+68.7%$127/sqft |
Source: BHHS Fox & Roach #6574546 Report a problem | ||
| 7/5/2001 | Sold | $160,000$75/sqft |
Source: Public Record Report a problem | ||
| 2/13/2001 | Sold | $160,000$75/sqft |
Source: Public Record Report a problem | ||
Public tax history
| Year | Property taxes | Tax assessment |
|---|---|---|
| 2025 | $7,312 +3.9% | $231,600 |
| 2024 | $7,036 | $231,600 |
| 2023 | -- | $231,600 |
| 2022 | $7,013 +1.9% | $231,600 |
| 2021 | $6,881 +3.1% | $231,600 |
| 2020 | $6,677 +0.8% | $231,600 |
| 2019 | $6,626 +2.7% | $231,600 |
| 2018 | $6,455 +1.5% | $231,600 |
| 2017 | $6,357 +1.2% | $231,600 |
| 2016 | $6,283 +1% | $231,600 |
| 2015 | $6,221 +1.9% | $231,600 |
| 2014 | $6,106 +4.9% | $231,600 +72.6% |
| 2013 | $5,820 +1.6% | $134,200 |
| 2012 | $5,729 +0.3% | $134,200 |
| 2011 | $5,710 +4.8% | $134,200 |
| 2010 | $5,447 +2.1% | $134,200 |
| 2009 | $5,333 +2.5% | $134,200 |
| 2008 | $5,203 +4.4% | $134,200 |
| 2007 | $4,986 +4.1% | $134,200 |
| 2006 | $4,791 +5.7% | $134,200 |
| 2005 | $4,535 +2.4% | $134,200 |
| 2004 | $4,429 | $134,200 |
| 2003 | -- | $134,200 |
| 2002 | -- | $134,200 |
| 2001 | -- | $134,200 |
Find assessor info on the county website
Monthly payment
Est. payment$--/mo
Payment breakdown
Explore the cost of this home by adjusting the details. Changes won't be saved.All calculations are estimates and provided by Zillow, Inc. for informational purposes only. Actual amounts may vary.
HOA fees may include property taxes on listings classified as Co-Ops. Contact the listing agent and/or owner for fee details.
Mortgage interest rates are dependent on a number of factors, including credit score, down payment, and repayment length. Interest rate data provided by Zillow Group Marketplace, Inc. as of 1/1/1970 from various mortgage lenders with which we have lead or other similar arrangements; the Estimated Payment is an average of those rates.
See how much you could borrow to make a competitive offer.
Climate risks
Neighborhood: 08054
Nearby schools
GreatSchools rating
- 5/10Larchmont SchoolGrades: PK-4Distance: 0.7 mi
- 6/10T E Harrington Middle SchoolGrades: 7-8Distance: 2.8 mi
- 5/10Lenape High SchoolGrades: 9-12Distance: 3.3 mi
Schools provided by the listing agent
- Elementary: Larchmont E.s.
- Middle: Mount Laurel Hartford School
- High: Lenape H.s.
- District: Mount Laurel Township Public Schools
Source: Bright MLS. This data may not be complete. We recommend contacting the local school district to confirm school assignments for this home.
A local agent can set up tours, give advice and negotiate with sellers.
A local lender can help you make sure your offer is ready when you are.
- New Jersey
- Burlington County
- Mt Laurel Township
- 08054
- 3 Sandhurst Dr
Nearby cities
Nearby neighborhoods
Nearby zip codes
Other Mt Laurel Township Topics
- Apartments for Rent in 08054
- Houses for Sale in 08054
- Houses for Rent in 08054
- 08054 Real Estate
- Mt Laurel Township Condos
- Houses for Sale in Mt Laurel Township
- Newest Listings in Mt Laurel Township
- Mt Laurel Township Home Values
- Mt Laurel Township Real Estate Agents
- Mt Laurel Township Refinance
- Mt Laurel Township Mortgage Rates