Skip main navigation
Sold for $660,000
  • $660,000

    3 Sandie Court, Patchogue, NY 11772

    4beds
    1,744sqft
    Single Family Residence, Residential
    Built in 1971
    0.35 Acres Lot
    $734,900 Zestimate®
    $378/sqft
    $4,118 Estimated rent

    Home value

    $734,900

    $691,000 - $786,000

    $4,118/mo

    Zestimate® history
    Loading
    Loading...

    Owner options

    List your home for rent

    $4,118/mo

    Rent Zestimate®

    Find your next renter with Zillow Rental Manager. Plus, with online applications, you can quickly screen prospective tenants – for free.

    Learn more

    $4,118/mo

    Rent Zestimate®

    Refinance and save

    $4,504/mo

    Est. payment

    Refinancing to a lower rate could help reduce your monthly payments and save thousands over the life of the loan.

    See today's rates

    $4,504/mo

    Est. payment

    Explore your selling options

    Work with a Zillow partner agent

    Leverage their expertise and Zillow's premium Showcase listings to get your home seen by more buyers.

    Get started

    List with your own agent

    Get your home in front of millions of buyers by listing it on Zillow.

    Learn how to do it

    Sell it yourself

    Take full control of how buyers see your home on Zillow by listing For Sale by Owner (FSBO).

    List your home

    What's special

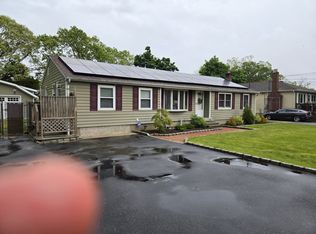
    Welcome to this beautifully updated Colonial home situated on a desirable corner lot. This residence boasts a stunning new kitchen with modern cabinetry and a spacious island, perfect for entertaining. The open-concept layout flows seamlessly into the dining area, which is bathed in natural light from large windows. Key features include: - **New Kitchen**: Equipped with Bespoke AI Samsung appliances, ample storage, and elegant pendant lighting. - **Hardwood Floors**: Gleaming hardwood floors throughout the main living areas. - **Updated Bathrooms**: Luxuriously updated bathrooms with contemporary fixtures and finishes. - **Butler's Pantry**: Conveniently located next to the kitchen, providing additional storage and prep space, leading to a half bath. - **Primary Bedroom**: Includes private access to the a modern bath with a glass-enclosed shower and stylish tile work. This home combines modern amenities with classic charm, making it perfect for comfortable living and entertaining., Additional information: Separate Hotwater Heater:yes

    Zillow last checked:

    Listing updated:

    Listed by:

    Dawn Fischetti E-PRO 631-758-2552,

    Douglas Elliman Real Estate 631-758-2552

    Bought with:

    Dorothy J. Hamilton, 31HA0842170

    Hamilton Homes

    Source: OneKey® MLS as distributed by MLS GRID,MLS#: L3566701MLS Logo

    Facts & features

    Interior

    Bedrooms & bathrooms
    • Bedrooms: 4
    • Bathrooms: 3
    • Full bathrooms: 2
    • 1/2 bathrooms: 1
    Other
    • Description: Foyer, EIK, Powder Room, Den, Great Room Full Bath
    • Level: First
    Other
    • Description: 4 Bedrooms, Full Bath
    • Level: Second
    Other
    • Description: Full with Laundry & Utilities
    • Level: Basement
    Heating
    • Forced Air
    Cooling
    • Central Air
    Appliances
    • Included: Gas Water Heater
    Features
    • Entrance Foyer
    • Flooring: Hardwood
    • Basement: Full
    • Attic: Scuttle
    Interior area
    • Total structure area: 1,744
    • Total interior livable area: 1,744 sqft

    Property

    Parking
    • Parking features: Driveway, Private
    • Has uncovered spaces: Yes
    Features
    • Patio & porch: Patio
    • Fencing: Fenced
    Lot
    • Size: 0.35 Acres
    • Dimensions: .35
    • Features: Corner Lot
    Details
    • Parcel number: 0200952000100007000

    Construction

    Type & style
    • Home type: SingleFamily
    • Architectural style: Colonial
    • Property subtype: Single Family Residence, Residential
    Materials
    • Vinyl Siding
    Condition
    • Year built: 1971

    Utilities & green energy

    • Sewer: Cesspool
    • Water: Public
    • Utilities for property: Trash Collection Public

    Community & HOA

    Community
    • Subdivision: Abe Farber
    HOA
    • Has HOA: No
    Location
    • Region: Patchogue

    Financial & listing details

    • Price per square foot: $378/sqft
    • Tax assessed value: $608,333
    • Annual tax amount: $13,357
    • Date on market: 11/18/2024
    • Listing agreement: Exclusive Right To Lease
    • Exclusions: See Remarks

    Price history

    DateEventPrice
    11/6/2024Sold$660,000+5.6%$378/sqft
    Source: OneKey® MLS as distributed by MLS GRID #L3566701 Report a problem
    8/7/2024Pending sale$625,000$358/sqft
    Source: OneKey® MLS as distributed by MLS GRID #3566701 Report a problem
    7/18/2024Listed for sale$625,000+45.4%$358/sqft
    Source: OneKey® MLS as distributed by MLS GRID #3566701 Report a problem
    8/10/2020Sold$429,900$247/sqft
    Source: OneKey® MLS as distributed by MLS GRID #L3208755 Report a problem
    5/27/2020Pending sale$429,900$247/sqft
    Source: Coldwell Banker Residential #3208755 Report a problem
    3/2/2020Listed for sale$429,900+53.8%$247/sqft
    Source: Coldwell Banker Residential #P1369691 Report a problem
    1/7/2020Sold$279,500-2.9%$160/sqft
    Source: OneKey® MLS as distributed by MLS GRID #L3141192 Report a problem
    10/23/2019Pending sale$287,900$165/sqft
    Source: Coldwell Banker Residential Brokerage - Setauket Regional Office #3141192 Report a problem
    10/23/2019Listed for sale$287,900$165/sqft
    Source: Coldwell Banker Residential Brokerage - Setauket Regional Office #3141192 Report a problem
    7/16/2019Listing removed$287,900$165/sqft
    Source: VYLLA Homes #3141192 Report a problem
    6/24/2019Listed for sale$287,900-2.4%$165/sqft
    Source: VYLLA Homes #3141192 Report a problem
    11/15/2012Listing removed$295,000$169/sqft
    Source: Coldwell Banker M&D Good Life #2426280 Report a problem
    9/28/2011Price change$295,000-4.8%$169/sqft
    Source: Coldwell Banker Bellbrook Realty, Inc. #2426280 Report a problem
    8/27/2011Listed for sale$310,000-25.8%$178/sqft
    Source: Coldwell Banker Bellbrook Realty #2426280 Report a problem
    9/2/2005Sold$417,525$239/sqft
    Source: Public Record Report a problem

    Public tax history

    YearProperty taxesTax assessment
    2025-- $2,920
    2024-- $2,920
    2023-- $2,920
    2022-- $2,920
    2021-- $2,920
    2020-- $2,920
    2019-- $2,920
    2018-- $2,920
    2017$11,883 $2,920
    2016-- $2,920
    2015-- $2,920
    2014-- $2,920
    2013-- $2,920
    2012-- $2,920
    2011-- $2,920
    2010-- $2,920
    2009-- $2,920
    2008-- $2,920 -5.8%
    2007$8,200 +31.4%$3,100
    2005$6,239 +6.9%$3,100
    2004$5,837 +8.2%$3,100
    2003$5,396 +7.3%$3,100
    2002$5,029 $3,100
    Find assessor info on the county website

    Neighborhood: North Patchogue

    Nearby schools

    GreatSchools rating
    Schools provided by the listing agent
    • Elementary: Canaan Elementary School
    • Middle: Saxton Middle School
    • High: Patchogue-Medford High School

    Source: OneKey® MLS as distributed by MLS GRID. This data may not be complete. We recommend contacting the local school district to confirm school assignments for this home.

    Get a cash offer in 3 minutes
    Find out how much your home could sell for in as little as 3 minutes with a no-obligation cash offer.
    Estimated market value
    $734,900
    Get a cash offer in 3 minutes
    Find out how much your home could sell for in as little as 3 minutes with a no-obligation cash offer.
    Estimated market value
    $734,900