Skip main navigation
Off market
  • $948,500

    3 Sandman Ct, Fleetwood, PA 19522

    5beds
    6,309sqft
    SingleFamily
    Built in 2002
    2.68 Acres Lot
    $948,500 Zestimate®
    $150/sqft
    $4,990 Estimated rent

    Home value

    $948,500

    $873,000 - $1.03M

    $4,990/mo

    Zestimate® history
    Loading
    Loading...

    Owner options

    List your home for rent

    $4,990/mo

    Rent Zestimate®

    Find your next renter with Zillow Rental Manager. Plus, with online applications, you can quickly screen prospective tenants – for free.

    Learn more

    $4,990/mo

    Rent Zestimate®

    Refinance and save

    $6,341/mo

    Est. payment

    Refinancing to a lower rate could help reduce your monthly payments and save thousands over the life of the loan.

    See today's rates

    $6,341/mo

    Est. payment

    Explore your selling options

    Work with a Zillow partner agent

    Leverage their expertise and Zillow's premium Showcase listings to get your home seen by more buyers.

    Get started

    List with your own agent

    Get your home in front of millions of buyers by listing it on Zillow.

    Learn how to do it

    Sell it yourself

    Take full control of how buyers see your home on Zillow by listing For Sale by Owner (FSBO).

    List your home

    What's special

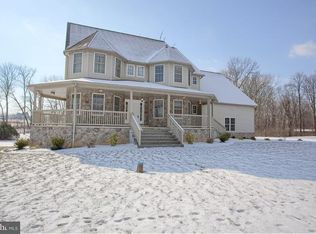
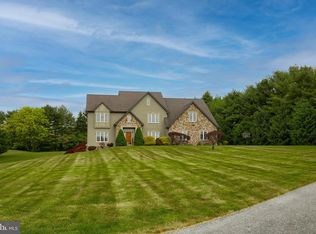
    Welcome to 3 Sandman Ct. tucked away on a private cul-de-sac in the Ruscombmanor Twp. Breezy Water Farms subdivision just off Rte. 12 and minutes to major arteries for commuters to the Philadelphia and Lehigh Valley markets. This custom-built Oley Valley schools home offers 5 bedrooms, 4.1 baths and over 6300 SF of finished living area with all the "bells and whistles". Upon arrival you are welcomed by the circular driveway that leads you to the main 2-story open floor plan grand entry. You'll love the beautiful Brazilian cherry woods that stretch into the formal dining room with crown molding and into the 2-story great room with a wall of windows to the rear with double French doors leading to the great for entertaining, pool, paver patio hot tub area completed with one of the 3 gas fireplaces great for winter enjoyment. Open floor plan connects the great room to the custom white full eat-at bar with breakfast room kitchen. Features include built-in wall oven and microwave, soap stone tops, propane cook top, custom appliance wood inlays, full walk-in pantry, back bar, island prep sink, deep farm sink and plenty of custom lighting. Grab a good book and relax in the sitting/LR with tile surround gas fireplace number two. Need a down master suite? You can stop looking! This main level owner's suite offers a private patio access, gas fireplace number 3, 2 walk-in closets and to-die-for owner's Jacuzzi tiled bath with built ins, double pedestal sinks, walk-in subway tile shower and vaulted ceiling. Private office off main entry, a huge tiled mudroom and oversized laundry room both off the 3-car side entry oversized garage completes the main level. Upper level includes four additional generous-sized bedrooms with 2 Jack-and-Jill bathrooms for that added functionality. 25' x 21' game room with rear stairs entry from the mudroom will provide many hours of family enjoyment and completes the upper level. Don't forget to visit the daylight walk-out finished LL cu

    This property is off market, which means it's not currently listed for sale or rent on Zillow. This may be different from what's available on other websites or public sources.

    Facts & features

    Interior

    Bedrooms & bathrooms
    • Bedrooms: 5
    • Bathrooms: 5
    • Full bathrooms: 4
    • 1/2 bathrooms: 1
    Heating
    • Forced air
    Cooling
    • Central
    Appliances
    • Included: Refrigerator
    Features
    • Master Bath(s), WhirlPool/HotTub, CeilngFan(s), Dining Area, Kitchen - Island, Butlers Pantry
    • Flooring: Hardwood
    • Basement: Finished
    • Has fireplace: Yes
    Interior area
    • Total interior livable area: 6,309 sqft

    Property

    Parking
    • Total spaces: 6
    • Parking features: Garage - Attached
    Features
    • Exterior features: Stone
    Lot
    • Size: 2.68 Acres
    Details
    • Parcel number: 76543003015261

    Construction

    Type & style
    • Home type: SingleFamily
    • Architectural style: Traditional
    Materials
    • Stone
    Condition
    • Year built: 2002

    Community & HOA

    Location
    • Region: Fleetwood

    Financial & listing details

    • Price per square foot: $150/sqft
    • Tax assessed value: $357,900
    • Annual tax amount: $15,192

    Price history

    DateEventPrice
    1/25/2018Sold$525,000-8.7%$83/sqft
    Source: GLVR #560667 Report a problem
    12/4/2017Pending sale$575,000$91/sqft
    Source: RE/MAX OF READING #1001405131 Report a problem
    10/10/2017Listed for sale$575,000+666.7%$91/sqft
    Source: RE/MAX Of Reading #7066546 Report a problem
    6/18/2001Sold$75,000$12/sqft
    Source: Public Record Report a problem

    Public tax history

    YearProperty taxesTax assessment
    2025$15,192 +6.4%$357,900
    2024$14,273 +4.1%$357,900
    2023$13,705 +1.6%$357,900
    2022$13,491 +1.3%$357,900
    2021$13,312 +4.2%$357,900
    2020$12,772 +1.7%$357,900
    2019$12,558 +1.2%$357,900
    2018$12,410 -32.8%$357,900 -34.5%
    2017$18,470 +362.1%$546,600
    2016$3,997 $546,600
    2015$3,997 $546,600
    2014-- $546,600
    2013-- $546,600
    2012-- $546,600
    2011-- $546,600
    2010-- $546,600
    2009-- $546,600
    2008-- $546,600
    2007-- $546,600
    2006-- $546,600
    2005-- $546,600
    2004-- $546,600 +2.7%
    2003-- $532,200
    Find assessor info on the county website

    Neighborhood: 19522

    Nearby schools

    GreatSchools rating
    Schools provided by the listing agent
    • High: Oley Valley
    • District: Oley Valley

    Source: The MLS. This data may not be complete. We recommend contacting the local school district to confirm school assignments for this home.

    Get a cash offer in 3 minutes
    Find out how much your home could sell for in as little as 3 minutes with a no-obligation cash offer.
    Estimated market value
    $948,500
    Get a cash offer in 3 minutes
    Find out how much your home could sell for in as little as 3 minutes with a no-obligation cash offer.
    Estimated market value
    $948,500