Skip main navigation
Active
  • Listed by: Pat Clancey Realty • Megan Cardin
    $965,000

    3 Sandstone Drive, Nashua, NH 03063

    4beds
    3,689sqft
    : 
    Loading
    Get pre-qualified
    Single Family Residence
    Built in 1998
    0.49 Acres Lot
    $946,000 Zestimate®
    $262/sqft
    $-- HOA

    What's special

    Wood burning fireplaceFour spacious bedroomsElegant indoor livingPrivate outdoor livingBeautifully landscaped half-acre lotVegetable gardensBeautiful staircase
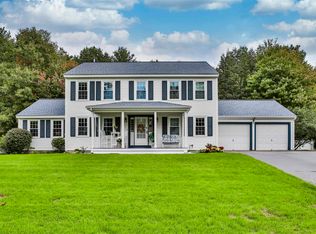
    Stunning North Nashua Colonial in the desirable Village at Bowers Pond. Welcome to this exceptional colonial home offering a rare blend of privacy, natural beauty and thoughtful design on a beautifully landscaped half- acre lot. This home offers the perfect balance of elegant indoor living and inviting outdoor spaces. The open-concept floor plan is ideal for both everyday living and entertaining, featuring a gourmet designer kitchen that is truly a chef's dream with top of the line appliances such as Wolf, Thermador, Viking, and 2 Subzero refrigerators, and a wet bar with a second dishwasher! The kitchen flows seamlessly into the stunning sunken cathedral family room with wood burning fireplace, creating a warm and impressive gathering space filled with natural light and charm. A beautiful staircase leads to four spacious bedrooms, providing comfort and privacy for family and guests. The finished lower level offers flexible living space perfect for a playroom, home gym, or media room. Enjoy the outdoors with multiple areas designed for relaxing and entertaining, including private outdoor living, vegetable gardens, surrounded by nature. Enjoy the convenience of being approximately 15 minutes to the Manchester Regional Airport and an hour to Boston.
    1 hour
    |
    126
    |
    11
    |

    Zillow last checked:

    Listing updated:

    Listed by:

    Megan Cardin,

    Pat Clancey Realty 603-883-6565,

    Trevor P Cardin,

    Pat Clancey Realty

    Source: PrimeMLS,MLS#: 5100280MLS Logo

    Loading...

      Facts & features

      Interior

      Bedrooms & bathrooms
      • Bedrooms: 4
      • Bathrooms: 4
      • Full bathrooms: 2
      • 3/4 bathrooms: 1
      • 1/2 bathrooms: 1
      Heating
      • Natural Gas, Solar, Forced Air, Hot Air
      Cooling
      • Central Air
      Appliances
      • Included: Gas Cooktop, Dishwasher, Disposal, Microwave, Wall Oven, Refrigerator, Washer, Domestic Water Heater, Gas Water Heater, No Water Heater, Warming Drawer, Exhaust Fan, Vented Exhaust Fan
      Features
      • Bar, Cathedral Ceiling(s), Dining Area, Kitchen Island, LED Lighting, Primary BR w/ BA, Walk-In Closet(s), Wet Bar
      • Flooring: Carpet, Hardwood
      • Basement: Concrete,Concrete Floor,Finished,Full,Exterior Stairs,Interior Stairs,Basement Stairs,Walk-Out Access
      • Number of fireplaces: 2
      • Fireplace features: Gas, Wood Burning, 2 Fireplaces
      Interior area
      • Total structure area: 3,689
      • Total interior livable area: 3,689 sqft
      • Finished area above ground: 3,100
      • Finished area below ground: 589
      Video & virtual tour

      Property

      Parking
      • Total spaces: 2
      • Parking features: Paved
      • Garage spaces: 2
      Features
      • Levels: Two
      • Stories: 2
      • Patio & porch: Patio, Porch, Covered Porch
      • Exterior features: Deck, Garden, Natural Shade, Shed
      Lot
      • Size: 0.49 Acres
      • Features: City Lot, Curbing, Landscaped, Level, Sidewalks, Subdivided, Walking Trails, Wooded, Near Country Club, Near Golf Course, Near Paths, Neighborhood, Near Hospital, Near School(s)
      Details
      • Additional structures: Outbuilding
      • Parcel number: NASHMGL00615
      • Zoning description: res

      Construction

      Type & style
      • Home type: SingleFamily
      • Architectural style: Colonial
      • Property subtype: Single Family Residence
      Materials
      • Vinyl Exterior, Vinyl Siding
      • Foundation: Concrete
      • Roof: Architectural Shingle
      Condition
      • New construction: No
      • Year built: 1998

      Utilities & green energy

      • Electric: 200+ Amp Service
      • Sewer: Public Sewer
      • Utilities for property: Cable, Fiber Optic Internt Avail

      Community & HOA

      Community
      • Security: Hardwired Smoke Detector
      • Subdivision: The Village at Bowers Pond
      HOA
      • Amenities included: Common Acreage
      Location
      • Region: Nashua

      Financial & listing details

      • Price per square foot: $262/sqft
      • Tax assessed value: $828,700
      • Annual tax amount: $14,182
      • Date on market: 7/16/2026

        Estimated market value

        $946,000

        $899,000 - $993,000

        $4,817/mo

        Price history

        DateEventPrice
        7/16/2026Listed for sale$965,000+69%$262/sqft
        Source: PrimeMLS #5100280 Report a problem
        9/18/2019Sold$571,000-3.7%$155/sqft
        Source: PrimeMLS #4761564 Report a problem
        7/18/2019Price change$592,900-1.2%$161/sqft
        Source: Bean Group / Nashua #4761564 Report a problem
        6/28/2019Listed for sale$599,900+138.2%$163/sqft
        Source: Bean Group / Nashua #4761564 Report a problem
        3/19/1998Sold$251,800$68/sqft
        Source: Public Record Report a problem

        Public tax history

        YearProperty taxesTax assessment
        2024$13,176 +4.3%$828,700 +19.6%
        2023$12,630 +0.9%$692,800
        2022$12,519 +1.4%$692,800 +30.3%
        2021$12,351 +3.8%$531,900 +1%
        2020$11,902 +8.3%$526,400 +4.2%
        2019$10,993 +2.6%$505,200
        2018$10,715 -6.4%$505,200 +13.8%
        2017$11,446 +2.9%$443,800
        2016$11,126 +2.2%$443,800
        2015$10,886 +2%$443,800
        2014$10,673 $443,800
        2011-- --
        2010-- --
        2009-- --
        2008-- --
        2005-- --
        2004-- --
        2003-- --
        2002-- --
        2001-- $329,000
        Find assessor info on the county website

        Monthly payment

        Est. payment

        Payment breakdown

        Explore the cost of this home by adjusting the details. Changes won't be saved.
        All calculations are estimates and provided by Zillow, Inc. for informational purposes only. Actual amounts may vary.
        HOA fees may include property taxes on listings classified as Co-Ops. Contact the listing agent and/or owner for fee details.
        Mortgage interest rates are dependent on a number of factors, including credit score, down payment, and repayment length. Interest rate data provided by Zillow Group Marketplace, Inc. as of 1/1/1970 from various mortgage lenders with which we have lead or other similar arrangements; the Estimated Payment is an average of those rates.
        See how much you could borrow to make a competitive offer.

        Climate risks

        Neighborhood: 03063

        Getting around

        13 / 100
        Car-Dependent
        22 / 100
        Somewhat Bikeable

        Nearby schools

        GreatSchools rating
        Schools provided by the listing agent
        • Elementary: Charlotte Ave Elem School
        • Middle: Pennichuck Junior High School
        • High: Nashua High School North
        • District: Nashua School District

        Source: PrimeMLS. This data may not be complete. We recommend contacting the local school district to confirm school assignments for this home.

        A local agent can set up tours, give advice and negotiate with sellers.

        A local lender can help you make sure your offer is ready when you are.

        Browse local experts

        Similar homes