Move-in ready Pine Lakes pool home with new roof, new A/C, and designer upgrades throughout. If you've been waiting for a home that feels different from the rest, this is the one worth seeing. Welcome to a home where craftsmanship, comfort, and lifestyle come together effortlessly. Located on a prominent corner homesite in the Hamptons Community of Pine Lakes, 3 Saw Mill Court is a fully reimagined 4-bedroom residence offering over 2,200 square feet of refined living designed for those who appreciate thoughtful details and quality finishes. From the moment you enter, the seamless tile flooring, custom architectural touches, and warm natural elements set a tone of understated luxury. At the heart of the home, a striking custom cedar fireplace mantle—hand selected from the western countryside of Flagler County— tells a story of authenticity and timeless character, beautifully paired with a modern electric fireplace for both ambiance and convenience. The kitchen was designed to inspire gathering and everyday enjoyment, featuring quartz countertops, stainless steel appliances, a designer wood mosaic backsplash, a dedicated coffee station, and abundant storage, including a cleverly hidden pantry entrance leading to a beautifully finished interior laundry space. Every space feels intentional. Every detail feels considered. The owner’s suite is designed as a private retreat, featuring a custom accent wall with remote-controlled mood lighting and a spa-inspired bathroom complete with a soaking tub, walk-in tile shower, double quartz vanities, and elegant frosted glass doors. The split floor plan allows guests their own privacy, while the guest bath conveniently opens to the pool, creating the perfect flow for entertaining. Step outside to your screened pool sanctuary where days can begin with quiet morning coffee and end with sunset swims under the Florida sky. With a new roof, new HVAC, new plumbing, new water heater, resurfaced pool, and new pool equipment, this home offers the rare combination of luxury finishes and true peace of mind. Home also features sprinkler system for beautiful corner lot on cul-de-sac. This is more than a renovation — it is a home designed to be experienced. A place where gatherings feel special, quiet moments feel restorative, and everyday living feels just a little more elevated. Come experience what Florida living was meant to feel like. Owner is a Licensed Florida Broker Associate.
Sold for $484,500
Street View
$484,500
3 Saw Mill Ct, Palm Coast, FL 32164
4beds
2,226sqft
Single Family Residence
Built in 1994
0.3 Acres Lot
$486,100 Zestimate®
$218/sqft
$2,204 Estimated rent
Home value
$486,100
$462,000 - $510,000
$2,204/mo
Zestimate® history
Owner options
List your home for rent
$2,204/mo
Rent Zestimate®
Find your next renter with Zillow Rental Manager. Plus, with online applications, you can quickly screen prospective tenants – for free.
$2,204/mo
Rent Zestimate®
Refinance and save
$3,434/mo
Est. payment
Refinancing to a lower rate could help reduce your monthly payments and save thousands over the life of the loan.
$3,434/mo
Est. payment
Explore your selling options
Work with a Zillow partner agent
Leverage their expertise and Zillow's premium Showcase listings to get your home seen by more buyers.
Get startedList with your own agent
Get your home in front of millions of buyers by listing it on Zillow.
Learn how to do itSell it yourself
Take full control of how buyers see your home on Zillow by listing For Sale by Owner (FSBO).
List your homeWhat's special
Screened pool sanctuaryLuxury finishesDedicated coffee stationResurfaced poolNew roofDouble quartz vanitiesQuartz countertops
Zillow last checked:
Listing updated:
Listed by:
Catherine Evans 386-338-4242,
GRAND LIVING REALTY 386-447-0800
Bought with:
Paige McKinney, 3610442
LPT REALTY LLC (PALM COAST)
Source: Stellar MLS,MLS#: FC317345 Originating MLS: Flagler
Originating MLS: Flagler
Facts & features
Interior
Bedrooms & bathrooms
- Bedrooms: 4
- Bathrooms: 2
- Full bathrooms: 2
Rooms
- Room types: Family Room, Dining Room, Great Room, Utility Room, Storage Rooms
Primary bedroom
- Features: Walk-In Closet(s)
- Level: First
Bedroom 2
- Features: Ceiling Fan(s), Dual Closets
- Level: First
Bedroom 3
- Features: Ceiling Fan(s), Dual Closets
- Level: First
Bedroom 4
- Features: Ceiling Fan(s), Dual Closets
- Level: First
Primary bathroom
- Features: Dual Sinks, En Suite Bathroom, Exhaust Fan, Garden Bath, Stone Counters, Tub with Separate Shower Stall, Water Closet/Priv Toilet, Window/Skylight in Bath, Walk-In Closet(s)
- Level: First
Bathroom 2
- Features: Shower No Tub, Single Vanity, Window/Skylight in Bath, Linen Closet
- Level: First
Balcony porch lanai
- Level: First
Dining room
- Features: No Closet
- Level: First
Kitchen
- Features: Kitchen Island, Pantry, Storage Closet
- Level: First
Living room
- Features: Ceiling Fan(s), Coat Closet
- Level: First
Utility room
- Features: Pantry, Single Vanity
- Level: First
Heating
- Central, Electric
Cooling
- Central Air
Appliances
- Included: Dishwasher, Disposal, Electric Water Heater, Microwave, Range, Range Hood, Refrigerator
- Laundry: Inside, Laundry Room
Features
- Built-in Features, Ceiling Fan(s), Crown Molding, Eating Space In Kitchen, Living Room/Dining Room Combo, Open Floorplan, Primary Bedroom Main Floor, Split Bedroom, Stone Counters, Vaulted Ceiling(s), Walk-In Closet(s)
- Flooring: Ceramic Tile, Porcelain Tile
- Doors: Sliding Doors
- Has fireplace: Yes
- Fireplace features: Electric, Living Room, Non Wood Burning
- Common walls with other units/homes: Corner Unit
Interior area
- Total structure area: 2,934
- Total interior livable area: 2,226 sqft
Property
Parking
- Total spaces: 2
- Parking features: Garage - Attached
- Attached garage spaces: 2
Features
- Levels: One
- Stories: 1
- Patio & porch: Covered, Enclosed, Front Porch, Screened
- Exterior features: Irrigation System, Private Mailbox, Rain Gutters, Sidewalk
- Has private pool: Yes
- Pool features: Gunite, In Ground, Lighting, Screen Enclosure, Tile
- Spa features: In Ground
- Has view: Yes
- View description: Pool
Lot
- Size: 0.3 Acres
- Features: Corner Lot, Cul-De-Sac, City Lot, Landscaped, Oversized Lot, Sidewalk
- Residential vegetation: Oak Trees, Trees/Landscaped
Details
- Parcel number: 2411303020000000070
- Zoning: RES
- Special conditions: None
Construction
Type & style
- Home type: SingleFamily
- Architectural style: Coastal,Contemporary
- Property subtype: Single Family Residence
Materials
- Block, Concrete
- Foundation: Block
- Roof: Shingle
Condition
- Completed
- New construction: No
- Year built: 1994
Utilities & green energy
- Sewer: Public Sewer
- Water: Public
- Utilities for property: Electricity Connected, Sewer Connected, Underground Utilities, Water Connected
Community & HOA
Community
- Features: Buyer Approval Required, Deed Restrictions, Sidewalks
- Security: Smoke Detector(s)
- Pet fee: $0 monthly
- Subdivision: HAMPTONS
HOA
- Has HOA: Yes
- Services included: Reserve Fund
- HOA fee: $115 monthly
- HOA name: Karen Tucker or Susan Sprunger
- HOA phone: 386-446-0085
- Second HOA name: Pine Lakes Home Owners Association of Palm Coast,
Location
- Region: Palm Coast
Financial & listing details
- Price per square foot: $218/sqft
- Tax assessed value: $297,535
- Annual tax amount: $5,711
- Date on market: 4/2/2026
- Cumulative days on market: 71 days
- Listing terms: Cash,Conventional,FHA,VA Loan
- Ownership: Fee Simple
- Total actual rent: 0
- Electric utility on property: Yes
- Road surface type: Paved
Price history
| Date | Event | Price |
|---|---|---|
| 7/10/2026 | Sold | $484,500-2.9%$218/sqft |
Source:  Stellar MLS #FC317345 Report a problem Stellar MLS #FC317345 Report a problem | ||
| 7/8/2026 | Contingent | $499,000$224/sqft |
Source: Stellar MLS #FC317345 Report a problem | ||
| 6/13/2026 | Pending sale | $499,000$224/sqft |
Source: Stellar MLS #FC317345 Report a problem | ||
| 5/24/2026 | Price change | $499,000-5.7%$224/sqft |
Source: Stellar MLS #FC317345 Report a problem | ||
| 5/17/2026 | Price change | $529,000-1.9%$238/sqft |
Source: Stellar MLS #FC317345 Report a problem | ||
| 4/2/2026 | Price change | $539,000+3.9%$242/sqft |
Source: Stellar MLS #FC317345 Report a problem | ||
| 3/25/2026 | Listed for sale | $519,000+92.2%$233/sqft |
Source: Owner Report a problem | ||
| 9/10/2025 | Sold | $270,000-10%$121/sqft |
Source: Stellar MLS #FC311640 Report a problem | ||
| 8/5/2025 | Pending sale | $299,999$135/sqft |
Source: Stellar MLS #FC311640 Report a problem | ||
| 8/4/2025 | Listed for sale | $299,999$135/sqft |
Source: Stellar MLS #FC311640 Report a problem | ||
Public tax history
| Year | Property taxes | Tax assessment |
|---|---|---|
| 2024 | $2,101 +3% | $157,346 +3% |
| 2023 | $2,039 +1.5% | $152,763 +3% |
| 2022 | $2,009 +1.7% | $148,314 +3% |
| 2021 | $1,977 +0.3% | $143,994 +1.4% |
| 2020 | $1,970 +2.7% | $142,006 +2.8% |
| 2019 | $1,918 +0.8% | $138,126 +1.9% |
| 2018 | $1,903 +2.7% | $135,551 +2.1% |
| 2017 | $1,853 | $132,763 +2.1% |
| 2016 | $1,853 +2.7% | $130,032 +0.7% |
| 2015 | $1,806 -0.1% | $129,128 +0.8% |
| 2014 | $1,807 | $128,103 +1.4% |
| 2013 | -- | $126,320 +1.7% |
| 2012 | -- | $124,208 -7.2% |
| 2011 | -- | $133,915 -10.8% |
| 2010 | -- | $150,204 -0.7% |
| 2009 | -- | $151,327 +0.1% |
| 2008 | -- | $151,176 +3% |
| 2007 | -- | $146,773 +2.5% |
| 2006 | -- | $143,193 +3% |
| 2005 | -- | $139,022 -24.1% |
| 2004 | -- | $183,162 +32.5% |
| 2003 | -- | $138,200 +6% |
| 2002 | -- | $130,338 +2.4% |
| 2001 | -- | $127,315 +0.4% |
| 2000 | -- | $126,802 |
Find assessor info on the county website
Neighborhood: 32164
Nearby homes
- $340,300-- bd2 ba2.2k sqft5 Saw Mill Ct, Palm Coast, FL 32164Off Market
- $512,4004 bd3 ba2.8k sqft11 Cedar Point Dr, Palm Coast, FL 32164Off Market
- $359,9004 bd2 ba2k sqft2 Saw Mill Ct, Palm Coast, FL 32164For Sale
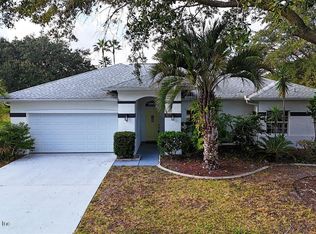
- $468,8004 bd2 ba2.2k sqft12 Cedar Point Dr, Palm Coast, FL 32164Off Market
- $342,6003 bd2 ba1.8k sqft7 Saw Mill Ct, Palm Coast, FL 32164Off Market
- $301,0003 bd2 ba1.2k sqft9 Cedar Point Dr, Palm Coast, FL 32164Off Market
- $376,400-- bd2 ba2.2k sqft14 Cedar Point Dr, Palm Coast, FL 32164Off Market
- $353,1003 bd2 ba2k sqft4 Saw Mill Ct, Palm Coast, FL 32164Off Market
Nearby schools
GreatSchools rating
- 6/10Lewis E. Wadsworth Elementary SchoolGrades: PK-5Distance: 0.6 mi
- 5/10Buddy Taylor Middle SchoolGrades: 6-8Distance: 0.7 mi
- 4/10Flagler-Palm Coast High SchoolGrades: 9-12Distance: 4 mi
Schools provided by the listing agent
- Elementary: Wadsworth Elementary
- Middle: Buddy Taylor Middle
- High: Flagler-Palm Coast High
Source: Stellar MLS. This data may not be complete. We recommend contacting the local school district to confirm school assignments for this home.
Get a cash offer in 3 minutes
Find out how much your home could sell for in as little as 3 minutes with a no-obligation cash offer.
Estimated market value
$486,100
Get a cash offer in 3 minutes
Find out how much your home could sell for in as little as 3 minutes with a no-obligation cash offer.
Estimated market value
$486,100
- Florida
- Flagler County
- Palm Coast
- 32164
- 3 Saw Mill Ct
Nearby cities
Nearby zip codes
Other Palm Coast Topics
