Spyglass Landing, the premier adult 55+ community in Marshfield Hills is in a convenient location. Surrounded by 40 wooded acres. You will feel right at home as you enter the 2 story foyer this beautiful unit features a traditional setting with an open floor plan. A cooks kitchen opens to bright and sunny spaces for gracious living and entertaining. The great room is bright & airy w/soaring cathedral ceiling, large windows w/pleasing views & gas fireplace. Gleaming hardwood floors, crown molding, wainscoting, eat-in kitchen & formal dining room await those looking for a pampered lifestyle. White cabinet kitchen w/pantry closet opens to kitchen area. Slider to private screened deck overlooks lush secluded landscape. Large 1st floor primary suite w/spacious walk-in closet features private bath w/double vanity, large tub, separate walk-in shower & toilet area. Enormous potential in unfinished basement.
Sold for $699,775
$699,775
3 Schooner Way #3, Marshfield, MA 02050
2beds
1,850sqft
Condominium, Townhouse
Built in 2005
40 Acres Lot
$-- Zestimate®
$378/sqft
$-- Estimated rent
Home value
Not available
Estimated sales range
Not available
Not available
Zestimate® history
Owner options
List your home for rent
Find your next renter with Zillow Rental Manager. Plus, with online applications, you can quickly screen prospective tenants – for free.
Refinance and save
$5,136/mo
Est. payment
Refinancing to a lower rate could help reduce your monthly payments and save thousands over the life of the loan.
$5,136/mo
Est. payment
Explore your selling options
Work with a Zillow partner agent
Leverage their expertise and Zillow's premium Showcase listings to get your home seen by more buyers.
Get startedList with your own agent
Get your home in front of millions of buyers by listing it on Zillow.
Learn how to do itSell it yourself
Take full control of how buyers see your home on Zillow by listing For Sale by Owner (FSBO).
List your homeWhat's special
Gas fireplaceSeparate walk-in showerPrivate screened deckEat-in kitchenFormal dining roomGleaming hardwood floorsLush secluded landscape
Zillow last checked:
Listing updated:
Listed by:
Gail Hall 617-633-7253,
Coldwell Banker Realty - Hingham 781-749-4300
Bought with:
Non Member
Non Member Office
Source: MLS PIN,MLS#: 73364519
Facts & features
Interior
Bedrooms & bathrooms
- Bedrooms: 2
- Bathrooms: 3
- Full bathrooms: 2
- 1/2 bathrooms: 1
- Main level bedrooms: 1
Primary bedroom
- Features: Bathroom - Full, Walk-In Closet(s), Flooring - Wall to Wall Carpet
- Level: Main,First
Bedroom 2
- Features: Bathroom - Full
- Level: Second
Dining room
- Features: Flooring - Hardwood, Breakfast Bar / Nook
- Level: First
Kitchen
- Features: Flooring - Hardwood, Flooring - Wood, Dining Area, Open Floorplan
- Level: First
Living room
- Features: Cathedral Ceiling(s), Flooring - Hardwood, Chair Rail, Deck - Exterior, Exterior Access, Open Floorplan, Recessed Lighting
- Level: First
Heating
- Forced Air, Natural Gas
Cooling
- Central Air
Appliances
- Included: Range, Dishwasher, Microwave, Refrigerator, Washer, Dryer
- Laundry: First Floor, In Unit
Features
- Flooring: Wood, Carpet
- Doors: Storm Door(s)
- Windows: Insulated Windows
- Has basement: Yes
- Number of fireplaces: 1
- Fireplace features: Living Room
Interior area
- Total structure area: 1,850
- Total interior livable area: 1,850 sqft
- Finished area above ground: 1,850
- Finished area below ground: 1,000
Property
Parking
- Total spaces: 4
- Parking features: Attached, Off Street
- Attached garage spaces: 2
- Uncovered spaces: 2
Accessibility
- Accessibility features: No
Features
- Entry location: Unit Placement(Street)
- Patio & porch: Deck - Composite
- Exterior features: Deck - Composite, Garden, Gazebo, Sprinkler System
- Waterfront features: Lake/Pond, Ocean, River, 1 to 2 Mile To Beach, Beach Ownership(Public)
Lot
- Size: 40 Acres
Details
- Additional structures: Gazebo
- Parcel number: M:0H12 B:0004 L:0003,4529016
- Zoning: R-1
Construction
Type & style
- Home type: Townhouse
- Property subtype: Condominium, Townhouse
Materials
- Frame
- Roof: Shingle
Condition
- Year built: 2005
Utilities & green energy
- Electric: Circuit Breakers
- Sewer: Inspection Required for Sale
- Water: Public
- Utilities for property: for Gas Range
Community & HOA
Community
- Features: Public Transportation, Shopping, Golf, Conservation Area, Highway Access, House of Worship, Marina, Public School, T-Station, Adult Community
HOA
- Amenities included: Garden Area
- Services included: Sewer, Insurance, Road Maintenance, Maintenance Grounds, Snow Removal, Trash, Reserve Funds
- HOA fee: $700 monthly
Location
- Region: Marshfield
Financial & listing details
- Price per square foot: $378/sqft
- Tax assessed value: $577,900
- Annual tax amount: $5,721
- Date on market: 1/6/2026
- Exclusions: Personal Property
Price history
| Date | Event | Price |
|---|---|---|
| 5/30/2025 | Sold | $699,775-4%$378/sqft |
Source: MLS PIN #73364519 Report a problem | ||
| 4/30/2025 | Contingent | $729,000$394/sqft |
Source: MLS PIN #73364519 Report a problem | ||
| 4/24/2025 | Listed for sale | $729,000$394/sqft |
Source: MLS PIN #73364519 Report a problem | ||
Public tax history
Tax history is unavailable.
Neighborhood: 02050
Nearby homes
- $2,206,5004 bd3 ba3.7k sqft2 Schooner Way, Norwell, MA 02061Off Market
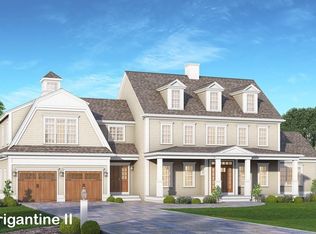
- $2,150,0004 bd4 ba4.1k sqft6 Schooner Way, Norwell, MA 02061Off Market
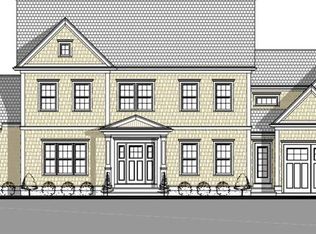
- $750,0002 bd3 ba1.9k sqft4 Schooner Way UNIT 4, Marshfield, MA 02050Sold
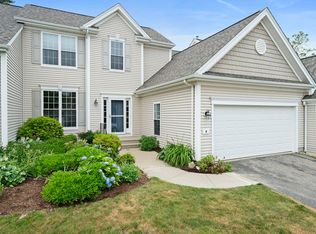
- $799,0002 bd3 ba2.1k sqft6 Schooner Way UNIT 6, Marshfield, MA 02050For Sale

- $2,627,5004 bd5 ba4.7k sqft4 Schooner Way, Norwell, MA 02061Off Market
- $737,5002 bd3 ba1.9k sqft10 Schooner Way, Marshfield, MA 02050Off Market
- $675,0002 bd3 ba2.3k sqft10 Spyglass Landing Dr UNIT 10, Marshfield, MA 02050Sold
- $766,2002 bd3 ba2.4k sqft201 Stonybrook Rd, Marshfield, MA 02050Off Market
Nearby schools
GreatSchools rating
- 8/10South River Elementary SchoolGrades: K-5Distance: 1.6 mi
- 6/10Furnace Brook Middle SchoolGrades: 6-8Distance: 1.9 mi
- 8/10Marshfield High SchoolGrades: 9-12Distance: 2 mi


Get pre-qualified for a loan
At Zillow Home Loans, we can pre-qualify you in as little as 5 minutes with no impact to your credit score.An equal housing lender. NMLS #10287.
- Massachusetts
- Plymouth County
- Marshfield
- 02050
- 3 Schooner Way Unit 3
