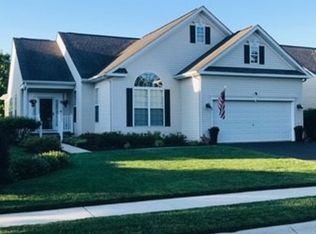
Welcome home to 3 Sconset Court in The Meadows/Village of Old Landing II, conveniently nestled along the desirable Old Landing Road area of the Rehoboth Beach community. Enjoy the coastal lifestyle and the short ride to both downtown Rehoboth Beach & Lewes and entertain your guests in this expansive 4 bedroom, 3 full bath home on a prime lot on a charming quiet cul-de-sac. Before you step foot inside, notice the finely manicured lawn & landscaping and take a moment to envision yourself enjoying coffee on the quaint porch. As you enter the home, you are greeted by a formal den and an expansive formal dining area, both perfect for hosting friends & family. As you explore to the right side of the main level, you'll find a bedroom, full bathroom, laundry room and access to the large, 2-car garage. Exploring further into the main level, you'll find the living room, kitchen w/ breakfast bar/area and the wonderful sunroom with direct access to the large back deck overlooking a beautiful back yard. This home provides many different canvases for you to use your personal vision in creating your own space. Off of the living room is the roomy primary ensuite w/ full bath, walk-in closet, new carpet and fresh paint! Featuring 2 bedrooms and 2 full baths on the main level makes this a sought-after home, but head upstairs and you will certainly be impressed by the size of the two (2) additional bedrooms on the upper level -- perfect for guests and each room big enough to accommodate multiple beds if necessary. The full bathroom on the upper level provides great convenience. Worth noting is the +/- 2-year old furnace and the 2-zone HVAC system that includes a dehumidifier system. One of the real gems of this home is the full basement (w/ AC & heat) that can be whatever you need it to be -- an expansive storage area, a to-be-finished living space or a combination of both...the choice is yours! The basement is plumb for a bathroom if you go that route, but as storage it is a large, dry space with a utility sink, newer sump pump & workshop area to utilize as you need. The flexibility of this space will no doubt be as asset. Outside you'll enjoy the large deck as a great relaxation oasis and/or a fun place to entertain your guests -- note that you don't have any neighbors behind you which is a real bonus and allows for a partial view of the community pond. With 2,500+ SF of living space + 2300+ SF of basement area, the possibilities are endless! As a resident of The Meadows, you'll enjoy access to the outdoor, salt-water pool for and a welcoming community clubhouse where you can find a plethora of clubs to join. The community offers storage for your boat or RV as well. There are plenty of sidewalks for your morning stroll as well as four beautiful ponds. You'll quickly realize that you've found the best of both worlds...a quiet haven in a well-kept community AND just minutes from shopping, restaurants and the beaches.
Sold for $585,000
Zillow last checked:
Listing updated:
Bought with:
Megan Phillips Rash, RS-0026292
Northrop Realty
Source: Bright MLS,MLS#: DESU2055830
Price history
| Date | Event | Price |
|---|---|---|
| 9/24/2024 | Sold | $585,000-2.3%$226/sqft |
Source:  Bright MLS #DESU2055830 Report a problem Bright MLS #DESU2055830 Report a problem | ||
| 9/17/2024 | Pending sale | $599,000$231/sqft |
Source: Bright MLS #DESU2055830 Report a problem | ||
| 7/24/2024 | Contingent | $599,000$231/sqft |
Source: Bright MLS #DESU2055830 Report a problem | ||
| 7/16/2024 | Price change | $599,000-3.2%$231/sqft |
Source: Bright MLS #DESU2055830 Report a problem | ||
| 6/19/2024 | Price change | $619,000-2.5%$239/sqft |
Source: Bright MLS #DESU2055830 Report a problem | ||
| 6/1/2024 | Listed for sale | $635,000$245/sqft |
Source: Bright MLS #DESU2055830 Report a problem | ||
Nearby homes
Sell for more on Zillow
Get a Zillow Showcase℠ listing at no additional cost and you could sell for .
$623,300
2% more
+$12,466
With Zillow Showcase(estimated)
$635,766
