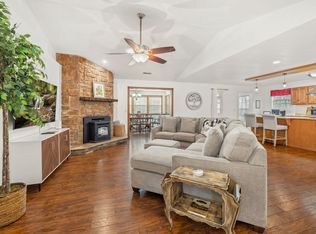
Move in Ready Bella Vista Home w/additional lot! Conveniently located w/easy access to I-49 bypass. Landscaped front yard & private wooded setting. Foyer entry & open layout w/wood floors & natural lighting. Living room features stone FP w/’23 pellet stove, vaulted ceilings & open to kitchen/dining space. Kitchen has counter seating, granite tops, stainless appliances & pantry storage. Large laundry/mud room. 2 great sized guest bedrooms & guest bath. Large primary suite has attached bath w/spacious shower & WIC as well as access to sunroom. Gorgeous backyard is ideal outdoor living space w/new deck w/gazebo. Fully landscaped w/fire pit & large 240 SF shed/workshop. 2 car garage has epoxy floor. Roof done in 2022 w/solar tubes for more natural light throughout home. Double Gate w/gravel area for trailer parking. Additional lot is great for privacy or investment, flat 0.35 Acres. Highlands Golf Course/Club House/Pub is down the road as well as Branchwood Rec Complex feat. Gym, trails, pool, tennis, park & more!
Sold for $415,000
$415,000
3 Scotch Broom Ln, Bella Vista, AR 72715
3beds
1,988sqft
Single Family Residence
Built in 1997
0.69 Acres Lot
$424,900 Zestimate®
$209/sqft
$2,073 Estimated rent
Home value
$424,900
$395,000 - $455,000
$2,073/mo
Zestimate® history
Owner options
List your home for rent
$2,073/mo
Rent Zestimate®
Find your next renter with Zillow Rental Manager. Plus, with online applications, you can quickly screen prospective tenants – for free.
$2,073/mo
Rent Zestimate®
Refinance and save
$2,493/mo
Est. payment
Refinancing to a lower rate could help reduce your monthly payments and save thousands over the life of the loan.
$2,493/mo
Est. payment
Explore your selling options
Work with a Zillow partner agent
Leverage their expertise and Zillow's premium Showcase listings to get your home seen by more buyers.
Get startedList with your own agent
Get your home in front of millions of buyers by listing it on Zillow.
Learn how to do itSell it yourself
Take full control of how buyers see your home on Zillow by listing For Sale by Owner (FSBO).
List your homeWhat's special
Private wooded settingTrailer parkingFire pitGravel areaDouble gateAdditional lotLarge primary suite
Zillow last checked:
Listing updated:
Listed by:
Somer Adams 479-636-2200,
Lindsey & Assoc Inc Branch
Bought with:
Nicky Dean, EB00054248
Collier & Associates-Bentonville Branch
Source: ArkansasOne MLS,MLS#: 1272449 Originating MLS: Northwest Arkansas Board of REALTORS MLS
Originating MLS: Northwest Arkansas Board of REALTORS MLSFacts & features
Interior
Bedrooms & bathrooms
- Bedrooms: 3
- Bathrooms: 2
- Full bathrooms: 2
Primary bedroom
- Level: Main
- Dimensions: 14.4x13.5
Bedroom
- Level: Main
- Dimensions: 10.8x9.10
Bedroom
- Level: Main
- Dimensions: 10.8x13.5
Primary bathroom
- Level: Main
- Dimensions: 5.7x10
Bathroom
- Level: Main
- Dimensions: 9.8x4.11
Dining room
- Level: Main
- Dimensions: 11.4x15
Eat in kitchen
- Level: Main
- Dimensions: 12x19.11
Garage
- Level: Main
- Dimensions: 23.1x19.3
Living room
- Level: Main
- Dimensions: 16.7x17.7
Sunroom
- Level: Main
- Dimensions: 18.11x7.6
Utility room
- Level: Main
- Dimensions: 7.5x12.4
Heating
- Central, Electric, Gas
Cooling
- Central Air, Electric
Appliances
- Included: Dishwasher, Electric Cooktop, Electric Oven, Electric Water Heater, Disposal, Range Hood
- Laundry: Washer Hookup, Dryer Hookup
Features
- Attic, Ceiling Fan(s), Eat-in Kitchen, Granite Counters, Other, Pantry, Programmable Thermostat, Solar Tube(s), Walk-In Closet(s), Window Treatments, Mud Room, Storage, Sun Room
- Flooring: Carpet, Ceramic Tile, Luxury Vinyl Plank
- Windows: Double Pane Windows, Vinyl, Blinds
- Basement: None,Crawl Space
- Number of fireplaces: 1
- Fireplace features: Living Room, Pellet Stove
Interior area
- Total structure area: 1,988
- Total interior livable area: 1,988 sqft
Property
Parking
- Total spaces: 2
- Parking features: Attached, Garage, Garage Door Opener
- Has attached garage: Yes
- Covered spaces: 2
Features
- Levels: One
- Stories: 1
- Patio & porch: Deck
- Exterior features: Concrete Driveway
- Pool features: Pool, Community
- Spa features: Community
- Fencing: Back Yard,Fenced,Privacy,Wood
- Body of water: Loch Lomond
Lot
- Size: 0.69 Acres
- Features: Cleared, City Lot, Landscaped, Level, Near Park
Details
- Additional structures: Storage, Workshop
- Additional parcels included: 1640132000
- Parcel number: 1640131000
- Special conditions: None
Construction
Type & style
- Home type: SingleFamily
- Architectural style: Ranch,Traditional
- Property subtype: Single Family Residence
Materials
- Rock, Vinyl Siding
- Foundation: Block, Crawlspace
- Roof: Architectural,Shingle
Condition
- New construction: No
- Year built: 1997
Utilities & green energy
- Sewer: Septic Tank
- Water: Public
- Utilities for property: Electricity Available, Propane, Septic Available, Water Available
Community & HOA
Community
- Features: Biking, Clubhouse, Dock, Fitness, Golf, Playground, Recreation Area, Sauna, Tennis Court(s), Lake, Near Fire Station, Park, Pool, Trails/Paths
- Security: Security System, Smoke Detector(s)
- Subdivision: Monikie Sub
HOA
- Has HOA: Yes
- Services included: See Agent
- Second HOA fee: $56 monthly
Location
- Region: Bella Vista
Financial & listing details
- Price per square foot: $209/sqft
- Tax assessed value: $8,000
- Annual tax amount: $1,604
- Date on market: 4/15/2024
- Cumulative days on market: 10 days
- Road surface type: Paved
Price history
| Date | Event | Price |
|---|---|---|
| 5/24/2024 | Sold | $415,000$209/sqft |
Source:  ArkansasOne MLS #1272449 Report a problem ArkansasOne MLS #1272449 Report a problem | ||
| 4/15/2024 | Listed for sale | $415,000+192.3%$209/sqft |
Source: ArkansasOne MLS #1272449 Report a problem | ||
| 12/23/2020 | Sold | $142,000-12.2%$71/sqft |
Source: Public Record Report a problem | ||
| 4/13/2017 | Sold | $161,750$81/sqft |
Source: ArkansasOne MLS #1025243 Report a problem | ||
Public tax history
| Year | Property taxes | Tax assessment |
|---|---|---|
| 2025 | $49 +10.1% | $1,600 |
| 2024 | $44 +8.5% | $1,600 +100% |
| 2023 | $41 +8.4% | $800 |
| 2022 | $38 +9.2% | $800 |
| 2021 | $34 +9.6% | $800 +33.3% |
| 2020 | $31 | $600 |
| 2019 | $31 | $600 |
| 2018 | $31 +5% | $600 |
| 2017 | $30 +1% | $600 |
| 2016 | $30 | $600 -40% |
| 2015 | $30 -38.8% | $1,000 |
| 2014 | $48 +5.9% | $1,000 |
| 2013 | $46 | $1,000 |
| 2012 | -- | $1,000 -65.5% |
| 2010 | -- | $2,900 |
| 2009 | -- | $2,900 |
| 2008 | -- | $2,900 |
Find assessor info on the county website
Neighborhood: 72715
Nearby homes
- $415,0003 bd2 ba1.9k sqft3 Scotch Broom Ln, Bella Vista, AR 72715Sold
- $--4 bd2 ba1.9k sqft3 Scotch Broom Ln #ID1221937P, Bella Vista, AR 72715Off Market
- $20,000-- bd-- ba-- sqftScotch Broom Ln, Bella vista, AR 72715Sold
- $8,000-- bd-- ba-- sqftScotch Broom Ln/monik Dr, Bella vista, AR 72715Off Market
- $341,800-- bd2 ba1.7k sqft7 Scotch Broom Ln, Bella Vista, AR 72715Off Market
- $499,400-- bd3 ba2.5k sqft5 Monikie Dr, Bella Vista, AR 72715Off Market
- $8,000-- bd-- ba-- sqftScotch Broom Trce/monikie Dr, Bella vista, AR 72715Off Market
- $8,000-- bd-- ba-- sqftMonikie Cir, Cir, AR 72715Off Market
Nearby schools
GreatSchools rating
- 7/10Gravette Upper Elementary SchoolGrades: 3-5Distance: 5.7 mi
- 9/10Gravette Middle SchoolGrades: 6-8Distance: 5.8 mi
- 6/10Gravette High SchoolGrades: 9-12Distance: 5.2 mi
Schools provided by the listing agent
- District: Gravette
Source: ArkansasOne MLS. This data may not be complete. We recommend contacting the local school district to confirm school assignments for this home.


Get pre-qualified for a loan
At Zillow Home Loans, we can pre-qualify you in as little as 5 minutes with no impact to your credit score.An equal housing lender. NMLS #10287.
Sell for more on Zillow
Get a Zillow Showcase℠ listing at no additional cost and you could sell for .
$424,900
2% more
+$8,498
With Zillow Showcase(estimated)
$433,398
- Arkansas
- Benton County
- Bella Vista
- 72715
- 3 Scotch Broom Ln
Nearby cities
Nearby zip codes
Other Bella Vista Topics
