Skip main navigation
Off market
  • $491,800

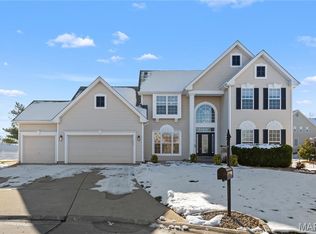
    3 Scotland Ct, Dardenne Prairie, MO 63368

    4beds
    2,530sqft
    SingleFamily
    Built in 1999
    10,018 Square Feet Lot
    $491,800 Zestimate®
    $194/sqft
    $2,795 Estimated rent

    Home value

    $491,800

    $467,000 - $516,000

    $2,795/mo

    Zestimate® history
    Loading
    Loading...

    Owner options

    List your home for rent

    $2,795/mo

    Rent Zestimate®

    Find your next renter with Zillow Rental Manager. Plus, with online applications, you can quickly screen prospective tenants – for free.

    Learn more

    $2,795/mo

    Rent Zestimate®

    Refinance and save

    $3,168/mo

    Est. payment

    Refinancing to a lower rate could help reduce your monthly payments and save thousands over the life of the loan.

    See today's rates

    $3,168/mo

    Est. payment

    Explore your selling options

    Work with a Zillow partner agent

    Leverage their expertise and Zillow's premium Showcase listings to get your home seen by more buyers.

    Get started

    List with your own agent

    Get your home in front of millions of buyers by listing it on Zillow.

    Learn how to do it

    Sell it yourself

    Take full control of how buyers see your home on Zillow by listing For Sale by Owner (FSBO).

    List your home

    What's special

    Welcome Home to your new gorgeous two story in sought after Aberdeen Village! Nestled on a quiet cul-de-sac and walking distance from the pool this home is in prime location and a must see! From the moment you walk in you will fall in love with the 9ft ceilings and crown molding and built in bookcases in the den that are every decorators dream! The open floor plan kitchen is perfect for entertaining and boast granite counter tops, back splash, custom cabinets and stainless steel appliances. The Great room is over sized and perfect for gatherings around the wood burning fireplace. Large Separate dining will make you the host for every event! Head upstairs to your bonus loft/office area along with large master suite and additional 3 spacious bedrooms. Large Patio for spring and summer evenings is a bonus along with ample storage space in the basement that is awaiting your finishing touches! Hurry this one will NOT LAST!

    This property is off market, which means it's not currently listed for sale or rent on Zillow. This may be different from what's available on other websites or public sources.

    Facts & features

    Interior

    Bedrooms & bathrooms
    • Bedrooms: 4
    • Bathrooms: 3
    • Full bathrooms: 2
    • 1/2 bathrooms: 1
    • Main level bathrooms: 1
    Heating
    • Forced air, Gas
    Cooling
    • Central
    Appliances
    • Included: Microwave, Range / Oven, Refrigerator
    • Laundry: Main Level
    Features
    • Walk-In Closet(s), Living Room, Entrance Foyer, Wired for Data, Open Floorplan, Some Window Treatmnt, Some Wood Floors, Built-In Bookcases
    • Flooring: Hardwood
    • Windows: Some Window Treatmnt
    • Basement: Partially finished
    • Has fireplace: Yes
    • Fireplace features: Wood Burning, Great Room
    Interior area
    • Structure area source: County Records
    • Total interior livable area: 2,530 sqft

    Property

    Parking
    • Total spaces: 3
    • Parking features: Garage - Attached
    • Details: Oversize
    Features
    • Exterior features: Vinyl
    • Pool features: Club-Pool
    Lot
    • Size: 10,018 Square Feet
    • Features: Sidewalks, Cul-de-Sac, Streetlights
    Details
    • Parcel number: 2113B818700006E0000000
    • Special conditions: Sale

    Construction

    Type & style
    • Home type: SingleFamily
    • Architectural style: Two Story, Other
    Materials
    • Other
    Condition
    • Year built: 1999

    Utilities & green energy

    • Sewer: Public
    • Water: Public

    Community & HOA

    HOA
    • Has HOA: Yes
    • Amenities included: Club-Pool
    • HOA fee: $35 monthly
    Location
    • Region: Dardenne Prairie

    Financial & listing details

    • Price per square foot: $194/sqft
    • Tax assessed value: $469,192
    • Annual tax amount: $5,393

    Price history

    DateEventPrice
    8/7/2020Sold--
    Source: MARIS #20036457 Report a problem
    6/3/2020Pending sale$339,900$134/sqft
    Source: RE/MAX Vision #20036457 Report a problem
    6/2/2020Listed for sale$339,900+13.3%$134/sqft
    Source: RE/MAX Vision #20036457 Report a problem
    3/8/2018Sold--
    Source: MARIS #18005140 Report a problem
    2/11/2018Pending sale$300,000$119/sqft
    Source: Coldwell Banker Gundaker - Highway 94 @ Mid Rivers #18005140 Report a problem
    1/30/2018Listed for sale$300,000+7.1%$119/sqft
    Source: Coldwell Banker Gundaker SO #18005140 Report a problem
    6/3/2009Sold--
    Source: Public Record Report a problem
    2/15/2009Listing removed$280,000$111/sqft
    Source: NRT StLouis #80065885 Report a problem
    11/22/2008Price change$280,000-3.4%$111/sqft
    Source: NRT StLouis #80065885 Report a problem
    10/25/2008Price change$289,900-1.4%$115/sqft
    Source: NRT StLouis #80065885 Report a problem
    10/21/2008Price change$294,000-3.4%$116/sqft
    Source: NRT StLouis #80065885 Report a problem
    9/13/2008Listed for sale$304,500$120/sqft
    Source: NRT StLouis #80065885 Report a problem

    Public tax history

    YearProperty taxesTax assessment
    2025$5,393 +11.2%$89,146 +14.5%
    2024$4,848 +0.1%$77,875
    2023$4,845 +27.8%$77,875 +37.6%
    2022$3,791 $56,592
    2021-- $56,592 +7.6%
    2020-- $52,589
    2019$3,654 $52,589 +3.8%
    2018$3,654 +0.5%$50,641
    2017$3,635 +5.7%$50,641 +6.1%
    2016$3,438 +8.7%$47,744
    2015$3,163 +5.1%$47,744 +7.7%
    2014$3,009 $44,327
    2013-- $44,327 -3.2%
    2012-- $45,810 -5%
    2011-- $48,220
    2010-- $48,220
    2009-- $48,220 -5%
    2008-- $50,780 -78.5%
    2007-- $235,790
    2006-- $235,790
    2005-- $235,790 +4.9%
    2004-- $224,870
    2003-- $224,870
    2002-- --
    2001-- --
    Find assessor info on the county website

    Neighborhood: 63368

    Nearby schools

    GreatSchools rating
    Schools provided by the listing agent
    • Elementary: Twin Chimneys Elem.
    • Middle: Ft. Zumwalt West Middle
    • High: Ft. Zumwalt West High
    • District: Ft. Zumwalt R-II

    Source: The MLS. This data may not be complete. We recommend contacting the local school district to confirm school assignments for this home.

    Get a cash offer in 3 minutes
    Find out how much your home could sell for in as little as 3 minutes with a no-obligation cash offer.
    Estimated market value
    $491,800
    Get a cash offer in 3 minutes
    Find out how much your home could sell for in as little as 3 minutes with a no-obligation cash offer.
    Estimated market value
    $491,800