Skip main navigation
Closed
  • $250,000

    3 Scrappy Lane, Litchfield, ME 04350

    4beds
    2,278sqft
    Single Family Residence
    Built in 1838
    0.63 Acres Lot
    $303,800 Zestimate®
    $110/sqft
    $2,516 Estimated rent

    Home value

    $303,800

    $276,000 - $334,000

    $2,516/mo

    Zestimate® history
    Loading
    Loading...

    Owner options

    List your home for rent

    $2,516/mo

    Rent Zestimate®

    Find your next renter with Zillow Rental Manager. Plus, with online applications, you can quickly screen prospective tenants – for free.

    Learn more

    $2,516/mo

    Rent Zestimate®

    Refinance and save

    $1,664/mo

    Est. payment

    Refinancing to a lower rate could help reduce your monthly payments and save thousands over the life of the loan.

    See today's rates

    $1,664/mo

    Est. payment

    Explore your selling options

    Work with a Zillow partner agent

    Leverage their expertise and Zillow's premium Showcase listings to get your home seen by more buyers.

    Get started

    List with your own agent

    Get your home in front of millions of buyers by listing it on Zillow.

    Learn how to do it

    Sell it yourself

    Take full control of how buyers see your home on Zillow by listing For Sale by Owner (FSBO).

    List your home

    What's special

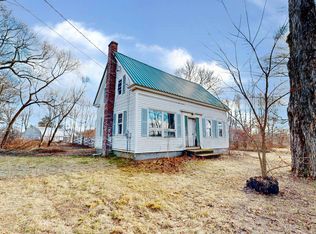
    In the heart of Litchfield, this charming home sits on a .63-acre lot featuring 4 bedrooms and 2 full bathrooms, this home is ideal for families or anyone seeking extra space. A welcoming covered porch and sun-soaked deck create the perfect spots to relax by the pool. Step inside to the eat-in kitchen, complete with updated appliances and a spacious pantry for additional storage. Just off the kitchen is a full bathroom, and the formal dining room offers plenty of space for meals and entertaining. Adjacent to the spacious living room is a versatile bonus room, which could easily serve as a first-floor bedroom. To complete the first, you'll find a newly renovated second bathroom featuring a walk-in shower, double vanity, large closet, and laundry area. Upstairs, there are 4 comfortable bedrooms and an additional bonus room, offering flexibility for work, play, or extra storage. Enjoy peaceful mornings on the balcony, which overlooks a neighboring farm and scenic fields. This home is in a prime location, just minutes from Libby Tozier and Carrie Ricker Schools, as well as Gowell's Shop'n Save, The Meadows Golf Club, Doolins Pub, and Tacoma Lakes. Centrally located, you're a short drive from Richmond, Topsham, Gardiner, Brunswick, Lewiston, Auburn, and Augusta—offering the perfect balance of country charm and convenience. Offer Deadline: Monday 9/16 @ 5:00 PM Offer Response: Tuesday 9/17 @ 10:00 AM

    Zillow last checked:

    Listing updated:

    Listed by:

    EXP Realty

    Bought with:

    Tim Dunham Realty

    Source: Maine Listings,MLS#: 1603335MLS Logo

    Facts & features

    Interior

    Bedrooms & bathrooms
    • Bedrooms: 4
    • Bathrooms: 2
    • Full bathrooms: 2
    Primary bedroom
    • Features: Closet
    • Level: First
    • Area: 195 Square Feet
    • Dimensions: 15 x 13
    Bedroom 1
    • Features: Closet
    • Level: Second
    • Area: 182 Square Feet
    • Dimensions: 14 x 13
    Bedroom 2
    • Features: Closet
    • Level: Second
    • Area: 182 Square Feet
    • Dimensions: 14 x 13
    Bedroom 3
    • Features: Closet
    • Level: Second
    • Area: 154 Square Feet
    • Dimensions: 14 x 11
    Bonus room
    • Level: Second
    • Area: 121 Square Feet
    • Dimensions: 11 x 11
    Den
    • Features: Closet
    • Level: First
    • Area: 140 Square Feet
    • Dimensions: 10 x 14
    Dining room
    • Level: First
    • Area: 240 Square Feet
    • Dimensions: 20 x 12
    Family room
    • Level: Second
    • Area: 195 Square Feet
    • Dimensions: 13 x 15
    Kitchen
    • Features: Eat-in Kitchen
    • Level: First
    • Area: 176 Square Feet
    • Dimensions: 16 x 11
    Laundry
    • Level: First
    • Area: 56 Square Feet
    • Dimensions: 7 x 8
    Living room
    • Features: Gas Fireplace
    • Level: First
    • Area: 252 Square Feet
    • Dimensions: 14 x 18
    Other
    • Level: Second
    • Area: 54 Square Feet
    • Dimensions: 9 x 6
    Heating
    • Forced Air
    Cooling
    • None
    Appliances
    • Included: Dishwasher, Microwave, Electric Range, Refrigerator
    Features
    • 1st Floor Bedroom, Attic, Bathtub, One-Floor Living, Pantry, Storage
    • Flooring: Carpet, Vinyl, Wood
    • Basement: Bulkhead,Dirt Floor,Full,Unfinished
    • Has fireplace: No
    Interior area
    • Total structure area: 2,278
    • Total interior livable area: 2,278 sqft
    • Finished area above ground: 2,278
    • Finished area below ground: 0

    Property

    Parking
    • Parking features: Gravel, 1 - 4 Spaces, On Site, Off Street
    Accessibility
    • Accessibility features: Roll-in Shower
    Features
    • Patio & porch: Deck, Porch
    Lot
    • Size: 0.63 Acres
    • Features: Near Golf Course, Neighborhood, Rural, Level, Open Lot, Wooded
    Details
    • Parcel number: LITDMR02L023
    • Zoning: none

    Construction

    Type & style
    • Home type: SingleFamily
    • Architectural style: Cape Cod,Farmhouse,New Englander
    • Property subtype: Single Family Residence
    Materials
    • Wood Frame, Clapboard, Vinyl Siding
    • Foundation: Stone, Gravel/Pad, Other, Brick/Mortar
    • Roof: Metal
    Condition
    • Year built: 1838

    Utilities & green energy

    • Electric: Circuit Breakers
    • Sewer: Private Sewer
    • Water: Private

    Community & HOA

    Location
    • Region: Litchfield

    Financial & listing details

    • Price per square foot: $110/sqft
    • Tax assessed value: $195,300
    • Annual tax amount: $2,637
    • Date on market: 9/11/2024
    • Road surface type: Paved

    Price history

    DateEventPrice
    10/18/2024Pending sale$210,000-16%$92/sqft
    Source: Maine Listings #1603335 Report a problem
    10/17/2024Sold$250,000+19%$110/sqft
    Source: Maine Listings #1603335 Report a problem
    9/17/2024Contingent$210,000$92/sqft
    Source: Maine Listings #1603335 Report a problem
    9/11/2024Listed for sale$210,000+68%$92/sqft
    Source: Maine Listings #1603335 Report a problem
    11/30/2016Listing removed$125,000$55/sqft
    Source: Fontaine Family-The Real Estate Leader #1286243 Report a problem
    10/18/2016Price change$125,000+5%$55/sqft
    Source: Fontaine Family-The Real Estate Leader #1286243 Report a problem
    2/25/2016Price change$119,000-7.8%$52/sqft
    Source: Fontaine Family-The Real Estate Leader #1241761 Report a problem
    1/4/2016Price change$129,000-4.4%$57/sqft
    Source: Fontaine Family-The Real Estate Leader #1241761 Report a problem
    10/21/2015Listed for sale$134,900$59/sqft
    Source: Fontaine Family-The Real Estate Leader #1241761 Report a problem

    Public tax history

    YearProperty taxesTax assessment
    2024$2,783 +5.5%$195,300
    2023$2,637 +3%$195,300 +20%
    2022$2,559 +10.7%$162,800
    2021$2,312 $162,800
    2020$2,312 +1.4%$162,800
    2019$2,279 +12.1%$162,800 +29.3%
    2018$2,033 +4.6%$125,863 +4.6%
    2017$1,943 $120,302
    2016$1,943 +3.8%$120,302
    2015$1,871 +9.2%$120,302
    2014$1,714 +15.8%$120,302
    2013$1,480 +6.7%$120,302 +3.7%
    2011$1,387 $116,028
    Find assessor info on the county website

    Neighborhood: 04350

    Nearby schools

    GreatSchools rating
    Get pre-qualified for a loan
    At Zillow Home Loans, we can pre-qualify you in as little as 5 minutes with no impact to your credit score.

    An equal housing lender. NMLS #10287.