Skip main navigation
Closed
  • $335,000

    3 Seaton Ct, Columbus, GA 31909

    4beds
    --sqft
    Single Family Residence
    Built in 1976
    0.37 Acres Lot
    $334,600 Zestimate®
    $--/sqft
    $1,562 Estimated rent

    Home value

    $334,600

    $315,000 - $355,000

    $1,562/mo

    Zestimate® history
    Loading
    Loading...

    Owner options

    List your home for rent

    $1,562/mo

    Rent Zestimate®

    Find your next renter with Zillow Rental Manager. Plus, with online applications, you can quickly screen prospective tenants – for free.

    Learn more

    $1,562/mo

    Rent Zestimate®

    Refinance and save

    $2,214/mo

    Est. payment

    Refinancing to a lower rate could help reduce your monthly payments and save thousands over the life of the loan.

    See today's rates

    $2,214/mo

    Est. payment

    Explore your selling options

    Work with a Zillow partner agent

    Leverage their expertise and Zillow's premium Showcase listings to get your home seen by more buyers.

    Get started

    List with your own agent

    Get your home in front of millions of buyers by listing it on Zillow.

    Learn how to do it

    Sell it yourself

    Take full control of how buyers see your home on Zillow by listing For Sale by Owner (FSBO).

    List your home

    What's special

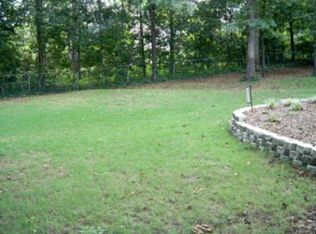
    Peaceful backyardBrand-new roofPeaceful cul-de-sacDeck off the den
    Beautifully updated and tucked away on a peaceful cul-de-sac, this 4-bedroom, 2-bath home offers the perfect blend of comfort, style, and functionality. This house features fresh interior and exterior paint, new flooring throughout most of the home, updated lighting, outlets, switches, and door hardware for a clean, modern feel. The kitchen and bathrooms shine with quartz countertops, and the kitchen also features a new dishwasher. Multiple living spaces include a living room, dining room, breakfast area, and a cozy den complete with a fireplace and gas logs. An atrium between the foyer and den adds a unique architectural touch and fills the home with natural charm. Outside, enjoy a peaceful backyard, a deck off the den, sprinkler system in the front yard, a 2-car carport, and a brand-new roof.

    Zillow last checked:

    Listing updated:

    Listed by:

    Tracy Dean 7062216900,

    Keller Williams River Cities

    Bought with:

    Tripp Valentini, 395135

    Coldwell Banker Kennon & Parker

    Source: GAMLS,MLS#: 10771520MLS Logo

    Facts & features

    Interior

    Bedrooms & bathrooms
    • Bedrooms: 4
    • Bathrooms: 2
    • Full bathrooms: 2
    • Main level bathrooms: 2
    • Main level bedrooms: 4
    Rooms
    • Room types: Den
    Kitchen
    • Features: Breakfast Room, Kitchen Island
    Heating
    • Natural Gas
    Cooling
    • Ceiling Fan(s), Electric
    Appliances
    • Included: Dishwasher, Microwave
    • Laundry: Common Area
    Features
    • Master On Main Level, Split Bedroom Plan, Split Foyer, Entrance Foyer, Walk-In Closet(s), Wet Bar
    • Flooring: Laminate
    • Basement: None
    • Number of fireplaces: 1
    • Fireplace features: Family Room, Gas Log
    Interior area
    • Total structure area: 0
    • Finished area above ground: 0
    • Finished area below ground: 0

    Property

    Parking
    • Parking features: Carport, Side/Rear Entrance
    • Has carport: Yes
    Features
    • Levels: One
    • Stories: 1
    • Patio & porch: Deck
    • Exterior features: Sprinkler System
    • Fencing: Back Yard
    Lot
    • Size: 0.37 Acres
    • Features: Cul-De-Sac, Private
    Details
    • Parcel number: 071 059 011

    Construction

    Type & style
    • Home type: SingleFamily
    • Architectural style: Ranch,Traditional
    • Property subtype: Single Family Residence
    Materials
    • Brick, Other
    • Foundation: Slab
    • Roof: Composition
    Condition
    • Resale
    • New construction: No
    • Year built: 1976

    Utilities & green energy

    • Sewer: Public Sewer
    • Water: Public
    • Utilities for property: Cable Available

    Community & HOA

    Community
    • Features: Lake, Pool, Street Lights
    • Subdivision: WINDSOR PARK
    HOA
    • Has HOA: No
    • Services included: None
    Location
    • Region: Columbus

    Financial & listing details

    • Tax assessed value: $117,240
    • Annual tax amount: $290
    • Date on market: 5/25/2026
    • Cumulative days on market: 102 days
    • Listing agreement: Exclusive Agency

    Price history

    DateEventPrice
    9/7/2026Sold$335,000-1.4%
    Source: GAMLS #10771520 Report a problem
    7/24/2026Pending sale$339,900
    Source: CBORGA #232031 Report a problem
    7/17/2026Price change$339,900-2.9%
    Source: CBORGA #232031 Report a problem
    5/25/2026Listed for sale$349,900
    Source: CBORGA #232031 Report a problem

    Public tax history

    YearProperty taxesTax assessment
    2025$290 0%$46,896
    2024$290 +4615.3%$46,896
    2023$6 -98%$46,896 +4.8%
    2022$302 +0%$44,740 -4.2%
    2021$302 0%$46,688
    2020$302 -0.3%$46,688
    2019$303 $46,688
    2018$303 $46,688
    2017$303 -0.7%$46,688 -19.1%
    2016$305 $57,679
    2015$305 +17.8%$57,679
    2014$259 -60.2%$57,679
    2013$650 -1.4%$57,679
    2012$659 -0.4%$57,679
    2011$662 +19.9%$57,679
    2010$552 -16.9%$57,679 +99.6%
    2009$664 +93.2%$28,896
    2008$344 $28,896
    2007$344 $28,896
    2006$344 $28,896
    2005$344 $28,896 -49.9%
    2004$344 $57,679
    2003-- $57,679
    2002-- $57,679 +19.9%
    2001-- $48,094
    2000-- $48,094
    Find assessor info on the county website

    Neighborhood: 31909

    Nearby schools

    GreatSchools rating
    Schools provided by the listing agent
    • Elementary: Blanchard
    • Middle: Veterans Memorial
    • High: Hardaway

    Source: GAMLS. This data may not be complete. We recommend contacting the local school district to confirm school assignments for this home.

    Get pre-qualified for a loan
    At Zillow Home Loans, we can pre-qualify you in as little as 5 minutes with no impact to your credit score.

    An equal housing lender. NMLS #10287.