Offers Due Tuesday May 19th at Noon - Beautifully updated townhouse in the highly desirable Moongate Farm community offering an exceptional blend of comfort, flexibility, and convenience! This move in ready home features a spacious and versatile floor plan with finished living space across multiple levels, including a fully finished basement and finished walk up third floor attic with windows, providing endless possibilities for today’s lifestyle needs. Step inside to discover a sun filled main living area with an open concept layout designed for both everyday living and entertaining. The modern kitchen is sure to impress with granite countertops, stainless steel appliances, abundant cabinet space, and seamless flow into the dining and living areas. A sliding glass door leads to a private deck overlooking peaceful wooded surroundings, creating the perfect setting to relax and enjoy the outdoors. The second floor offers two generously sized bedrooms and a full bath. The primary bedroom features direct access to the shared full bathroom. The second bedroom includes two large closets, providing excellent storage space. The finished third floor attic serves as an ideal home office, guest area, hobby room, or additional living space. The fully finished basement adds even more flexibility and can easily accommodate a recreation room, fitness area, media room, workspace, or additional lounge space. Additional highlights include central air conditioning, 1.5 baths, ample storage, and a detached one car garage. Enjoy the best of both worlds with a peaceful setting surrounded by nature while remaining just minutes from shopping, dining, and commuter routes including Routes 495, 125, and 111. Moongate Farm offers a welcoming atmosphere with pet friendly living and no age restrictions. This thoughtfully updated townhouse offers space, style, and convenience in a fantastic location. Don’t miss the opportunity to make it yours!
Closed
Listed by: BHHS Verani Londonderry • Ryan Childs
Bought with: Sue Padden Real Estate LLC
Zestimate®
$452,000
3 Seaver Brook Lane, Plaistow, NH 03865
2beds
2,050sqft
Condominium, Townhouse
Built in 1993
-- sqft lot
$452,000 Zestimate®
$220/sqft
$2,914 Estimated rent
Home value
$452,000
$429,000 - $475,000
$2,914/mo
Zestimate® history
Owner options
List your home for rent
$2,914/mo
Rent Zestimate®
Find your next renter with Zillow Rental Manager. Plus, with online applications, you can quickly screen prospective tenants – for free.
$2,914/mo
Rent Zestimate®
Refinance and save
$2,978/mo
Est. payment
Refinancing to a lower rate could help reduce your monthly payments and save thousands over the life of the loan.
$2,978/mo
Est. payment
Explore your selling options
Work with a Zillow partner agent
Leverage their expertise and Zillow's premium Showcase listings to get your home seen by more buyers.
Get startedList with your own agent
Get your home in front of millions of buyers by listing it on Zillow.
Learn how to do itSell it yourself
Take full control of how buyers see your home on Zillow by listing For Sale by Owner (FSBO).
List your homeWhat's special
Zillow last checked:
Listing updated:
Listed by:
Ryan Childs,
BHHS Verani Londonderry ryan.childs@verani.com
Bought with:
Jaime Devine
Sue Padden Real Estate LLC
Source: PrimeMLS,MLS#: 5088470
Facts & features
Interior
Bedrooms & bathrooms
- Bedrooms: 2
- Bathrooms: 2
- Full bathrooms: 1
- 1/2 bathrooms: 1
Heating
- Forced Air
Cooling
- Central Air
Appliances
- Included: Dishwasher, Dryer, Microwave, Gas Range, Refrigerator, Washer
Features
- Flooring: Carpet, Hardwood, Laminate, Tile
- Basement: Finished,Interior Entry
Interior area
- Total structure area: 2,050
- Total interior livable area: 2,050 sqft
- Finished area above ground: 1,450
- Finished area below ground: 600
Property
Parking
- Total spaces: 1
- Parking features: Paved, Garage, Detached
- Garage spaces: 1
Features
- Levels: Two
- Stories: 2
- Exterior features: Deck, Natural Shade
Lot
- Features: Condo Development, Country Setting
Details
- Parcel number: PLSWM51B013L001003
- Zoning description: MDR
Construction
Type & style
- Home type: Townhouse
- Property subtype: Condominium, Townhouse
Materials
- Wood Siding
- Foundation: Concrete
- Roof: Shingle
Condition
- New construction: No
- Year built: 1993
Utilities & green energy
- Electric: Circuit Breakers
- Sewer: Community, Private Sewer
- Utilities for property: Cable Available
Community & HOA
Community
- Subdivision: Moongate Farms
HOA
- Services included: Maintenance Grounds, Plowing, Sewer, Trash, Condo Association Fee
- Additional fee info: Fee: $403
Location
- Region: Plaistow
Financial & listing details
- Price per square foot: $220/sqft
- Tax assessed value: $288,000
- Annual tax amount: $5,497
- Date on market: 5/13/2026
Price history
| Date | Event | Price |
|---|---|---|
| 6/26/2026 | Sold | $452,000+2.7%$220/sqft |
Source:  PrimeMLS #5088470 Report a problem PrimeMLS #5088470 Report a problem | ||
| 5/20/2026 | Pending sale | $440,000$215/sqft |
Source: PrimeMLS #5088470 Report a problem | ||
| 5/14/2026 | Listed for sale | $440,000+49.2%$215/sqft |
Source: PrimeMLS #5088470 Report a problem | ||
| 11/3/2020 | Sold | $295,000-1.6%$144/sqft |
Source: PrimeMLS #4818690 Report a problem | ||
| 8/3/2020 | Price change | $299,900-3.2%$146/sqft |
Source: Coco, Early & Associates Windham Division #4818690 Report a problem | ||
| 7/25/2020 | Listed for sale | $309,900+34.7%$151/sqft |
Source: Coco, Early & Associates Windham Division #4818690 Report a problem | ||
| 5/31/2017 | Sold | $230,000-2.1%$112/sqft |
Source: Public Record Report a problem | ||
| 4/24/2017 | Pending sale | $235,000$115/sqft |
Source: RE/MAX Insight #4627608 Report a problem | ||
| 4/17/2017 | Listed for sale | $235,000+9.3%$115/sqft |
Source: RE/MAX Insight #4627608 Report a problem | ||
| 11/19/2002 | Sold | $215,000+16.2%$105/sqft |
Source: Public Record Report a problem | ||
| 3/12/2001 | Sold | $185,000$90/sqft |
Source: Public Record Report a problem | ||
Public tax history
| Year | Property taxes | Tax assessment |
|---|---|---|
| 2024 | $5,967 -7.3% | $288,000 |
| 2023 | $6,434 +17.5% | $288,000 |
| 2022 | $5,475 +9.5% | $288,000 +24.7% |
| 2020 | $5,001 +1.6% | $231,000 |
| 2019 | $4,923 +3.8% | $231,000 +19.8% |
| 2018 | $4,743 +2.6% | $192,900 |
| 2017 | $4,622 +6.9% | $192,900 +0.4% |
| 2016 | $4,322 -4% | $192,100 +3.1% |
| 2015 | $4,501 +5.9% | $186,300 +10.2% |
| 2014 | $4,249 +1.7% | $169,100 |
| 2011 | $4,178 | $169,100 |
Find assessor info on the county website
Neighborhood: 03865
Nearby homes
- $450,3002 bd2 ba2.3k sqft6 Seaver Brook Ln, Plaistow, NH 03865Off Market
- $478,4002 bd2 ba2.1k sqft5 Seaver Brook Ln, Plaistow, NH 03865Off Market
- $491,2002 bd2 ba2.1k sqft4 Seaver Brook Ln, Plaistow, NH 03865Off Market
- $521,9002 bd2 ba1.9k sqft4 Seaver Brook Ln #4, Plaistow, NH 03865Off Market
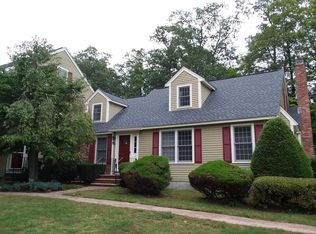
- $423,8002 bd1 ba1.6k sqft7 Seaver Brook Ln, Plaistow, NH 03865Off Market
- $483,400-- bd-- ba-- sqft7 Seaver Brook Ln, Plaistow, NH 03865Off Market
- $483,400-- bd-- ba-- sqft3 Seaver Brook Ln, Plaistow, NH 03865Off Market
- $421,8002 bd2 ba1.7k sqft23 Seaver Brook Ln, Plaistow, NH 03865Off Market
Nearby schools
GreatSchools rating
- 4/10Pollard Elementary SchoolGrades: PK-5Distance: 0.7 mi
- 5/10Timberlane Regional Middle SchoolGrades: 6-8Distance: 1.9 mi
- 5/10Timberlane Regional High SchoolGrades: 9-12Distance: 1.8 mi
Schools provided by the listing agent
- Elementary: Pollard Elementary School
- Middle: Timberlane Regional Middle
- High: Timberlane Regional High Sch
- District: Timberlane Regional
Source: PrimeMLS. This data may not be complete. We recommend contacting the local school district to confirm school assignments for this home.
Get a cash offer in 3 minutes
Find out how much your home could sell for in as little as 3 minutes with a no-obligation cash offer.
Estimated market value
$452,000
Get a cash offer in 3 minutes
Find out how much your home could sell for in as little as 3 minutes with a no-obligation cash offer.
Estimated market value
$452,000
- New Hampshire
- Rockingham County
- Plaistow
- 03865
- 3 Seaver Brook Lane
Nearby cities
Nearby zip codes
Other Plaistow Topics
