Skip main navigation
Sold for $588,000
  • $588,000

    3 Seaward Cir, Placida, FL 33946

    3beds
    2,003sqft
    Single Family Residence
    Built in 1989
    0.34 Acres Lot
    $519,000 Zestimate®
    $294/sqft
    $6,168 Estimated rent

    Home value

    $519,000

    $483,000 - $555,000

    $6,168/mo

    Zestimate® history
    Loading
    Loading...

    Owner options

    List your home for rent

    $6,168/mo

    Rent Zestimate®

    Find your next renter with Zillow Rental Manager. Plus, with online applications, you can quickly screen prospective tenants – for free.

    Learn more

    $6,168/mo

    Rent Zestimate®

    Refinance and save

    $3,913/mo

    Est. payment

    Refinancing to a lower rate could help reduce your monthly payments and save thousands over the life of the loan.

    See today's rates

    $3,913/mo

    Est. payment

    Explore your selling options

    Work with a Zillow partner agent

    Leverage their expertise and Zillow's premium Showcase listings to get your home seen by more buyers.

    Get started

    List with your own agent

    Get your home in front of millions of buyers by listing it on Zillow.

    Learn how to do it

    Sell it yourself

    Take full control of how buyers see your home on Zillow by listing For Sale by Owner (FSBO).

    List your home

    What's special

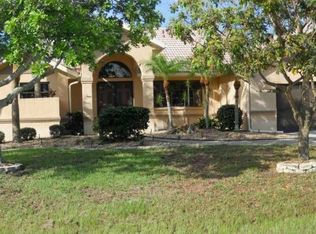
    Welcome to your dream home in the distinguished Cape Haze Windward neighborhood! This stunning three-bedroom, three-bathroom residence boasts a spacious two-car garage and a refreshing pool nestled on an oversized corner lot. As you step inside, you'll be greeted by a meticulously designed floorplan that offers convenience and comfort at every turn. The highlight of this home is the presence of not one, but two primary bedrooms, each featuring its own en-suite bathroom and direct access to the pool area through sliders. Recently renovated, this home exudes modern elegance with fresh exterior and interior paint, waterproof floors throughout, and a fully remodeled kitchen equipped with high-end appliances, no maintenance counter tops, soft-close cabinetry and a large walk-in pantry. The addition of solid core interior doors, trims, and baseboards enhances the overall aesthetic and durability of the home. With a newly installed pool heater you can enjoy the southern-facing saltwater pool year-round with maximum sun exposure. The spacious lanai provides the perfect setting for outdoor entertaining or simply soaking up the sun in style. Cape Haze Windward is centrally located in the Cape Haze Peninsula minutes to pristine beached, multiple golf courses, shopping and medical. Don't miss this opportunity to own a renovated turnkey property! Schedule your private showing today and experience luxury living at its finest

    Zillow last checked:

    Listing updated:

    Listing Provided by:

    Amber Craft, PA 941-270-1595,

    PARADISE EXCLUSIVE INC 941-698-0303

    Bought with:

    Amber Craft, PA, 3318394

    PARADISE EXCLUSIVE INC

    Source: Stellar MLS,MLS#: D6134873MLS LogoOriginating MLS: Englewood

    Facts & features

    Interior

    Bedrooms & bathrooms
    • Bedrooms: 3
    • Bathrooms: 3
    • Full bathrooms: 3
    Other
    • Features: Ceiling Fan(s), En Suite Bathroom, Walk-In Closet(s)
    • Level: First
    • Dimensions: 15x15
    Primary bedroom
    • Features: Ceiling Fan(s), En Suite Bathroom, Walk-In Closet(s)
    • Level: First
    • Dimensions: 18x13
    Bedroom 3
    • Features: Ceiling Fan(s), Built-in Closet
    • Level: First
    • Dimensions: 12x12
    Primary bathroom
    • Features: Built-In Shower Bench, Dual Sinks, Exhaust Fan, Multiple Shower Heads, Rain Shower Head, Tub with Separate Shower Stall, Water Closet/Priv Toilet, Window/Skylight in Bath
    • Level: First
    Bathroom 2
    • Features: Built-In Shower Bench, Exhaust Fan, Single Vanity
    • Level: First
    Dining room
    • Level: First
    • Dimensions: 12x11
    Foyer
    • Level: First
    • Dimensions: 7x7
    Kitchen
    • Features: Breakfast Bar, Built-In Shelving, Pantry
    • Level: First
    • Dimensions: 11x13
    Laundry
    • Level: First
    • Dimensions: 6x8
    Living room
    • Level: First
    • Dimensions: 14x15
    Heating
    • Central
    Cooling
    • Central Air
    Appliances
    • Included: Dishwasher, Dryer, Microwave, Range, Range Hood, Refrigerator, Washer
    • Laundry: Inside, Laundry Room
    Features
    • Eating Space In Kitchen, High Ceilings, Open Floorplan, Solid Surface Counters, Solid Wood Cabinets, Split Bedroom, Thermostat, Vaulted Ceiling(s), Walk-In Closet(s)
    • Flooring: Tile
    • Doors: Sliding Doors
    • Has fireplace: No
    Interior area
    • Total structure area: 2,999
    • Total interior livable area: 2,003 sqft

    Property

    Parking
    • Total spaces: 2
    • Parking features: Driveway, Garage Door Opener
    • Attached garage spaces: 2
    • Has uncovered spaces: Yes
    • Details: Garage Dimensions: 23x25
    Features
    • Levels: One
    • Stories: 1
    • Patio & porch: Covered, Rear Porch, Screened
    • Exterior features: Irrigation System, Lighting, Rain Gutters
    • Has private pool: Yes
    • Pool features: Deck, Gunite, Heated, In Ground, Lighting, Salt Water, Screen Enclosure
    • Spa features: In Ground
    Lot
    • Size: 0.34 Acres
    • Features: Corner Lot
    • Residential vegetation: Mature Landscaping, Trees/Landscaped
    Details
    • Parcel number: 422002102001
    • Zoning: RSF3.5
    • Special conditions: None

    Construction

    Type & style
    • Home type: SingleFamily
    • Architectural style: Florida
    • Property subtype: Single Family Residence
    Materials
    • Stucco
    • Foundation: Block
    • Roof: Tile
    Condition
    • New construction: No
    • Year built: 1989

    Utilities & green energy

    • Sewer: Public Sewer
    • Water: Public
    • Utilities for property: Cable Available, Electricity Connected, Public, Sewer Connected, Water Connected

    Community & neighborhood

    Location
    • Region: Placida
    • Subdivision: CAPE HAZE WINDWARD

    HOA & financial

    HOA
    • Has HOA: Yes
    • HOA fee: $17 monthly
    • Association name: Diana Stanislav
    • Association phone: 941-697-9722
    Other fees
    • Pet fee: $0 monthly
    Other financial information
    • Total actual rent: 0

    Other

    Other facts
    • Listing terms: Cash,Conventional,VA Loan
    • Ownership: Fee Simple
    • Road surface type: Asphalt

    Price history

    DateEventPrice
    7/22/2024Sold$588,000+110%$294/sqft
    Source: Stellar MLS #D6134873 Report a problem
    2/12/2023Sold$280,000+9.8%$140/sqft
    Source: Public Record Report a problem
    8/15/2019Sold$255,000$127/sqft
    Source: Public Record Report a problem
    9/10/2015Sold$255,000+41.7%$127/sqft
    Source: Public Record Report a problem
    7/16/2014Sold$179,900+35.9%$90/sqft
    Source: Public Record Report a problem
    3/3/2014Sold$132,400-58.6%$66/sqft
    Source: Public Record Report a problem
    10/27/2006Sold$320,000+72.5%$160/sqft
    Source: Public Record Report a problem
    4/4/2002Sold$185,500+24.5%$93/sqft
    Source: Public Record Report a problem
    1/19/1999Sold$149,000$74/sqft
    Source: Public Record Report a problem

    Public tax history

    YearProperty taxesTax assessment
    2025$2,668 -63.3%$150,240 -64.2%
    2024$7,278 +95.7%$419,281 +88.4%
    2023$3,719 -8.8%$222,522 -9.6%
    2022$4,079 +0.2%$246,175 +3%
    2021$4,070 +1.3%$239,005 +1.4%
    2020$4,018 -16%$235,705 -2.8%
    2019$4,784 +32.5%$242,459 +3%
    2018$3,612 $235,454 +2%
    2017$3,612 +0.8%$230,756 -0.4%
    2016$3,583 -2.2%$231,731 +20.7%
    2015$3,664 +21.7%$191,990 +12.6%
    2014$3,012 +10.9%$170,533 +10.7%
    2013$2,717 +2.6%$154,107 -8.8%
    2012$2,649 -8%$168,903
    2011$2,878 -12.2%$168,903 -10.8%
    2010$3,278 +0.9%$189,273 -21.1%
    2009$3,249 $239,918 +43.8%
    2006-- $166,876 +6.1%
    2005-- $157,297 +1.9%
    2004-- $154,364
    2003-- $154,364 +15.4%
    2002$2,074 +2%$133,736 +1.6%
    2001$2,033 +3.1%$131,630 +3%
    2000$1,973 $127,796

    Find assessor info on the county website

    Neighborhood: 33946

    Nearby schools

    GreatSchools rating
    Schools provided by the listing agent
    • Elementary: Vineland Elementary
    • Middle: L.A. Ainger Middle
    • High: Lemon Bay High

    Source: Stellar MLS. This data may not be complete. We recommend contacting the local school district to confirm school assignments for this home.

    Get pre-qualified for a loan
    At Zillow Home Loans, we can pre-qualify you in as little as 5 minutes with no impact to your credit score.

    An equal housing lender. NMLS #10287.

    Sell for more on Zillow
    Get a Zillow Showcase℠ listing at no additional cost and you could sell for .
    $519,000
    2% more
    +$10,380
    With Zillow Showcase(estimated)
    $529,380