Welcome to Arden House, a timeless masterpiece designed in 1928 by Baltimore architect, William F. Stone, Jr. This stunning residence, built by Frederick May Gittings and Helen Railton Gittings, epitomizes the beauty of Tudor Revival architecture. With its stucco and stone exteriors adorned with half-timbering, numerous Tudor arches, and leaded glass elements, this home stands as a testament to the impeccable craftsmanship and design of a bygone era. This residence, featured as The 33rd Symphony Decorators’ Show House in 2009, holds a unique place in Baltimore's architectural legacy. Meticulously restored and updated, this home seamlessly blends modern comforts with its original charm, creating a perfect harmony of old-world elegance and contemporary living. With over 6,000 square feet of living space, Arden House provides ample room for both grand gatherings and intimate moments. Warm and inviting, with a light and airy color palette and beautiful hardwood floors throughout, history and modern elements coalesce to create a residence that is not just a home but a living testament to the enduring allure of timeless design. This is your opportunity to own a piece of architectural history, where every room tells a story and every detail is a work of art. Enter the house through the Foyer with its stately split staircase, wood-burning fireplace, and leaded glass windows. Off the foyer, the light-filled Living Room, with French door access to a private office, offers the perfect space to receive guests, while the Family Room adjacent to the Living Room has a wall of custom Andersen architectural series replacement windows that bathes the room with natural light. The Dining Room, with original built-ins, is large enough for your next dinner party and a bright sunroom provides an ideal spot for reading a book while enjoying your morning coffee. The heart of Arden House is undoubtedly its dream kitchen, featuring granite counters, an island with a Wolf gas cooktop and seating, stainless steel appliances including a Sub-Zero refrigerator and wine fridge, a butler’s pantry, wet bar, and a convenient warming drawer for effortless entertaining. Custom cabinets with soft-close features and glass fronts provide plenty of storage. Moving upstairs you’re greeted with a generous sitting area that can be used as a study area or reading nook. The expansive Primary Bedroom offers a retreat-like atmosphere with plenty of space for a huge bed and a sitting area. And wait until you see the walk-in closet! It is enormous and customized with a closet system. The luxurious Primary Bathroom includes a classic claw foot soaking tub and a large shower with multiple shower heads. There is also a dual vanity with a custom built-in cabinet and modern LED anti-fog mirrors. Also located on the second floor are two additional nicely sized Bedrooms connected by a Jack-and-Jill bathroom. A large Laundry Room with modern conveniences completes this level. The third floor has another large sitting area that provides versatility as a game room or additional office space, three additional Bedrooms, and a full Bathroom for added convenience. The lower level is partially finished and can be used as a rec room or home gym and has a decorative fireplace. A captivating piece of history, there is a wall safe that adds a unique touch. There’s a large storage room, a utility room, and a full Bath with a stall shower and an original sink to complete this level. Walk-up stairs provide easy access to the backyard. Arden House extends its charm beyond its interiors with a beautifully landscaped yard with views of the city and a long driveway offering ample parking. There's just so much to love about this home & location! NOTE: Garage plans are in documents and permit will be available upon settlement. Call w/additional questions. Verify schools on the Balt. County Public Schools website.
Sold for $1,312,500
$1,312,500
3 Second Look Ln, Catonsville, MD 21228
6beds
6,590sqft
Single Family Residence
Built in 1929
0.59 Acres Lot
$1,510,400 Zestimate®
$199/sqft
$6,172 Estimated rent
Home value
$1,510,400
$1.37M - $1.68M
$6,172/mo
Zestimate® history
Owner options
List your home for rent
$6,172/mo
Rent Zestimate®
Find your next renter with Zillow Rental Manager. Plus, with online applications, you can quickly screen prospective tenants – for free.
$6,172/mo
Rent Zestimate®
Refinance and save
$8,611/mo
Est. payment
Refinancing to a lower rate could help reduce your monthly payments and save thousands over the life of the loan.
$8,611/mo
Est. payment
Explore your selling options
Work with a Zillow partner agent
Leverage their expertise and Zillow's premium Showcase listings to get your home seen by more buyers.
Get startedList with your own agent
Get your home in front of millions of buyers by listing it on Zillow.
Learn how to do itSell it yourself
Take full control of how buyers see your home on Zillow by listing For Sale by Owner (FSBO).
List your homeWhat's special
Private officeGlass frontsOld-world eleganceNumerous tudor archesContemporary livingModern comfortsModern led anti-fog mirrors
Zillow last checked:
Listing updated:
Listed by:
Meg Christian 410-746-8166,
The KW Collective,
Listing Team: The Beacon Home Team Of The Kw Collective
Bought with:
Ashley Aitken
Reverie Residential
Source: Bright MLS,MLS#: MDBC2082722
Facts & features
Interior
Bedrooms & bathrooms
- Bedrooms: 6
- Bathrooms: 5
- Full bathrooms: 4
- 1/2 bathrooms: 1
- Main level bathrooms: 1
Rooms
- Room types: Living Room, Dining Room, Primary Bedroom, Sitting Room, Bedroom 2, Bedroom 3, Bedroom 4, Bedroom 5, Kitchen, Family Room, Foyer, Sun/Florida Room, Laundry, Office, Recreation Room, Storage Room, Utility Room, Bedroom 6, Bonus Room, Primary Bathroom, Full Bath, Half Bath
Basement
- Area: 1720
Heating
- Radiator, Hot Water, Radiant, Natural Gas
Cooling
- Central Air, Zoned, Ceiling Fan(s), Electric
Appliances
- Included: Microwave, Built-In Range, Cooktop, Dishwasher, Disposal, Oven, Refrigerator, Stainless Steel Appliance(s), Water Heater, Dryer, Ice Maker, Range Hood, Six Burner Stove, Washer, Oven/Range - Electric, Exhaust Fan, Gas Water Heater
- Laundry: Upper Level, Laundry Room
Features
- Bar, Built-in Features, Ceiling Fan(s), Crown Molding, Dining Area, Double/Dual Staircase, Floor Plan - Traditional, Formal/Separate Dining Room, Kitchen Island, Pantry, Primary Bath(s), Recessed Lighting, Soaking Tub, Bathroom - Stall Shower, Bathroom - Tub Shower, Upgraded Countertops, Walk-In Closet(s), Butlers Pantry, Kitchen - Gourmet, Wine Storage, Cedar Closet(s), Curved Staircase, Eat-in Kitchen, 9'+ Ceilings, High Ceilings, Tray Ceiling(s)
- Flooring: Hardwood, Ceramic Tile, Luxury Vinyl, Wood
- Doors: French Doors
- Windows: Replacement, Wood Frames, Screens, Energy Efficient, Bay/Bow, Double Hung, Double Pane Windows, Insulated Windows, Vinyl Clad, Casement, Stain/Lead Glass
- Basement: Partially Finished,Improved
- Number of fireplaces: 2
- Fireplace features: Wood Burning, Mantel(s)
Interior area
- Total structure area: 7,703
- Total interior livable area: 6,590 sqft
- Finished area above ground: 5,983
- Finished area below ground: 607
Property
Parking
- Total spaces: 4
- Parking features: Asphalt, Driveway
- Uncovered spaces: 4
Accessibility
- Accessibility features: None
Features
- Levels: Four
- Stories: 4
- Exterior features: Sidewalks, Balcony
- Pool features: None
- Has view: Yes
- View description: Trees/Woods, City, Garden
Lot
- Size: 0.59 Acres
- Features: Cul-De-Sac, Landscaped, No Thru Street, Suburban
Details
- Additional structures: Above Grade, Below Grade
- Parcel number: 04012500015890
- Zoning: RESIDENTIAL
- Special conditions: Standard
Construction
Type & style
- Home type: SingleFamily
- Architectural style: Tudor
- Property subtype: Single Family Residence
Materials
- Stucco, Stone
- Foundation: Permanent
- Roof: Composition,Slate
Condition
- Excellent
- New construction: No
- Year built: 1929
- Major remodel year: 2023
Utilities & green energy
- Sewer: Public Sewer
- Water: Public
Community & HOA
Community
- Subdivision: Catonsville
HOA
- Has HOA: Yes
- Services included: Common Area Maintenance
- HOA fee: $75 monthly
- HOA name: SUMMIT AT AYLESBURY HOMEOWNERS ASSOCIATION, INC.
Location
- Region: Catonsville
Financial & listing details
- Price per square foot: $199/sqft
- Tax assessed value: $163,900
- Annual tax amount: $1,986
- Date on market: 11/30/2023
- Listing agreement: Exclusive Agency
- Ownership: Fee Simple
Price history
| Date | Event | Price |
|---|---|---|
| 4/22/2024 | Sold | $1,312,500-4.5%$199/sqft |
Source:  Bright MLS #MDBC2082722 Report a problem Bright MLS #MDBC2082722 Report a problem | ||
| 4/2/2024 | Pending sale | $1,375,000$209/sqft |
Source: Bright MLS #MDBC2082722 Report a problem | ||
| 11/30/2023 | Listed for sale | $1,375,000$209/sqft |
Source: Bright MLS #MDBC2082722 Report a problem | ||
Public tax history
| Year | Property taxes | Tax assessment |
|---|---|---|
| 2025 | $16,714 -4.3% | $1,307,700 -9.3% |
| 2024 | $17,471 +779.5% | $1,441,500 +779.5% |
| 2023 | $1,986 -89.3% | $163,900 -89.6% |
| 2022 | $18,502 +1.4% | $1,569,400 +4.3% |
| 2021 | $18,242 +15.6% | $1,505,100 +15.6% |
| 2020 | $15,777 | $1,301,733 |
Find assessor info on the county website
Neighborhood: 21228
Nearby homes
- $1,294,500-- bd4 ba5.3k sqft5 Second Look Ln, Catonsville, MD 21228Off Market
- $1,647,9006 bd4 ba4.7k sqft1121 S Rolling Rd, Baltimore, MD 21228Off Market
- $1,012,100-- bd4 ba3.5k sqft6 Second Look Ln, Catonsville, MD 21228Off Market
- $1,050,7006 bd7 ba3.7k sqft1107 S Rolling Rd, Baltimore, MD 21228Off Market
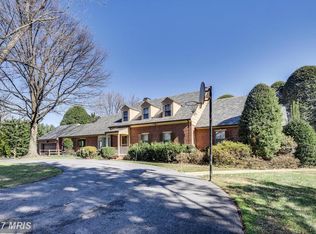
- $---- bd-- ba-- sqftHighfields Dr, Catonsville, MD 21228Off Market
- $528,300-- bd2 ba1.9k sqft15 Moss View Ct, Baltimore, MD 21228Off Market
- $1,300,0005 bd6 ba5.6k sqft11 Second Look Ln, Catonsville, MD 21228Sold
- $553,700-- bd2 ba2.1k sqft13 Moss View Ct, Baltimore, MD 21228Off Market
Nearby schools
GreatSchools rating
- 7/10Catonsville Elementary SchoolGrades: PK-5Distance: 1.5 mi
- 5/10Arbutus Middle SchoolGrades: 6-8Distance: 0.8 mi
- 5/10Catonsville High SchoolGrades: 9-12Distance: 1 mi
Schools provided by the listing agent
- Elementary: Catonsville
- Middle: Arbutus
- High: Catonsville
- District: Baltimore County Public Schools
Source: Bright MLS. This data may not be complete. We recommend contacting the local school district to confirm school assignments for this home.
Get a cash offer in 3 minutes
Find out how much your home could sell for in as little as 3 minutes with a no-obligation cash offer.
Estimated market value
$1,510,400
Get a cash offer in 3 minutes
Find out how much your home could sell for in as little as 3 minutes with a no-obligation cash offer.
Estimated market value
$1,510,400
- Maryland
- Baltimore County
- Catonsville
- 21228
- 3 Second Look Ln
