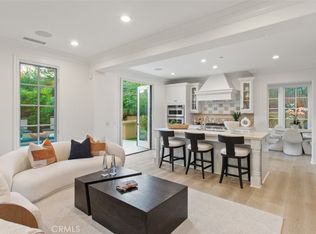
Welcome to this exceptional home in the coveted guard-gated community of Pacific Ridge. Located on a private and peaceful cul-de-sac, this stunning property features 4 bedrooms, 3.5 baths, and a host of amenities. The gourmet kitchen is a chef’s dream, with custom cabinetry, a newer Sub-Zero refrigerator, Thermador range, oven, microwave, and a cozy breakfast nook. Perfect for entertaining, the dining room seamlessly connects to the great room, which opens to a beautifully landscaped backyard, complete with citrus trees, a cozy fireplace, and a full outdoor kitchen with a built-in BBQ, sink, refrigerator, and bar. The covered dining area, tranquil fountains, and lush greenery create the perfect setting for outdoor gatherings or quiet relaxation.
Upstairs, the primary suite offers a private balcony for enjoying the afternoon sun. The ensuite bath includes dual vanities, a soaking tub, a walk-in shower, and a spacious walk-in closet. Two additional bedrooms share a Jack-and-Jill bath, while a second balcony off the front of the home offers another peaceful retreat. An upstairs laundry room with a sink and plenty of storage adds convenience to this well-thought-out floor plan. The special feature of this home is the 4th bedroom, a detached casita with a full bathroom and walk-in closet. French doors open from the casita to the lush backyard, offering a flexible and private space that is perfect as a guest suite, office, nanny quarters, or even a creative studio.
This home is ideally located near top-rated schools such as Newport Coast Elementary, Sage Hill School, and Corona del Mar High School. You’re also just minutes from world-class shopping, Pelican Hill Resort, stunning beaches, and scenic hiking and biking trails with breathtaking nature and ocean views.
As a resident of Pacific Ridge, you’ll enjoy access to resort-style amenities, including a junior Olympic-sized pool, spa, beautifully maintained greenbelt, walking paths and vast open spaces with amazing views of the ocean. Experience the very best of coastal living in this remarkable home!
Sold for $4,075,000
Listed by: Compass • Pamela Spruce • Contact: 949-438-4340
Bought with: Condos Etc, Inc
Tax assessed value
$4,075,000
3 Secret Vw, Newport Coast, CA 92657
4beds
2,753sqft
Single Family Residence
Built in 2004
5,807 Square Feet Lot
$4,843,100 Zestimate®
$1,480/sqft
$8,356 Estimated rent
Home value
$4,843,100
$4.50M - $5.23M
$8,356/mo
Zestimate® history
Owner options
List your home for rent
$8,356/mo
Rent Zestimate®
Find your next renter with Zillow Rental Manager. Plus, with online applications, you can quickly screen prospective tenants – for free.
$8,356/mo
Rent Zestimate®
Refinance and save
$26,117/mo
Est. payment
Refinancing to a lower rate could help reduce your monthly payments and save thousands over the life of the loan.
$26,117/mo
Est. payment
Explore your selling options
Work with a Zillow partner agent
Leverage their expertise and Zillow's premium Showcase listings to get your home seen by more buyers.
Get startedList with your own agent
Get your home in front of millions of buyers by listing it on Zillow.
Learn how to do itSell it yourself
Take full control of how buyers see your home on Zillow by listing For Sale by Owner (FSBO).
List your homeWhat's special
Zillow last checked:
Listing updated:
Listed by:
Pamela Spruce DRE #01242934 949-636-3859,
Compass
Bought with:
Veronica Hicks, DRE #01443184
Condos Etc, Inc
Source: CRMLS,MLS#: NP24192785 Originating MLS: California Regional MLS
Originating MLS: California Regional MLSFacts & features
Interior
Bedrooms & bathrooms
- Bedrooms: 4
- Bathrooms: 4
- Full bathrooms: 3
- 1/2 bathrooms: 1
- Main level bathrooms: 2
- Main level bedrooms: 1
Rooms
- Room types: Bedroom, Family Room, Guest Quarters, Kitchen, Laundry, Living Room, Primary Bedroom, Other, Dining Room
Primary bedroom
- Features: Primary Suite
Bedroom
- Features: Bedroom on Main Level
Bathroom
- Features: Bathtub, Dual Sinks, Soaking Tub, Separate Shower, Tub Shower, Walk-In Shower
Kitchen
- Features: Granite Counters, Kitchen Island
Other
- Features: Walk-In Closet(s)
Cooling
- Central Air
Appliances
- Included: 6 Burner Stove, Double Oven, Dishwasher, Microwave, Refrigerator, Self Cleaning Oven, Water Softener, Water Heater, Dryer, Washer
- Laundry: Inside, Laundry Room
Features
- Ceiling Fan(s), Separate/Formal Dining Room, Recessed Lighting, Bedroom on Main Level, Primary Suite, Walk-In Closet(s)
- Flooring: Carpet, Tile, Wood
- Windows: Double Pane Windows, Shutters
- Has fireplace: Yes
- Fireplace features: Family Room, Outside
- Common walls with other units/homes: No Common Walls
Interior area
- Total interior livable area: 2,753 sqft
Property
Parking
- Total spaces: 2
- Parking features: Door-Single, Garage Faces Front, Garage
- Attached garage spaces: 2
Features
- Levels: Two
- Stories: 2
- Entry location: front door
- Patio & porch: Covered, Open, Patio
- Exterior features: Barbecue, Lighting, Rain Gutters
- Pool features: Community, Association
- Has spa: Yes
- Spa features: Community
- Has view: Yes
- View description: Neighborhood, Trees/Woods
Lot
- Size: 5,807 Square Feet
- Features: Back Yard, Landscaped, Near Park, Sprinkler System, Walkstreet, Yard
Details
- Parcel number: 47846356
- Special conditions: Standard
Construction
Type & style
- Home type: SingleFamily
- Property subtype: Single Family Residence
Materials
- Foundation: Slab
Condition
- Turnkey
- New construction: No
- Year built: 2004
Utilities & green energy
- Sewer: Public Sewer
- Water: Public
Community & HOA
Community
- Features: Biking, Curbs, Hiking, Sidewalks, Park, Pool
- Security: Gated with Guard, 24 Hour Security
- Subdivision: Belcara (Prbc)
HOA
- Has HOA: Yes
- Amenities included: Maintenance Front Yard, Playground, Pool, Guard, Spa/Hot Tub, Security, Trail(s)
- HOA fee: $606 monthly
- HOA name: Pacific Ridge
- HOA phone: 949-494-9285
Location
- Region: Newport Coast
Financial & listing details
- Price per square foot: $1,480/sqft
- Tax assessed value: $4,075,000
- Annual tax amount: $45,574
- Date on market: 9/18/2024
- Cumulative days on market: 7 days
- Listing terms: Cash,Cash to New Loan
- Inclusions: washer and dryer
Price history
| Date | Event | Price |
|---|---|---|
| 10/16/2024 | Sold | $4,075,000+2%$1,480/sqft |
Source:  CRMLS #NP24192785 Report a problem CRMLS #NP24192785 Report a problem | ||
| 10/6/2024 | Pending sale | $3,995,000$1,451/sqft |
Source: CRMLS #NP24192785 Report a problem | ||
| 9/27/2024 | Contingent | $3,995,000$1,451/sqft |
Source: CRMLS #NP24192785 Report a problem | ||
| 9/26/2024 | Listed for sale | $3,995,000+90.2%$1,451/sqft |
Source: CRMLS #NP24192785 Report a problem | ||
| 11/19/2013 | Sold | $2,100,000-12.5%$763/sqft |
Source: Public Record Report a problem | ||
| 10/22/2013 | Pending sale | $2,399,000$871/sqft |
Source: Lotus Properties & Mortgage #OC13188933 Report a problem | ||
| 9/18/2013 | Listed for sale | $2,399,000+23890%$871/sqft |
Source: Lotus Properties & Mortgage #OC13188933 Report a problem | ||
| 3/14/2013 | Sold | $10,000-99.5%$4/sqft |
Source: Public Record Report a problem | ||
| 7/12/2008 | Listing removed | $1,995,000$725/sqft |
Source: Coldwell Banker** #S509186 Report a problem | ||
| 6/28/2008 | Price change | $1,995,000-2.7%$725/sqft |
Source: Coldwell Banker** #S509186 Report a problem | ||
| 6/2/2008 | Price change | $2,049,500-4.7%$744/sqft |
Source: Coldwell Banker** #S509186 Report a problem | ||
| 3/8/2008 | Price change | $2,149,500-4.4%$781/sqft |
Source: Coldwell Banker** #S509186 Report a problem | ||
| 2/26/2008 | Listed for sale | $2,249,500+46.8%$817/sqft |
Source: RealBird #S509186 Report a problem | ||
| 6/21/2005 | Sold | $1,532,500$557/sqft |
Source: Public Record Report a problem | ||
Public tax history
| Year | Property taxes | Tax assessment |
|---|---|---|
| 2025 | $45,574 +54.1% | $4,075,000 +61.5% |
| 2024 | $29,574 +2.2% | $2,523,832 +2% |
| 2023 | $28,944 +2.8% | $2,474,346 +2% |
| 2022 | $28,169 +1.6% | $2,425,830 +2% |
| 2021 | $27,725 +0% | $2,378,265 +1% |
| 2020 | $27,714 | $2,353,879 +2% |
| 2019 | $27,714 +0.1% | $2,307,725 +2% |
| 2018 | $27,688 +1.4% | $2,262,476 +2% |
| 2017 | $27,301 | $2,218,114 +2% |
| 2016 | $27,301 +3.9% | $2,174,622 +1.5% |
| 2015 | $26,268 +5% | $2,141,958 +2% |
| 2014 | $25,021 | $2,100,000 +45.5% |
| 2013 | -- | $1,442,985 +9% |
| 2012 | -- | $1,323,840 -4% |
| 2011 | -- | $1,379,000 -9.9% |
| 2010 | -- | $1,530,000 |
| 2009 | -- | $1,530,000 -4.2% |
| 2008 | -- | $1,596,588 |
| 2007 | -- | $1,596,588 +2% |
| 2006 | -- | $1,565,283 +143.9% |
| 2005 | -- | $641,687 +1183.9% |
| 2004 | -- | $49,978 |
Find assessor info on the county website
Neighborhood: Newport Coast
Nearby homes
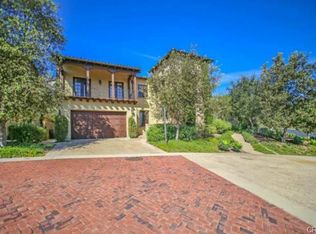
- $3,950,0003 bd4 ba2.8k sqft5 Secret Vw, Newport Coast, CA 92657Sold
- $4,405,1004 bd3 ba2.8k sqft1 Secret Vw, Newport Coast, CA 92657Off Market
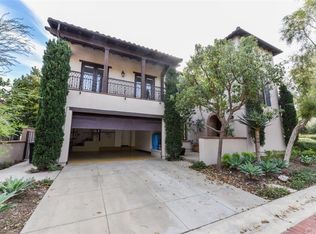
- $5,339,5004 bd3 ba3k sqft4 Lookout Hl, Newport Coast, CA 92657Off Market
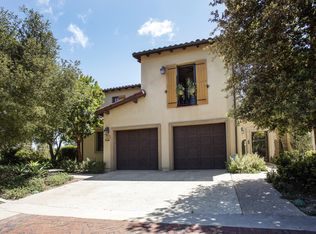
- $4,208,5003 bd4 ba2.8k sqft4 Secret Vw, Newport Coast, CA 92657Off Market
- $4,336,2004 bd3 ba2.8k sqft6 Secret Vw, Newport Coast, CA 92657Off Market
- $4,563,9004 bd4 ba3.1k sqft2 Lookout Hl, Newport Coast, CA 92657Off Market
- $6,124,3005 bd6 ba3.5k sqft5 Veranda, Newport Coast, CA 92657Off Market
- $5,095,9004 bd3 ba3.3k sqft6 Lookout Hl, Newport Beach, CA 92657Off Market
Nearby schools
GreatSchools rating
- 10/10Newport Coast Elementary SchoolGrades: K-6Distance: 1.1 mi
- 8/10Corona Del Mar High SchoolGrades: 7-12Distance: 4.7 mi
Schools provided by the listing agent
- Elementary: Newport Coast
- Middle: Corona Del Mar
- High: Corona Del Mar
Source: CRMLS. This data may not be complete. We recommend contacting the local school district to confirm school assignments for this home.
Get a cash offer in 3 minutes
Find out how much your home could sell for in as little as 3 minutes with a no-obligation cash offer.
Estimated market value
$4,843,100
Get a cash offer in 3 minutes
Find out how much your home could sell for in as little as 3 minutes with a no-obligation cash offer.
Estimated market value
$4,843,100
Nearby cities
Nearby neighborhoods
Nearby zip codes
Other Newport Beach Topics
