Skip main navigation
Sold for $575,000
  • $575,000

    3 Selden Ct, Sterling, VA 20165

    2beds
    1,384sqft
    Single Family Residence
    Built in 1984
    6,098 Square Feet Lot
    $638,200 Zestimate®
    $415/sqft
    $2,792 Estimated rent

    Home value

    $638,200

    $606,000 - $670,000

    $2,792/mo

    Zestimate® history
    Loading
    Loading...

    Owner options

    List your home for rent

    $2,792/mo

    Rent Zestimate®

    Find your next renter with Zillow Rental Manager. Plus, with online applications, you can quickly screen prospective tenants – for free.

    Learn more

    $2,792/mo

    Rent Zestimate®

    Refinance and save

    $3,525/mo

    Est. payment

    Refinancing to a lower rate could help reduce your monthly payments and save thousands over the life of the loan.

    See today's rates

    $3,525/mo

    Est. payment

    Explore your selling options

    Work with a Zillow partner agent

    Leverage their expertise and Zillow's premium Showcase listings to get your home seen by more buyers.

    Get started

    List with your own agent

    Get your home in front of millions of buyers by listing it on Zillow.

    Learn how to do it

    Sell it yourself

    Take full control of how buyers see your home on Zillow by listing For Sale by Owner (FSBO).

    List your home

    What's special

    New wood fenceClose-knit neighborhoodFood trucksExercise par coursesWhole foodsOpen floor planPony rides
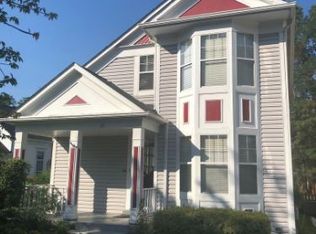
    Welcome to your dream home in the desirable Countryside neighborhood! This stunning single-family home offers a wealth of features sure to impress. As you approach the home, you'll be greeted by a charming front porch, perfect for enjoying your morning coffee or relaxing in the evenings. Step inside and be amazed by the high cathedral ceilings that add a touch of grandeur to the living space. The main level boasts beautiful hardwood floors, exuding warmth and elegance throughout. The open floor plan allows for seamless flow between the living room, dining area, and kitchen, creating an inviting space for entertaining guests or spending quality time with family. This home showcases two bedroom suites, each with its own private full bath. This design ensures privacy and convenience for each person, as well as a comfortable and peaceful retreat. The deck overlooking the backyard provides an elevated space to unwind and soak in the serene surroundings. The sprawling backyard is a true oasis, complete with a new wood fence for added privacy and peace of mind for pet owners. Whether you're hosting a barbecue, playing games with loved ones, or simply enjoying the sunshine, this backyard is the perfect setting. In addition to the wonderful features of this home, the Countryside HOA offers an array of benefits. The monthly fee covers snow, trash, and recycling removal, ensuring a hassle-free living experience. Residents also enjoy access to three community pools, perfect for beating the summer heat. The clubhouse serves as a gathering place for social events and offers amenities for the residents' enjoyment. Sports enthusiasts will be thrilled to discover five tennis courts, one basketball court, and a multi-use court within the community. Staying active is a breeze with 12 miles of biking and walking trails, complete with exercise par courses along the way. For nature lovers, the community boasts a private 347-acre nature preserve called Horsepen Run. This tranquil oasis, nestled alongside the Potomac River and adjacent to Algonkian Park, offers picnic tables, a pavilion, and additional walking trails. The sense of community in Countryside is truly exceptional. The HOA hosts various events throughout the year, including the highly anticipated annual Fall Fest. This festive occasion brings a carnival atmosphere with hayrides, pony rides, and food trucks, all taking place at the community pool. It's a wonderful opportunity to connect with neighbors and create lasting memories. For families with children, this neighborhood is a dream come true. The community is conveniently located within a 5-minute drive of the elementary, middle, and high school. This ultra-convenience allows busy parents to spend more time with their loved ones and less time commuting. Speaking of convenience, the neighborhood is within minutes of a Harris Teeter, Trader Joes, Whole Foods, and all of the shops and restaurants at One Loudoun. Looking for weekend activities? Drive over to Top Golf or catch a flick at the Alamo Drafthouse! Countryside offers a unique combination of comfortable living, access to outdoor activities, and a strong sense of community. If you're looking for a serene and nature-oriented lifestyle, while enjoying the benefits of a close-knit neighborhood, this is the perfect place to call home.

    Zillow last checked:

    Listing updated:

    Listed by:

    Nadia Khan 571-283-8131,

    EXP Realty, LLC

    Bought with:

    Non Member

    Metropolitan Regional Information Systems, Inc.

    Source: Bright MLS,MLS#: VALO2053868MLS Logo

    Facts & features

    Interior

    Bedrooms & bathrooms
    • Bedrooms: 2
    • Bathrooms: 3
    • Full bathrooms: 2
    • 1/2 bathrooms: 1
    • Main level bathrooms: 1
    Basement
    • Area: 0
    Heating
    • Central, Electric
    Cooling
    • Central Air, Electric
    Appliances
    • Included: Microwave, Dishwasher, Disposal, Dryer, Oven/Range - Electric, Refrigerator, Washer, Electric Water Heater
    Features
    • Ceiling Fan(s), Dining Area, Open Floorplan, Pantry, Walk-In Closet(s)
    • Flooring: Wood
    • Windows: Skylight(s)
    • Has basement: No
    • Number of fireplaces: 1
    • Fireplace features: Screen, Gas/Propane
    Interior area
    • Total structure area: 1,384
    • Total interior livable area: 1,384 sqft
    • Finished area above ground: 1,384
    • Finished area below ground: 0

    Property

    Parking
    • Total spaces: 3
    • Parking features: Garage Faces Front, Garage Door Opener, Inside Entrance, Attached, Driveway
    • Attached garage spaces: 1
    • Uncovered spaces: 2
    Accessibility
    • Accessibility features: None
    Features
    • Levels: Two
    • Stories: 2
    • Pool features: Community
    Lot
    • Size: 6,098 sqft
    Details
    • Additional structures: Above Grade, Below Grade
    • Parcel number: 027386631000
    • Zoning: PDH3
    • Special conditions: Standard

    Construction

    Type & style
    • Home type: SingleFamily
    • Architectural style: Loft,Farmhouse/National Folk
    • Property subtype: Single Family Residence
    Materials
    • Aluminum Siding
    • Foundation: Crawl Space
    Condition
    • New construction: No
    • Year built: 1984

    Utilities & green energy

    • Sewer: Public Sewer
    • Water: Public

    Community & neighborhood

    Location
    • Region: Sterling
    • Subdivision: Countryside

    HOA & financial

    HOA
    • Has HOA: Yes
    • HOA fee: $90 monthly
    • Amenities included: Basketball Court, Bike Trail, Clubhouse, Common Grounds, Jogging Path, Picnic Area, Pool, Tennis Court(s), Tot Lots/Playground, Other
    • Services included: Pool(s), Snow Removal, Trash

    Other

    Other facts
    • Listing agreement: Exclusive Right To Sell
    • Ownership: Fee Simple

    Price history

    DateEventPrice
    7/28/2023Sold$575,000+4.5%$415/sqft
    Source: Bright MLS #VALO2053868 Report a problem
    7/14/2023Contingent$550,000$397/sqft
    Source: Bright MLS #VALO2053868 Report a problem
    7/13/2023Listed for sale$550,000+23.6%$397/sqft
    Source: Bright MLS #VALO2053868 Report a problem
    2/3/2022Listing removed--
    Source: Zillow Rental Manager Report a problem
    1/30/2022Listed for rent$2,650$2/sqft
    Source: Zillow Rental Manager Report a problem
    2/10/2020Sold$445,000+1.4%$322/sqft
    Source: Public Record Report a problem
    1/7/2020Listed for sale$439,000+25.8%$317/sqft
    Source: Redfin Corporation #VALO400190 Report a problem
    9/9/2012Listing removed$349,000$252/sqft
    Source: Owner Report a problem
    8/24/2012Listed for sale$349,000-19.2%$252/sqft
    Source: Owner Report a problem
    12/21/2005Sold$432,000+80.8%$312/sqft
    Source: Public Record Report a problem
    6/27/2002Sold$239,000+38.7%$173/sqft
    Source: Public Record Report a problem
    5/1/2000Sold$172,278+19.2%$124/sqft
    Source: Agent Provided Report a problem
    10/31/1995Sold$144,500$104/sqft
    Source: Public Record Report a problem

    Public tax history

    YearProperty taxesTax assessment
    2025$4,701 -3.5%$583,990 +3.7%
    2024$4,870 +1.5%$563,000 +2.6%
    2023$4,800 +9%$548,590 +10.9%
    2022$4,403 +1.4%$494,720 +11.7%
    2021$4,342 +5.1%$443,060 +11%
    2020$4,132 0%$399,230 +4.5%
    2019$4,132 +3.4%$382,190 +3.8%
    2018$3,995 -4.7%$368,230 -1.2%
    2017$4,193 +6.2%$372,670 +4.9%
    2016$3,950 $355,340 +109.3%
    2015$3,950 -1.7%$169,780 -10.5%
    2014$4,019 +4.4%$189,760 +5.7%
    2013$3,849 $179,530
    2012-- --
    2011-- --
    2010-- --
    2009-- $316,300 -9.8%
    2008-- $350,500 -11%
    2007-- $393,600 -4%
    2006-- $409,800 +20.7%
    2005-- $339,500 +4.2%
    2004-- $325,900 +31.3%
    2003-- $248,200 +13.6%
    2002-- $218,400 +18.5%
    2001-- $184,300

    Find assessor info on the county website

    Neighborhood: 20165

    Nearby schools

    GreatSchools rating
    Schools provided by the listing agent
    • District: Loudoun County Public Schools

    Source: Bright MLS. This data may not be complete. We recommend contacting the local school district to confirm school assignments for this home.

    Get a cash offer in 3 minutes
    Find out how much your home could sell for in as little as 3 minutes with a no-obligation cash offer.
    Estimated market value
    $638,200
    Get a cash offer in 3 minutes
    Find out how much your home could sell for in as little as 3 minutes with a no-obligation cash offer.
    Estimated market value
    $638,200