Skip main navigation
Coming soon 08/29
  • $729,000

    3 Seldon Place, Norwalk, CT 06855

    3beds
    1,420sqft
    : 
    $4,878/mo
    Get pre-qualified
    Single Family Residence
    Built in 1964
    4,791 Square Feet Lot
    $-- Zestimate®
    $513/sqft
    $-- HOA

    What's special

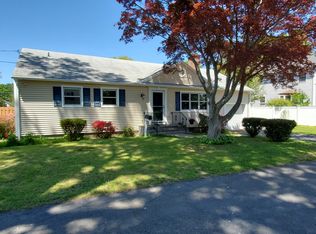
    Welcome to 3 Seldon Place, an updated three-bedroom, two-bath ranch in desirable East Norwalk offering 1,420 square feet of thoughtfully designed living space on a private 0.11-acre lot. The heart of the home is the eat-in kitchen and dining area, where new cabinets, quartz counters, a large island, a pantry, and ample storage frame an open layout that's perfect for entertaining. It flows right into a generous living room with a wood-burning fireplace and hardwood floors throughout. Off the dining area, a mudroom leads to the one-car garage and out to an inviting deck and easy-care yard. Explore a little further and you'll find a secret garden and stone patio - private and hidden unless you know it's there. The other side of the home holds three bedrooms and two full baths, including a primary with its own full bath. Each bedroom is spacious, with the same hardwood floors carried through. Off the kitchen, stairs lead down to a basement that effectively doubles the home's square footage - partially finished, with laundry and plenty of easy storage (and some existing plumbing to add a bathroom). There's also an attic for additional storage, and a new heat pump keeps things cool and efficient. Best of all, this one-level living sits just minutes from Calf Pasture Beach and nearly equidistant from the East Norwalk and Westport train stations. Updated space, unbeatable location - see it fast! **INTERIOR UPDATES & FEATURES** Renovated kitchen featuring custom cabinetry, quartz countertops, stainless steel appliances, and center island with seating. Modern tile backsplash and recessed lighting throughout. Open flow to dining area creates ideal entertaining space. Both bathrooms fully updated with contemporary fixtures, vanities, and tile work. Primary ensuite includes walk-in shower with frameless glass enclosure. Hall bathroom features tub/shower combination. Refinished hardwood floors throughout main living areas. Fresh interior paint in neutral tones. Updated lighting fixtures and hardware throughout. **SYSTEMS & MECHANICALS** Forced hot water oil heating system provides efficient, even heat distribution. **OUTDOOR IMPROVEMENTS** Expansive deck perfect for outdoor dining and entertaining. Additional patio space extends living area outdoors. Well-maintained landscaping with mature plantings provides privacy. **LAYOUT ENHANCEMENTS** Smart split-bedroom floor plan separates primary suite from secondary bedrooms for maximum privacy. Primary bedroom includes ensuite bathroom and generous closet space. Two additional bedrooms share updated hall bathroom. Mudroom entry from attached garage keeps main living areas organized and clutter-free. Unfinished basement with dedicated laundry area offers tremendous potential for future expansion or ample storage.
    3 days
    |
    749
    |
    56
    |

    Zillow last checked:

    Listing updated:

    Listed by:

    Balestriere Team at William Raveis Real Estate,

    Joe Balestriere (203)216-0670,

    William Raveis Real Estate 203-847-6633

    Source: Smart MLS,MLS#: 24200261MLS Logo

      Facts & features

      Interior

      Bedrooms & bathrooms
      • Bedrooms: 3
      • Bathrooms: 2
      • Full bathrooms: 2
      Primary bedroom
      • Features: Hardwood Floor
      • Level: Main
      Bedroom
      • Features: Hardwood Floor
      • Level: Main
      Bedroom
      • Features: Hardwood Floor
      • Level: Main
      Bathroom
      • Features: Tile Floor
      • Level: Main
      Bathroom
      • Features: Tile Floor
      • Level: Main
      Dining room
      • Features: Hardwood Floor
      • Level: Main
      Kitchen
      • Features: Quartz Counters, Kitchen Island, Hardwood Floor
      • Level: Main
      Living room
      • Features: Fireplace, Hardwood Floor
      • Level: Main
      Rec play room
      • Features: Concrete Floor
      • Level: Lower
      Heating
      • Hot Water, Oil
      Cooling
      • Heat Pump
      Appliances
      • Included: Gas Range, Refrigerator, Dishwasher, Washer, Dryer, Water Heater
      • Laundry: Lower Level
      Features
      • Basement: Full,Unfinished
      • Attic: Pull Down Stairs
      • Number of fireplaces: 1
      Interior area
      • Total structure area: 1,420
      • Total interior livable area: 1,420 sqft
      • Finished area above ground: 1,420

      Property

      Parking
      • Total spaces: 5
      • Parking features: Attached, Paved
      • Attached garage spaces: 1
      Features
      • Patio & porch: Deck
      • Exterior features: Rain Gutters
      • Waterfront features: Beach Access
      Lot
      • Size: 4,791 Square Feet
      • Features: Level
      Details
      • Parcel number: 236289
      • Zoning: C

      Construction

      Type & style
      • Home type: SingleFamily
      • Architectural style: Ranch
      • Property subtype: Single Family Residence
      Materials
      • Vinyl Siding
      • Foundation: Block
      • Roof: Asphalt
      Condition
      • New construction: No
      • Year built: 1964

      Utilities & green energy

      • Sewer: Public Sewer
      • Water: Public

      Community & HOA

      Community
      • Features: Park, Playground, Near Public Transport, Shopping/Mall
      • Subdivision: East Norwalk
      HOA
      • Has HOA: No
      Location
      • Region: Norwalk

      Financial & listing details

      • Price per square foot: $513/sqft
      • Tax assessed value: $371,240
      • Annual tax amount: $8,873
      • Date on market: 8/23/2026

        Estimated market value

        Not available

        Estimated sales range

        Not available

        Not available

        Price history

        DateEventPrice
        8/17/2020Sold$415,000$292/sqft
        Source: Public Record Report a problem

        Public tax history

        YearProperty taxesTax assessment
        2025$8,873 +1.5%$371,240
        2024$8,741 +39.7%$371,240 +48.9%
        2023$6,256 +2.2%$249,400
        2022$6,122 +2.4%$249,400
        2021$5,978 +0.1%$249,400
        2020$5,975 +2.8%$249,400
        2019$5,815 +2.2%$249,400 +16.6%
        2018$5,689 +3.6%$213,830
        2017$5,492 +1.2%$213,830
        2015$5,425 +1.3%$213,830
        2014$5,355 +1.5%$213,830 -10.3%
        2013$5,275 +3.8%$238,280
        2012$5,083 +2.9%$238,280
        2011$4,942 +1.1%$238,280
        2010$4,887 +5.6%$238,280
        2009$4,627 -13.5%$238,280 +0.1%
        2008$5,351 +5.5%$238,140 +1.7%
        2007$5,070 +3.6%$234,080 +10.7%
        2006$4,896 -16.7%$211,417 -9.7%
        2005$5,875 +30.4%$234,080 +40.9%
        2004$4,504 +8.4%$166,091 +15.8%
        2003$4,155 +7%$143,430 +34.9%
        2001$3,883 +3.8%$106,294 +21.2%
        2000$3,742 +14.5%$87,728 +26.8%
        1999$3,267 $69,160
        Find assessor info on the county website

        Monthly payment

        Est. payment

        Payment breakdown

        Explore the cost of this home by adjusting the details. Changes won't be saved.
        All calculations are estimates and provided by Zillow, Inc. for informational purposes only. Actual amounts may vary.
        HOA fees may include property taxes on listings classified as Co-Ops. Contact the listing agent and/or owner for fee details.
        See how much you could borrow to make a competitive offer.

        Climate risks

        Neighborhood: 06855

        Getting around

        39 / 100
        Car-Dependent
        41 / 100
        Some Transit
        42 / 100
        Somewhat Bikeable

        Nearby schools

        GreatSchools rating

        A local agent can set up tours, give advice and negotiate with sellers.

        Browse local experts

        Similar homes