Skip main navigation
Sold for $935,000
  • $935,000

    3 Seminary Dr, Lutherville Timonium, MD 21093

    3beds
    3,201sqft
    Townhouse
    Built in 1985
    4,965 Square Feet Lot
    $980,300 Zestimate®
    $292/sqft
    $3,635 Estimated rent

    Home value

    $980,300

    $902,000 - $1.07M

    $3,635/mo

    Zestimate® history
    Loading
    Loading...

    Owner options

    List your home for rent

    $3,635/mo

    Rent Zestimate®

    Find your next renter with Zillow Rental Manager. Plus, with online applications, you can quickly screen prospective tenants – for free.

    Learn more

    $3,635/mo

    Rent Zestimate®

    Refinance and save

    $6,176/mo

    Est. payment

    Refinancing to a lower rate could help reduce your monthly payments and save thousands over the life of the loan.

    See today's rates

    $6,176/mo

    Est. payment

    Explore your selling options

    Work with a Zillow partner agent

    Leverage their expertise and Zillow's premium Showcase listings to get your home seen by more buyers.

    Get started

    List with your own agent

    Get your home in front of millions of buyers by listing it on Zillow.

    Learn how to do it

    Sell it yourself

    Take full control of how buyers see your home on Zillow by listing For Sale by Owner (FSBO).

    List your home

    What's special

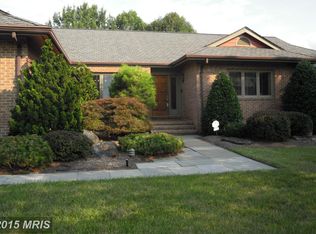
    Welcome to this exceptional three-bedroom home in Seminary Springs, where exquisite details and abundant natural light enhance every space. As you arrive, beautifully manicured landscaping greets you, creating a serene backdrop for this peaceful residence. Showcasing cathedral ceilings, exposed wood beams and brick walls, this home exudes character and charm. Step inside to a foyer illuminated by a bright skylight and hardwood floors that continue throughout. The dining room offers an elegant setting for gatherings, while the impressive living room boasts a two-story cathedral ceiling with a striking brick wood-burning fireplace. Elegant built-in bookcases and double doors leading to the rear patio make this a perfect spot for relaxation. The gourmet kitchen is a chef's dream, equipped with high-end stainless steel appliances, granite countertops, a stone backsplash, and a center island. Cabinetry extends into the adjacent breakfast nook, complete with a desk and space for casual meals. Oversized windows and skylights provide views of the lush greenery outside. A cozy den offers the ideal space for a reading nook or game room, with doors to the patio. The main level hosts the primary bedroom suite, featuring a walk-in closet and a private bathroom with a soaking tub and walk-in shower. Completing this level are a half bathroom, a laundry room with storage, and access to the two-car garage. Upstairs, you will find the second bedroom, a second full bathroom, and a sitting room with bookshelves. The third bedroom boasts a massive walk-in cedar closet leading to an additional storage room and the floored attic. Outside, enjoy relaxing on the paver stone patio with retractable awnings, surrounded by lush landscaping and sweeping views of the open common area. This home offers the perfect blend of comfort and elegance in a tranquil setting.

    Zillow last checked:

    Listing updated:

    Listed by:

    Jory Frankle 443-463-5246,

    Northrop Realty,

    Co-Listing Team: The Group., Co-Listing Agent: Samuel P Bruck 410-736-2016,

    Northrop Realty

    Bought with:

    Bill Magruder, 68074

    Long & Foster Real Estate, Inc.

    Source: Bright MLS,MLS#: MDBC2096740MLS Logo

    Facts & features

    Interior

    Bedrooms & bathrooms
    • Bedrooms: 3
    • Bathrooms: 3
    • Full bathrooms: 2
    • 1/2 bathrooms: 1
    • Main level bathrooms: 2
    • Main level bedrooms: 1
    Basement
    • Area: 0
    Heating
    • Central, Programmable Thermostat, Natural Gas
    Cooling
    • Central Air, Programmable Thermostat, Electric
    Appliances
    • Included: Microwave, Cooktop, Dishwasher, Disposal, Dryer, Energy Efficient Appliances, Exhaust Fan, Ice Maker, Oven, Oven/Range - Gas, Range Hood, Refrigerator, Stainless Steel Appliance(s), Washer, Water Dispenser, Water Heater, Electric Water Heater
    • Laundry: Has Laundry, Main Level, Laundry Room
    Features
    • Attic, Breakfast Area, Built-in Features, Cedar Closet(s), Entry Level Bedroom, Exposed Beams, Formal/Separate Dining Room, Eat-in Kitchen, Kitchen - Gourmet, Kitchen Island, Pantry, Primary Bath(s), Recessed Lighting, Soaking Tub, Bathroom - Stall Shower, Bathroom - Tub Shower, Upgraded Countertops, Walk-In Closet(s), 2 Story Ceilings, 9'+ Ceilings, Beamed Ceilings, Cathedral Ceiling(s), Dry Wall, High Ceilings, Vaulted Ceiling(s), Wood Ceilings
    • Flooring: Carpet, Ceramic Tile, Hardwood, Tile/Brick, Vinyl, Wood
    • Doors: Double Entry, French Doors, Insulated, Six Panel, Storm Door(s)
    • Windows: Casement, Double Pane Windows, Insulated Windows, Palladian, Screens, Skylight(s), Transom
    • Has basement: No
    • Number of fireplaces: 1
    • Fireplace features: Brick, Wood Burning
    Interior area
    • Total structure area: 3,201
    • Total interior livable area: 3,201 sqft
    • Finished area above ground: 3,201
    • Finished area below ground: 0

    Property

    Parking
    • Total spaces: 6
    • Parking features: Garage Faces Front, Garage Door Opener, Asphalt, Attached, Driveway
    • Attached garage spaces: 2
    • Uncovered spaces: 4
    Accessibility
    • Accessibility features: 2+ Access Exits, Other
    Features
    • Levels: Two
    • Stories: 2
    • Patio & porch: Patio
    • Exterior features: Awning(s), Extensive Hardscape, Lighting, Rain Gutters
    • Pool features: None
    • Fencing: Electric,Invisible
    • Has view: Yes
    • View description: Garden, Trees/Woods
    Lot
    • Size: 4,965 sqft
    • Features: Adjoins - Open Space, Backs - Open Common Area, Landscaped, Rear Yard, Wooded
    Details
    • Additional structures: Above Grade, Below Grade
    • Parcel number: 04082000002626
    • Zoning: R
    • Special conditions: Standard

    Construction

    Type & style
    • Home type: Townhouse
    • Architectural style: Colonial
    • Property subtype: Townhouse
    Materials
    • Brick
    • Foundation: Crawl Space
    • Roof: Shingle
    Condition
    • Excellent
    • New construction: No
    • Year built: 1985

    Utilities & green energy

    • Sewer: Public Sewer
    • Water: Public

    Community & neighborhood

    Location
    • Region: Lutherville Timonium
    • Subdivision: Seminary Springs
    • Municipality: Unincorporated

    HOA & financial

    HOA
    • Has HOA: Yes
    • HOA fee: $431 monthly

    Other

    Other facts
    • Listing agreement: Exclusive Right To Sell
    • Ownership: Fee Simple

    Price history

    DateEventPrice
    11/26/2024Sold$935,000$292/sqft
    Source: Public Record Report a problem
    8/12/2024Sold$935,000+1.1%$292/sqft
    Source: Bright MLS #MDBC2096740 Report a problem
    7/9/2024Pending sale$925,000$289/sqft
    Source: Long & Foster Broker Feed #MDBC2096740 Report a problem
    7/6/2024Price change$925,000-7.5%$289/sqft
    Source: Long & Foster Broker Feed #MDBC2096740 Report a problem
    6/20/2024Listed for sale$1,000,000+33.7%$312/sqft
    Source: Bright MLS #MDBC2096740 Report a problem
    8/5/2005Sold$748,000+82.4%$234/sqft
    Source: Public Record Report a problem
    2/28/2003Sold$410,000$128/sqft
    Source: Public Record Report a problem

    Public tax history

    YearProperty taxesTax assessment
    2025$9,188 +19.2%$666,800 +4.8%
    2024$7,708 +5.1%$636,000 +5.1%
    2023$7,335 +5.4%$605,200 +5.4%
    2022$6,962 +0.4%$574,400 +0.4%
    2021$6,936 +0.4%$572,300 +0.4%
    2020$6,911 +0.4%$570,200 +0.4%
    2019$6,885 +4.7%$568,100 +4.7%
    2018$6,579 +4.9%$542,800 +4.9%
    2017$6,272 -10.7%$517,500 +5.1%
    2016$7,024 $492,200
    2015$7,024 $492,200
    2014$7,024 $492,200 -7.6%
    2013-- $532,800
    2012-- $532,800
    2011-- $532,800 -13.2%
    2010-- $613,620 +4.7%
    2009-- $585,966 -0.2%
    2008-- $587,173 +10.6%
    2007-- $530,660 +14.1%
    2006-- $464,956 +16.5%
    2005-- $399,253 +19.7%
    2004-- $333,550 +3.7%
    2003-- $321,506 +3.9%
    2002-- $309,463 +4%
    2001-- $297,420

    Find assessor info on the county website

    Neighborhood: 21093

    Nearby schools

    GreatSchools rating
    Schools provided by the listing agent
    • District: Baltimore County Public Schools

    Source: Bright MLS. This data may not be complete. We recommend contacting the local school district to confirm school assignments for this home.

    Get a cash offer in 3 minutes
    Find out how much your home could sell for in as little as 3 minutes with a no-obligation cash offer.
    Estimated market value
    $980,300
    Get a cash offer in 3 minutes
    Find out how much your home could sell for in as little as 3 minutes with a no-obligation cash offer.
    Estimated market value
    $980,300