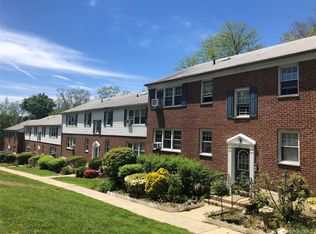
Welcome to this beautifully renovated, pet-friendly, sun-filled, top floor garden apartment in the desirable Scarsdale Country Estates complex. This junior-four layout includes a welcoming foyer leading into the living room featuring elegant French doors and a semi-open layout with dining and bay window areas. Highlights include a quartz countertop kitchen with stainless steel appliances and breakfast bar, updated bath with tub and sliding glass doors, and a spacious bedroom with a walk-in dressing area, two closets, and a home office alcove. Pet friendly (2 max - cats/dogs). Parking for two cars included, with ample unassigned outdoor spaces; garage/reserved options waitlisted. Deeded storage unit and laundry in the building. Ability to rent after two years. Perfect for commuters with express bus service to Manhattan and commuter service to the Scarsdale train station outside the complex. Close to shopping, dining, train, fitness options, and everyday conveniences. Make this your ideal home!
Pending
$249,900
3 Sentry Place #2A, Scarsdale, NY 10583
1beds
825sqft
Stock Cooperative, Residential
Built in 1939
-- sqft lot
$-- Zestimate®
$303/sqft
$-- HOA
What's special
- 152 days |
- 72 |
- 0 |
Likely to sell faster than
Zillow last checked:
Listing updated:
Listed by:
ERA Insite Realty Services 914-949-9600,
Wasfiyah Talib 914-882-3219
Source: OneKey® MLS as distributed by MLS GRID,MLS#: 971478
Facts & features
Interior
Bedrooms & bathrooms
- Bedrooms: 1
- Bathrooms: 1
- Full bathrooms: 1
Heating
- Oil, Radiant
Cooling
- Wall/Window Unit(s)
Appliances
- Included: Dishwasher, Microwave, Oven, Range, Refrigerator
Features
- Breakfast Bar, Built-in Features, Chefs Kitchen, Entrance Foyer, Quartz/Quartzite Counters, Walk Through Kitchen, Walk-In Closet(s)
- Flooring: Hardwood
- Windows: Double Pane Windows
- Basement: Storage Space,Walk-Out Access
- Common walls with other units/homes: End Unit,No One Above
Interior area
- Total structure area: 825
- Total interior livable area: 825 sqft
Property
Parking
- Total spaces: 2
- Parking features: Garage, Parking Lot, Unassigned, Waitlist
- Has garage: Yes
Features
- Levels: One
Details
- Special conditions: None
Construction
Type & style
- Home type: Cooperative
- Architectural style: Garden
- Property subtype: Stock Cooperative, Residential
- Attached to another structure: Yes
Materials
- Brick, Stone
Condition
- Actual
- Year built: 1939
- Major remodel year: 1982
Utilities & green energy
- Sewer: Public Sewer
- Water: Public
- Utilities for property: Cable Connected, Electricity Connected, Trash Collection Public, Water Connected
Community & HOA
Community
- Features: Park
- Security: Security System
- Subdivision: Scarsdale Country Estates
HOA
- Has HOA: No
- Amenities included: Maintenance Grounds, Park, Parking, Snow Removal
- HOA name: Scarsdale Country Estates
Location
- Region: Scarsdale
Financial & listing details
- Price per square foot: $303/sqft
- Date on market: 3/26/2026
- Cumulative days on market: 109 days
- Listing agreement: Exclusive Right To Sell
- Electric utility on property: Yes
Estimated market value
Not available
Estimated sales range
Not available
Not available
Price history
| Date | Event | Price |
|---|---|---|
| 4/17/2026 | Pending sale | $249,900$303/sqft |
Source:  OneKey® MLS as distributed by MLS GRID #971478 Report a problem OneKey® MLS as distributed by MLS GRID #971478 Report a problem | ||
| 4/17/2026 | Listing removed | $249,900$303/sqft |
Source: OneKey® MLS as distributed by MLS GRID #971478 Report a problem | ||
| 3/26/2026 | Listed for sale | $249,900+6.3%$303/sqft |
Source: OneKey® MLS as distributed by MLS GRID #971478 Report a problem | ||
| 7/31/2023 | Sold | $235,000-9.3%$285/sqft |
Source: OneKey® MLS as distributed by MLS GRID #H6243259 Report a problem | ||
| 5/26/2023 | Pending sale | $259,000$314/sqft |
Source: OneKey® MLS as distributed by MLS GRID #H6243259 Report a problem | ||
| 4/21/2023 | Listed for sale | $259,000+13.1%$314/sqft |
Source: OneKey® MLS as distributed by MLS GRID #H6243259 Report a problem | ||
| 9/3/2019 | Listing removed | $229,000$278/sqft |
Source: Coldwell Banker Residential Brokerage - White Plains Office #4945385 Report a problem | ||
| 6/4/2019 | Listed for sale | $229,000+22.5%$278/sqft |
Source: Coldwell Banker Residential Brokerage - White Plains Office #4945385 Report a problem | ||
| 2/8/2018 | Sold | $187,000$227/sqft |
Source: OneKey® MLS as distributed by MLS GRID #H4721576 Report a problem | ||
| 8/9/2017 | Price change | $187,000-1.1%$227/sqft |
Source: Steckler Real Estate #4721576 Report a problem | ||
| 5/19/2017 | Listed for sale | $189,000-12.1%$229/sqft |
Source: Steckler Real Estate #4721576 Report a problem | ||
| 7/19/2009 | Listing removed | $214,900$260/sqft |
Source: Listhub #2909553 Report a problem | ||
| 5/2/2009 | Price change | $214,900-4.4%$260/sqft |
Source: Listhub #2909553 Report a problem | ||
| 4/10/2009 | Listed for sale | $224,900$273/sqft |
Source: Listhub #2909553 Report a problem | ||
Public tax history
Tax history is unavailable.
Monthly payment
Climate risks
Neighborhood: Greenville
Nearby schools
GreatSchools rating
- 10/10Greenville SchoolGrades: K-6Distance: 0.7 mi
- 8/10Edgemont Junior Senior High SchoolGrades: 7-12Distance: 0.2 mi
Schools provided by the listing agent
- Elementary: Greenville
- Middle: Edgemont Junior-Senior High School
- High: Edgemont Junior-Senior High School
Source: OneKey® MLS as distributed by MLS GRID. This data may not be complete. We recommend contacting the local school district to confirm school assignments for this home.
- $433,9002 bd2 ba1.2k sqft3 Sentry Pl APT 2D, Scarsdale, NY 10583Off Market
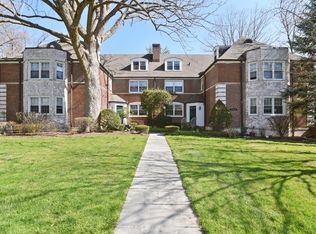
- $419,6002 bd2 ba1.2k sqft3 Sentry Pl APT 1B, Scarsdale, NY 10583Off Market
- $438,5002 bd2 ba1.2k sqft3 Sentry Pl APT 1D, Scarsdale, NY 10583Off Market
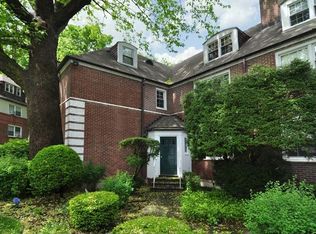
- $274,000-- bd1 ba775 sqft3 Sentry Pl APT 1A, Scarsdale, NY 10583Off Market
- $---- bd-- ba-- sqft5 Sentry Pl APT SL, Scarsdale, NY 10583Off Market
- $204,900-- bd1 ba650 sqft5 Sentry Pl APT 2C, Scarsdale, NY 10583Off Market
- $322,6002 bd1 ba1.1k sqft5 Sentry Pl APT TL, Scarsdale, NY 10583Off Market
- $216,7001 bd1 ba755 sqft5 Sentry Pl APT 1C, Scarsdale, NY 10583Off Market
A local agent can set up tours, give advice and negotiate with sellers.
Similar homes
- $280,0001 bd1 ba820 sqft3 Campus Place #MR, Scarsdale, NY 10583For Sale
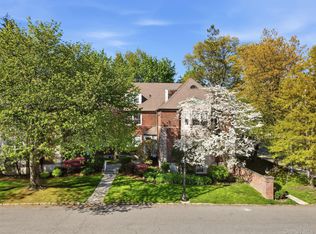
 MLS ID #989084, Drita V. Shala, Listing by: Howard Hanna Rand Realty. OneKey® MLS as distributed by MLS GRID
 - $295,0001 bd1 ba800 sqft9 Sentry Place #TR, Scarsdale, NY 10583For Sale
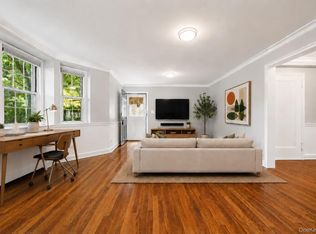 MLS ID #1010076, Nikita Idiri, Listing by: Coldwell Banker Warburg. OneKey® MLS as distributed by MLS GRID
 - $219,0001 bd1 ba800 sqft154 Underhill Avenue #2A, West Harrison, NY 10604For Sale
 MLS ID #1039813, Daniel Berger, Listing by: RE/MAX Prestige Properties. OneKey® MLS as distributed by MLS GRID
 - $245,0001 bd1 ba840 sqft103 Columbus #2B, Harrison, NY 10604For Sale
 MLS ID #1036506, Joshua D. Cohen, Listing by: J and P Management Company LLC. OneKey® MLS as distributed by MLS GRID
 - $320,0001 bd1 ba680 sqft210 Woodland Hills Road #210, White Plains, NY 10603For SaleMLS ID #1034717, Suzanne Welch, Listing by: Coldwell Banker Realty. OneKey® MLS as distributed by MLS GRID
- $269,9991 bd1 ba950 sqft84 Pinewood Road #1F, Hartsdale, NY 10530For SaleMLS ID #1030068, Margarita Carozza, Listing by: Houlihan Lawrence Inc.. OneKey® MLS as distributed by MLS GRID
- $235,0001 bd1 ba958 sqft74 Pinewood Road #1F, Hartsdale, NY 10530For SaleMLS ID #983019, Sally K. Griffiths, Listing by: William Raveis Real Estate. OneKey® MLS as distributed by MLS GRID
- $295,0002 bd1 ba900 sqft140 N Broadway #P-4, Irvington, NY 10533For SaleMLS ID #1034496, Laura Ionata, Listing by: Corcoran Legends Realty. OneKey® MLS as distributed by MLS GRID
- $235,0002 bd1 ba950 sqft205 W Post Road #E2H, White Plains, NY 10606For SaleMLS ID #1033029, Beatriz E. Alvarez, Listing by: West Green + Assoc RE Brokers. OneKey® MLS as distributed by MLS GRID
- $274,9001 bd1 ba900 sqft40 Rockledge Road #1A, Hartsdale, NY 10530For SaleMLS ID #1025958, Andres Sarmiento, Listing by: RE/MAX Distinguished Hms.&Prop. OneKey® MLS as distributed by MLS GRID
- $269,0001 bd1 ba900 sqft17 Robins Crescent #17, New Rochelle, NY 10801For SaleMLS ID #1036843, Beth Acocella, Listing by: Coldwell Banker Realty. OneKey® MLS as distributed by MLS GRID
- $250,0002 bd1 ba1k sqft1 Vincent Unit 3K, Bronxville, NY 10708For SaleMLS ID #967858, Lynn A. Harmonay, Listing by: North Country Sothebys Int Rlt. OneKey® MLS as distributed by MLS GRID
- $275,0001 bd1 ba850 sqft186 Pinewood Road #56, Hartsdale, NY 10530For SaleMLS ID #1024421, Marilyn Krizansky, Listing by: Houlihan Lawrence Inc.. OneKey® MLS as distributed by MLS GRID
- $369,9001 bd1 ba750 sqft28 Oregon Avenue #A, Bronxville, NY 10708For SaleMLS ID #1014330, Margie Lelia, Listing by: RE/MAX Prime Properties. OneKey® MLS as distributed by MLS GRID
- $199,0001 bd1 ba727 sqft472 Gramatan Avenue #O2, Mount Vernon, NY 10552For SaleMLS ID #994994, Melinda M. Torres, Listing by: eXp Realty. OneKey® MLS as distributed by MLS GRID
- $250,0001 bd1 ba779 sqft5 Linden St #6i, Hackensack City, NJ 07601For SaleMLS ID #4046145, Antony Polanco, Exp Realty, Llc. GSMLS
- $212,0001 bd1 ba800 sqft643 Pelham Road #6D, New Rochelle, NY 10805For SaleMLS ID #940074, Andrea R. Outar, Listing by: Today Realty Corp.. OneKey® MLS as distributed by MLS GRID
- $300,0002 bd1 ba1.1k sqft1 Franklin Avenue #1D, White Plains, NY 10601For SaleMLS ID #981957, Lauren M. Powell, Listing by: Century 21 Elite Realty. OneKey® MLS as distributed by MLS GRID
- $245,0001 bd1 ba800 sqft665 Pelham Road #A15, New Rochelle, NY 10805For SaleMLS ID #1021422, Karen Gundelach, Listing by: Keller Williams NY Realty. OneKey® MLS as distributed by MLS GRID
- $249,9002 bd1 ba1k sqft125 Bronx River Road #2F, Yonkers, NY 10704For SaleMLS ID #1026319, Tony Murphy, Listing by: Houlihan Lawrence Inc.. OneKey® MLS as distributed by MLS GRID
