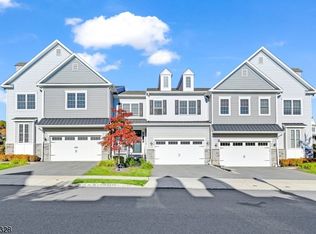
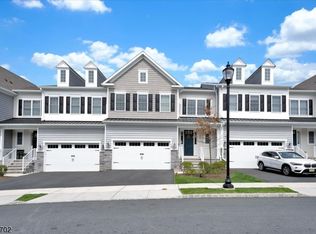
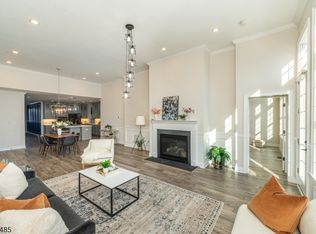
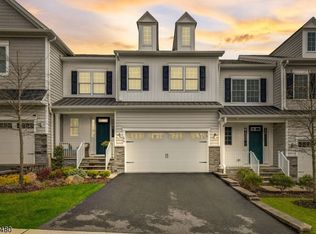
Welcome to luxury living in the highly sought-after PRATT MODEL, offering 2,724 SF of beautifully designed living space. The coveted 1ST FLOOR PRIMARY SUITE features a spacious dual-sink bath and two walk-in closets. The dramatic main level is highlighted by soaring ceilings, custom picture-frame molding, a gas fireplace, gorgeous windows, and a large deck overlooking a sweeping grassy area. The spectacular kitchen features stainless steel appliances, quartz countertops, an oversized 8+ foot island, and beautiful pendant lighting. A formal living room, dining area, powder room, convenient laundry room, and large two-car garage complete the first floor. Upstairs offers an open loft/den, private office with French doors, two generous bedrooms, and full bath. Custom recessed lighting enhances both levels. The walk-out basement spans the footprint of the home, with sliders to a patio and windows for abundant natural light " an exceptional opportunity to create additional living space. Enjoy resort-style amenities, including a 5,000 SF clubhouse, fitness center and pool, guest parking, and jitney to the Upper Montclair train station. Nearby, Cedar Grove Park features a community center, bocce courts, playground area, and walking paths, while the 284-acre Hilltop Reservation has miles of trails and skyline views. Close to major highways, and just minutes to Montclair's acclaimed dining, shopping, and vibrant cultural activities.
Active
$1,050,000
3 Sequoia Dr, Cedar Grove Twp., NJ 07009
3beds
2,728sqft
Townhouse
Built in 2021
48.26 Acres Lot
$-- Zestimate®
$385/sqft
$552/mo HOA
What's special
- 3 days
- 512
- 40
Zillow last checked:
Listing updated:
Listed by:
Lorraine Hurlbut 973-783-7400,
Keller Williams - Nj Metro Group
Source: GSMLS,MLS#: 4055351
Facts & features
Interior
Bedrooms & bathrooms
- Bedrooms: 3
- Bathrooms: 3
- Full bathrooms: 2
- 1/2 bathrooms: 1
Primary bedroom
- Description: 1st Floor, Full Bath, Walk-In Closet
Bedroom 1
- Level: First
- Area: 224
- Dimensions: 14 x 16
Bedroom 2
- Level: Second
- Area: 156
- Dimensions: 12 x 13
Bedroom 3
- Level: Second
- Area: 156
- Dimensions: 12 x 13
Primary bathroom
- Features: Stall Shower
Dining room
- Features: Living/Dining Combo
- Level: First
- Area: 170
- Dimensions: 10 x 17
Kitchen
- Features: Breakfast Bar, Kitchen Island
- Level: First
- Area: 187
- Dimensions: 11 x 17
Living room
- Level: First
- Area: 340
- Dimensions: 17 x 20
Basement
- Features: Storage Room, Utility Room
Heating
- 1 Unit, Forced Air, Zoned, Natural Gas
Cooling
- 1 Unit, Central Air, Zoned
Appliances
- Included: Carbon Monoxide Detector, Gas Cooktop, Dishwasher, Dryer, Kitchen Exhaust Fan, Microwave, Refrigerator, Wall Oven(s) - Gas, Washer, Water Filter, Gas Water Heater
- Laundry: Laundry Room
Features
- Loft, Office
- Flooring: Laminate, Tile, Wood
- Windows: Shades
- Basement: Yes,Full,Unfinished,Walk-Out Access,Sump Pump
- Number of fireplaces: 1
- Fireplace features: Gas, Living Room
- Common walls with other units/homes: 2+ Common Walls
Interior area
- Total structure area: 2,728
- Total interior livable area: 2,728 sqft
Property
Parking
- Total spaces: 2
- Parking features: 2 Car Width, Asphalt, Built-In Garage, Garage Door Opener
- Attached garage spaces: 2
- Uncovered spaces: 2
Features
- Levels: Multi Floor Unit
- Patio & porch: Deck, Patio
- Exterior features: Curbs, Sidewalk
- Has private pool: Yes
- Pool features: Outdoor Pool, Association
Lot
- Size: 48.26 Acres
- Dimensions: 48.256 AC
Details
- Parcel number: 1604000780000000090000
Construction
Type & style
- Home type: Townhouse
- Architectural style: Contemporary
- Property subtype: Townhouse
- Attached to another structure: Yes
Materials
- Vinyl Siding
- Roof: Asphalt Shingle
Condition
- Year built: 2021
Utilities & green energy
- Gas: Gas-Natural
- Sewer: Public Sewer
- Water: Public
- Utilities for property: Electricity Connected, Natural Gas Connected, Fiber Optic Available, Garbage Included
Community & HOA
Community
- Features: Clubhouse, Fitness Center, Jogging/Biking Path, Kitchen Facilities, Playground
- Security: Carbon Monoxide Detector
- Subdivision: Hilltop At Cedar Grove
HOA
- Has HOA: Yes
- Services included: Maintenance-Common Area, Maintenance Structure, Sewer, Snow Removal, Trash
- HOA fee: $552 monthly
Location
- Region: Cedar Grove
Financial & listing details
- Price per square foot: $385/sqft
- Tax assessed value: $1,202,600
- Annual tax amount: $19,994
- Date on market: 9/30/2026
- Ownership type: Condominium
- Electric utility on property: Yes
Estimated market value
Not available
Estimated sales range
Not available
Not available
Price history
| Date | Event | Price |
|---|---|---|
| 9/28/2026 | Listed for sale | $1,050,000$385/sqft |
Source:  NJMLS #26036716 Report a problem NJMLS #26036716 Report a problem | ||
Public tax history
Tax history is unavailable.
Monthly payment
Est. payment
Payment breakdown
Explore the cost of this home by adjusting the details. Changes won't be saved.Climate risks
Neighborhood: 07009
Nearby schools
Schools provided by the listing agent
- Middle: Memorial
- High: Cedar Grov
Source: GSMLS. This data may not be complete. We recommend contacting the local school district to confirm school assignments for this home.
Similar homes
- $--4 bd2 ba2.7k sqft8 Floyd Dr, Totowa, NJ 07512Auction
 Auction.com 2
 - $775,0003 bd3 ba2.2k sqft5 Magnolia Ln, Cedar Grove Twp., NJ 07009For Sale
 MLS ID #4028255, Ryan Knab, Exp Realty, Llc. GSMLS
 - $1,070,0004 bd3 ba2k sqft255 Fairview Ave, Verona Twp., NJ 07044For Sale
 MLS ID #4052593, Taylor C. Lucyk, The Agency One Rock. GSMLS
 - $949,0004 bd3 ba2.1k sqft95 Eagle Rock Ave, Roseland Boro, NJ 07068For Sale
 MLS ID #4055883, Jonathan Minerick, Homecoin.Com. GSMLS
 - $899,0003 bd3 ba2.2k sqft77 Gregory Ave, West Orange, NJ 07052For Sale
 MLS ID #2704661R, MICHAEL MATTHEWS. All Jersey MLS
