One or more photos have been virtually staged. Another Great Opportunity. Welcome to this beautifully built 3-bedroom, 2-bath home in the peaceful community of Ocklawaha, offering 1,427 square feet of comfortable living with No HOA! A long driveway leads to an attached two-car garage, giving you plenty of space for vehicles, a boat, or weekend toys. Step inside to a bright, open layout where the living room, dining area, and kitchen flow naturally together beneath vaulted ceilings and tile flooring. The kitchen features a center island, stainless steel appliances, a pot filler, and plenty of counter space for cooking and gathering. The split floor plan keeps the primary suite privately situated on its own side of the home, complete with tray ceilings, dual sinks, a soaking tub, a walk-in shower, and a spacious walk-in closet. Two additional bedrooms and a second full bath offer flexible space for family, guests, or a home office. Step outside to a covered lanai and backyard perfect for quiet mornings or weekend cookouts. Love the outdoors? Public boat launches to Lake Weir and the Ocklawaha River are nearby. Shopping, dining, Publix, Walmart, Lowes, Home Depot, and everyday conveniences are all close by, and The Villages is only a 15-minute drive away. Quiet street, no HOA, move-in ready. Schedule your private showing today!
New construction
$264,999
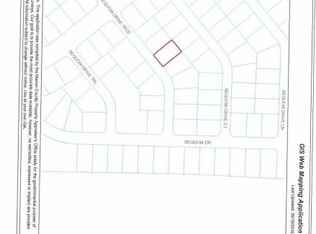
3 SEQUOIA DRIVE TRACE, OCKLAWAHA, FL 32179
3beds
1,462sqft
Single Family Residence
Built in 2025
10,019 Square Feet Lot
$264,800 Zestimate®
$181/sqft
$-- HOA
What's special
Covered lanaiTwo additional bedroomsAttached two-car garageVaulted ceilingsSoaking tubSplit floor planBright open layout
- 82 days
- 198
- 15
Zillow last checked:
Listing updated:
Listed by:
Paul Jacques 561-441-9695,
XCELLENCE 866-595-6025
Source: Stellar MLS,MLS#: O6417885 Originating MLS: Suncoast Tampa
Originating MLS: Suncoast Tampa
Facts & features
Interior
Bedrooms & bathrooms
- Bedrooms: 3
- Bathrooms: 2
- Full bathrooms: 2
Primary bedroom
- Features: Walk-In Closet(s)
- Level: First
Bedroom 1
- Features: Walk-In Closet(s)
- Level: First
Bedroom 2
- Features: Walk-In Closet(s)
- Level: First
Bedroom 3
- Features: Storage Closet
- Level: First
Bathroom 1
- Level: First
Bathroom 2
- Level: First
Dining room
- Level: First
Family room
- Level: First
Kitchen
- Level: First
Living room
- Level: First
Heating
- Central
Cooling
- Central Air
Appliances
- Included: Dishwasher, Disposal
- Laundry: Inside
Features
- Ceiling Fan(s)
- Flooring: Tile
- Has fireplace: No
Interior area
- Total structure area: 2,033
- Total interior livable area: 1,462 sqft
Video & virtual tour
Property
Parking
- Total spaces: 2
- Parking features: Garage - Attached
- Attached garage spaces: 2
Features
- Levels: One
- Stories: 1
- Exterior features: Irrigation System, None
Lot
- Size: 10,019 Square Feet
- Dimensions: 80 x 125
Details
- Parcel number: 9044155907
- Zoning: R1
- Special conditions: None
Construction
Type & style
- Home type: SingleFamily
- Property subtype: Single Family Residence
Materials
- Block
- Foundation: Slab
- Roof: Shingle
Condition
- Completed
- New construction: Yes
- Year built: 2025
Utilities & green energy
- Sewer: Septic Tank
- Water: Well
- Utilities for property: Public
Community & HOA
Community
- Pet fee: $0 monthly
- Subdivision: SILVER SPGS SHORES UN #44
HOA
- Has HOA: No
Location
- Region: Ocklawaha
Financial & listing details
- Price per square foot: $181/sqft
- Tax assessed value: $12,000
- Annual tax amount: $464
- Date on market: 6/17/2026
- Cumulative days on market: 215 days
- Ownership: Fee Simple
- Total actual rent: 0
- Road surface type: Asphalt
Estimated market value
$264,800
$252,000 - $278,000
$1,771/mo
Price history
| Date | Event | Price |
|---|---|---|
| 6/17/2026 | Listed for sale | $264,999-1.5%$181/sqft |
Source:  Stellar MLS #O6417885 Report a problem Stellar MLS #O6417885 Report a problem | ||
| 5/21/2026 | Listing removed | $269,000$184/sqft |
Source: Stellar MLS #O6361996 Report a problem | ||
| 2/11/2026 | Price change | $269,000-2.2%$184/sqft |
Source: Stellar MLS #O6361996 Report a problem | ||
| 11/20/2025 | Listed for sale | $275,000+3719.4%$188/sqft |
Source: Stellar MLS #O6361996 Report a problem | ||
| 4/26/2021 | Sold | $7,200$5/sqft |
Source: Public Record Report a problem | ||
Public tax history
| Year | Property taxes | Tax assessment |
|---|---|---|
| 2025 | $465 +185% | $9,982 +10% |
| 2024 | $163 +6.3% | $9,075 +10% |
| 2023 | $153 +14.3% | $8,250 +10% |
| 2022 | $134 +85.2% | $7,500 +116.7% |
| 2021 | $72 +3.6% | $3,461 +10% |
| 2020 | $70 +8.9% | $3,146 +10% |
| 2019 | $64 | $2,860 +10% |
| 2018 | $64 +12.4% | $2,600 |
| 2017 | $57 -4.9% | $2,600 |
| 2016 | $60 | $2,600 -3.7% |
| 2015 | $60 +4% | $2,700 |
| 2014 | $58 +1% | $2,700 |
| 2013 | $57 -11.6% | $2,700 -15.6% |
| 2012 | $65 +4.6% | $3,200 +6.4% |
| 2011 | $62 -15.5% | $3,008 -20% |
| 2010 | $73 -5% | $3,760 -9.1% |
| 2009 | $77 -54.6% | $4,136 -60.7% |
| 2008 | $170 -63.1% | $10,528 -65% |
| 2007 | $460 +75.2% | $30,080 +100% |
| 2006 | $262 +533.4% | $15,040 +166.7% |
| 2005 | $41 | $5,640 +400% |
| 2004 | $41 -24.1% | $1,128 |
| 2002 | $55 +51.2% | $1,128 |
| 2001 | $36 | $1,128 |
| 2000 | $36 | $1,128 |
Find assessor info on the county website
Monthly payment
Est. payment
Payment breakdown
Explore the cost of this home by adjusting the details. Changes won't be saved.Climate risks
Neighborhood: 32179


Similar homes
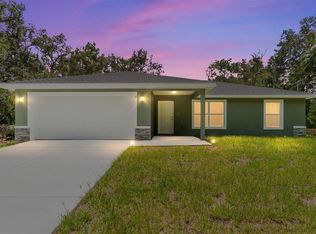
- $280,0003 bd2 ba1.5k sqft100 SEQUOIA TRAIL, OCKLAWAHA, FL 32179New Construction

 MLS ID #OM731193, Frank Falbo, PLATINUM HOMES AND LAND REALTY. Stellar MLS
 - $280,0003 bd2 ba1.5k sqft110 SEQUOIA TRAIL, OCKLAWAHA, FL 32179New Construction
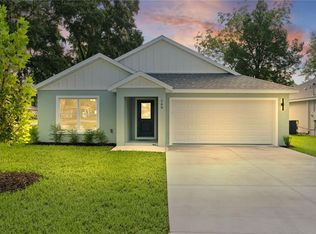 MLS ID #OM731194, Frank Falbo, PLATINUM HOMES AND LAND REALTY. Stellar MLS
 - $274,9003 bd2 ba1.3k sqft138 FISHER RUN, OCKLAWAHA, FL 32179For Sale
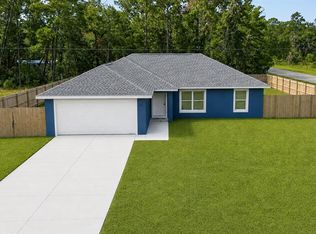 MLS ID #G5116554, Susan Prickett, CENTURY 21 ALTON CLARK. Stellar MLS
 - $261,9003 bd2 ba1.4k sqft36 FISHER LANE COURSE, OCKLAWAHA, FL 32179New Construction
 MLS ID #O6418934, Jenny Wemert, WEMERT GROUP REALTY LLC. Stellar MLS
 - $259,9003 bd2 ba1.3k sqft202 FISHER LOOP, OCKLAWAHA, FL 32179New ConstructionMLS ID #OM728988, Kayla Vitale, FONTANA REALTY. Stellar MLS
- $269,9004 bd2 ba1.7k sqft20 MALAUKA COURSE, OCKLAWAHA, FL 32179New ConstructionMLS ID #O6428321, Janelle Cobb, INTEGRITY REALTY SERVICES LLC. Stellar MLS
- $268,9003 bd2 ba1.4k sqft33 FISHER PLACE, OCKLAWAHA, FL 32179New ConstructionMLS ID #O6394827, Tiago Fernandez PLLC, MCO REALTY GROUP LLC. Stellar MLS
- $249,0003 bd2 ba1.4k sqft6 BAY PASS TERRACE, OCKLAWAHA, FL 32179New ConstructionMLS ID #OM720485, Adriana Rosas, SELLSTATE NEXT GENERATION REALTY. Stellar MLS
- $290,0003 bd2 ba1.3k sqft14 FISHER PLACE, OCKLAWAHA, FL 32179For SaleMLS ID #OM726171, Yari Burgos-Colon, MARCILLO REAL ESTATE LLC. Stellar MLS
- $208,0003 bd2 ba1.2k sqft6255 SE 165TH COURT, OCKLAWAHA, FL 32179For SaleMLS ID #OM730128, Steven Billington, EXP REALTY LLC. Stellar MLS
- $229,9003 bd2 ba1.3k sqft34 MAPLE LANE, OCKLAWAHA, FL 32179New ConstructionMLS ID #O6428308, Janelle Cobb, INTEGRITY REALTY SERVICES LLC. Stellar MLS
- $229,9903 bd2 ba1.2k sqft62 MALAUKA RADIAL, OCKLAWAHA, FL 32179New ConstructionMLS ID #O6378131, Janelle Cobb, INTEGRITY REALTY SERVICES LLC. Stellar MLS
- $259,9003 bd2 ba1.3k sqft7 CYPRESS ROAD, OCALA, FL 34472New ConstructionMLS ID #OM730451, Cynthia Fitzpatrick, FITZPATRICK REAL ESTATE GROUP. Stellar MLS
- $274,9003 bd2 ba1.4k sqft72 OLIVE DRIVE, OCALA, FL 34472New ConstructionMLS ID #OM731286, Cynthia Fitzpatrick, FITZPATRICK REAL ESTATE GROUP. Stellar MLS
- $238,0003 bd2 ba1k sqft358 LOCUST ROAD, OCALA, FL 34480New ConstructionMLS ID #OM724088, Michael Mazzurco, KELLER WILLIAMS CORNERSTONE RE. Stellar MLS
- $274,9003 bd2 ba1.5k sqft1 OAK TRAIL, OCALA, FL 34472For SaleMLS ID #OM724252, Romel Camacho, TCT REALTY GROUP LLC. Stellar MLS
- $272,0003 bd2 ba1.4k sqft12371 SE 100TH AVENUE, BELLEVIEW, FL 34420New ConstructionMLS ID #OM704760, Michael Mazzurco, KELLER WILLIAMS CORNERSTONE RE. Stellar MLS
- $285,0004 bd2 ba1.7k sqft636 NE 130TH COURT, SILVER SPRINGS, FL 34488New ConstructionMLS ID #O6439069, Janelle Cobb, INTEGRITY REALTY SERVICES LLC. Stellar MLS
- $297,9003 bd3 ba1.4k sqft24 FIR TRAIL PASS, OCALA, FL 34472For SaleMLS ID #O6435675, Steven Koleno, BEYCOME OF FLORIDA LLC. Stellar MLS
- $265,0003 bd2 ba1.4k sqft18 DOGWOOD TRAIL COURSE, OCALA, FL 34472For SaleMLS ID #OM730454, Tamara Myers, ENGEL & VOLKERS OCALA. Stellar MLS
