Skip main navigation
Closed
  • $305,000

    3 Sequoya Trl, Malvern, OH 44644

    3beds
    1,632sqft
    Single Family Residence
    Built in 2003
    0.47 Acres Lot
    $366,700 Zestimate®
    $187/sqft
    $1,852 Estimated rent

    Home value

    $366,700

    $348,000 - $389,000

    $1,852/mo

    Zestimate® history
    Loading
    Loading...

    Owner options

    List your home for rent

    $1,852/mo

    Rent Zestimate®

    Find your next renter with Zillow Rental Manager. Plus, with online applications, you can quickly screen prospective tenants – for free.

    Learn more

    $1,852/mo

    Rent Zestimate®

    Refinance and save

    $3,081/mo

    Est. payment

    Refinancing to a lower rate could help reduce your monthly payments and save thousands over the life of the loan.

    See today's rates

    $3,081/mo

    Est. payment

    Explore your selling options

    Work with a Zillow partner agent

    Leverage their expertise and Zillow's premium Showcase listings to get your home seen by more buyers.

    Get started

    List with your own agent

    Get your home in front of millions of buyers by listing it on Zillow.

    Learn how to do it

    Sell it yourself

    Take full control of how buyers see your home on Zillow by listing For Sale by Owner (FSBO).

    List your home

    What's special

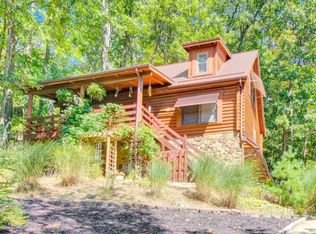
    Lower garageMulti-use roomOversized lotHigh ceilingsCathedral ceilingsCustom cabinetsLarge deck
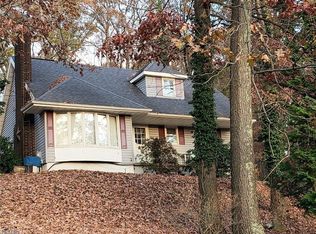
    Whether you're looking for a year-round or second home, this home has all the character and charm you are looking for and it's turnkey! This high quality and well designed home has it all....high ceilings, outdoor entertaining areas, multi-use room and so much more. Main level offers an open floor plan with cathedral ceilings that leads to an enclosed porch (34' x 8') along with an adjoining large deck (32" x 12"). Kitchen has a lovely window seat, breakfast bar and custom cabinets. Upgraded full baths on each level. Two spacious bedrooms on the main floor and one bedroom on the lower level. Foyer area on the lower level includes wood burner and ceramic tile flooring. There is also a lower level kitchen/bar area, great for entertaining. The exterior is high quality, low maintenance fiber cement board and stone. Detached garage has upper and lower floors. The upper level room (heated), is currently used as a bunk/recreational room. Main garage (30'x 26'), built in 2007, can hold

    Zillow last checked:

    Listing updated:

    Listed by:

    Robyn R Clark robyn@lakemohawk.com(330)412-0220,

    Cutler Real Estate,

    Melanie Kidder 330-612-8142,

    Cutler Real Estate

    Bought with:

    Jay Katzenmeyer, 2021004827

    Keller Williams Chervenic Rlty

    Source: MLS Now,MLS#: 4482711MLS LogoOriginating MLS: Stark Trumbull Area REALTORS

    Facts & features

    Interior

    Bedrooms & bathrooms
    • Bedrooms: 3
    • Bathrooms: 2
    • Full bathrooms: 2
    • Main level bathrooms: 1
    • Main level bedrooms: 2
    Primary bedroom
    • Description: Flooring: Carpet
    • Level: First
    • Dimensions: 11.00 x 13.00
    Bedroom
    • Description: Flooring: Carpet
    • Level: First
    • Dimensions: 13.00 x 8.00
    Entry foyer
    • Description: Flooring: Ceramic Tile
    • Level: Lower
    • Dimensions: 8.00 x 12.00
    Kitchen
    • Description: Flooring: Wood
    • Level: First
    • Dimensions: 11.00 x 7.00
    Living room
    • Description: Flooring: Carpet,Wood
    • Features: Window Treatments
    • Level: First
    • Dimensions: 18.00 x 14.00
    Office
    • Description: Flooring: Carpet
    • Level: Lower
    • Dimensions: 10.00 x 9.00
    Recreation
    • Description: Flooring: Laminate
    • Level: Lower
    • Dimensions: 16.00 x 11.00
    Heating
    • Forced Air, Gas
    Cooling
    • Central Air
    Appliances
    • Included: Dishwasher, Disposal, Range, Refrigerator, Water Softener
    Features
    • Has basement: No
    • Has fireplace: No
    Interior area
    • Total structure area: 1,632
    • Total interior livable area: 1,632 sqft
    • Finished area above ground: 1,632

    Property

    Parking
    • Total spaces: 3
    • Parking features: Boat, Drain, Detached, Electricity, Garage, Garage Door Opener, Heated Garage, Paved, Unpaved
    • Garage spaces: 3
    Accessibility
    • Accessibility features: None
    Features
    • Levels: One
    • Stories: 1
    • Patio & porch: Deck, Enclosed, Patio, Porch
    • Has view: Yes
    • View description: Trees/Woods, Water
    • Has water view: Yes
    • Water view: Water
    • Waterfront features: Lake Privileges
    Lot
    • Size: 0.47 Acres
    • Dimensions: 178 x 116
    • Features: Dead End, Irregular Lot, Wooded
    Details
    • Parcel number: 160000221.000

    Construction

    Type & style
    • Home type: SingleFamily
    • Architectural style: Other
    • Property subtype: Single Family Residence
    Materials
    • Other, Stone
    • Foundation: Slab
    • Roof: Asphalt,Fiberglass
    Condition
    • Year built: 2003

    Utilities & green energy

    • Water: Public

    Community & HOA

    Community
    • Features: Common Grounds/Area, Golf, Lake, Playground, Tennis Court(s)
    • Subdivision: Lake Mohawk
    HOA
    • Has HOA: Yes
    • Services included: Association Management, Insurance, Reserve Fund, Security
    • HOA fee: $1,200 annually
    • HOA name: Lake Mohawk Property Owners Assoc.
    Location
    • Region: Malvern

    Financial & listing details

    • Price per square foot: $187/sqft
    • Annual tax amount: $2,440
    • Date on market: 8/17/2023
    • Cumulative days on market: 36 days
    • Listing terms: Cash,Conventional,FHA,VA Loan

    Price history

    DateEventPrice
    9/20/2023Sold$305,000-4.7%$187/sqft
    Source: MLS Now #4482711 Report a problem
    8/23/2023Pending sale$319,900$196/sqft
    Source: Cutler Real Estate #4482711 Report a problem
    8/22/2023Contingent$319,900$196/sqft
    Source: MLS Now #4482711 Report a problem
    8/17/2023Listed for sale$319,900+53.8%$196/sqft
    Source: MLS Now #4482711 Report a problem
    6/16/2020Sold$208,000$127/sqft
    Source: MLS Now #4172846 Report a problem

    Public tax history

    Tax history is unavailable.

    Neighborhood: 44644

    Nearby schools

    GreatSchools rating
    Schools provided by the listing agent
    • District: Brown LSD - 1001

    Source: MLS Now. This data may not be complete. We recommend contacting the local school district to confirm school assignments for this home.

    Get a cash offer in 3 minutes
    Find out how much your home could sell for in as little as 3 minutes with a no-obligation cash offer.
    Estimated market value
    $366,700
    Get a cash offer in 3 minutes
    Find out how much your home could sell for in as little as 3 minutes with a no-obligation cash offer.
    Estimated market value
    $366,700