Skip main navigation
Off market
Street View
  • $1,170,700

    3 Serpentine Dr, Glen Mills, PA 19342

    4beds
    4,800sqft
    SingleFamily
    Built in 1990
    1.68 Acres Lot
    $1,170,700 Zestimate®
    $244/sqft
    $4,863 Estimated rent

    Home value

    $1,170,700

    $1.09M - $1.25M

    $4,863/mo

    Zestimate® history
    Loading
    Loading...

    Owner options

    List your home for rent

    $4,863/mo

    Rent Zestimate®

    Find your next renter with Zillow Rental Manager. Plus, with online applications, you can quickly screen prospective tenants – for free.

    Learn more

    $4,863/mo

    Rent Zestimate®

    Refinance and save

    $6,627/mo

    Est. payment

    Refinancing to a lower rate could help reduce your monthly payments and save thousands over the life of the loan.

    See today's rates

    $6,627/mo

    Est. payment

    Explore your selling options

    Work with a Zillow partner agent

    Leverage their expertise and Zillow's premium Showcase listings to get your home seen by more buyers.

    Get started

    List with your own agent

    Get your home in front of millions of buyers by listing it on Zillow.

    Learn how to do it

    Sell it yourself

    Take full control of how buyers see your home on Zillow by listing For Sale by Owner (FSBO).

    List your home

    What's special

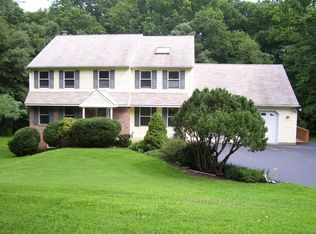
    Your very own On Golden Pond. Drive into the lane of the reserved cul de sac to your Federal style brick front home on 1.68 acres. Stately two story foyer with picture window overlooking the pond. Wide plank Patagonia Cherry floors throughout most of the first floor and second floor balcony. Pocket Doors open from the Foyer into the Study. Gracious Living Room with a cased opening to the Dining Room for easy entertaining, both with crown molding. Beautiful Kitchen remodeled in 2014 with elliptical window, large wood island with seating, stainless steel appliances featuring two single ovens, electric cooktop, microwave, warming drawer, dishwasher and refrigerator. Modern granite tops, under cabinet lighting and designer Walker Zanger tile backsplash. Built in Hood has a decorative cabinet with corbels and grotto design behind cooktop. Ample Laundry/Mudroom with tile floor, cabinets, folding solid surface tops and washer and dryer. Kitchen is open to Breakfast Room with a large window and window seat. Open Family Room has soaring ceiling with skylights and a full wall of stone with masonry fireplace. French doors take you out to a spacious deck overlooking the tree lined yard. Also on the first floor is a grand solarium with high ceilings, a wall of windows and tiled floors. Oak stairs lead to the second floor balcony. The Master Bedroom has a tray ceiling with crown molding, huge walk in closet and separate sitting room with a dormer window seat. The skylit Master bath has an expansive double vanity, whirlpool tub, and frameless door tiled shower with seat. Three additional generous sized bedrooms, a bright hall bath with skylight, and a private en-suite bath with frameless door shower for bedroom 4 complete the second floor. A finished lower level gives you plenty of space for recreating, complete with a slider to a brick paver patio off of this level. Public Sewers are coming to this neighborhood and will be run up to the street so future owner will have the ability to tie in soon. Utility Sink in garage, Security System and much more. A country retreat with a fish stocked pond only minutes from all the conveniences.

    This property is not currently displayed as for sale or rent on Zillow. This may be different from what's on other websites or public sources.
    Facts & features

    Interior

    Bedrooms & bathrooms
    • Bedrooms: 4
    • Bathrooms: 4
    • Full bathrooms: 3
    • 1/2 bathrooms: 1
    Heating
    • Forced air, Gas
    Cooling
    • Central
    Appliances
    • Included: Microwave
    Features
    • Flooring: Tile, Carpet, Hardwood
    • Has fireplace: Yes
    Interior area
    • Total interior livable area: 4,800 sqft

    Property

    Parking
    • Total spaces: 2
    • Parking features: None
    Features
    • Exterior features: Stone, Stucco, Vinyl
    Lot
    • Size: 1.68 Acres
    Details
    • Parcel number: 13000068604

    Construction

    Type & style
    • Home type: SingleFamily
    • Architectural style: Conventional
    Condition
    • Year built: 1990

    Community & HOA

    Location
    • Region: Glen Mills

    Financial & listing details

    • Price per square foot: $244/sqft
    • Tax assessed value: $653,330
    • Annual tax amount: $16,626

    Price history

    DateEventPrice
    8/7/2017Sold$730,000-3.9%$152/sqft
    Source: Public Record Report a problem
    5/24/2017Pending sale$759,900$158/sqft
    Source: BHHS Fox & Roach-Devon #6976796 Report a problem
    5/5/2017Listed for sale$759,900$158/sqft
    Source: BHHS Fox & Roach-Devon #6976796 Report a problem

    Public tax history

    YearProperty taxesTax assessment
    2026$16,626 +6.3%$653,330
    2025$15,637 +5.1%$653,330
    2024$14,875 +2.6%$653,330
    2023$14,504 +1.1%$653,330
    2022$14,343 $653,330
    2021$14,343 +832.5%$653,330 +132%
    2020$1,538 -86%$281,660
    2019$10,965 +1.6%$281,660
    2018$10,797 +584.6%$281,660
    2017$1,577 $281,660
    2016$1,577 $281,660
    2015$1,577 $281,660
    2014$1,577 +2.8%$281,660
    2013$1,535 +2.8%$281,660
    2012$1,493 +2.3%$281,660
    2011$1,459 $281,660
    2010$1,459 +7.5%$281,660
    2009$1,358 +2%$281,660
    2008$1,330 +6.1%$281,660
    2007$1,253 $281,660
    2006$1,253 $281,660
    2005$1,253 $281,660
    2004$1,253 +8.5%$281,660
    2003$1,155 +7.9%$281,660
    2002$1,070 $281,660
    2000$1,070 $281,660
    Find assessor info on the county website

    Neighborhood: 19342

    Nearby schools

    GreatSchools rating
    Schools provided by the listing agent
    • Elementary: GARNET VALLEY ELEM
    • Middle: Garnet Valley
    • High: GARNET VALLEY HIGH
    • District: Garnet Valley

    Source: The MLS. This data may not be complete. We recommend contacting the local school district to confirm school assignments for this home.

    Get a cash offer in 3 minutes
    Find out how much your home could sell for in as little as 3 minutes with a no-obligation cash offer.
    Estimated market value
    $1,170,700
    Get a cash offer in 3 minutes
    Find out how much your home could sell for in as little as 3 minutes with a no-obligation cash offer.
    Estimated market value
    $1,170,700